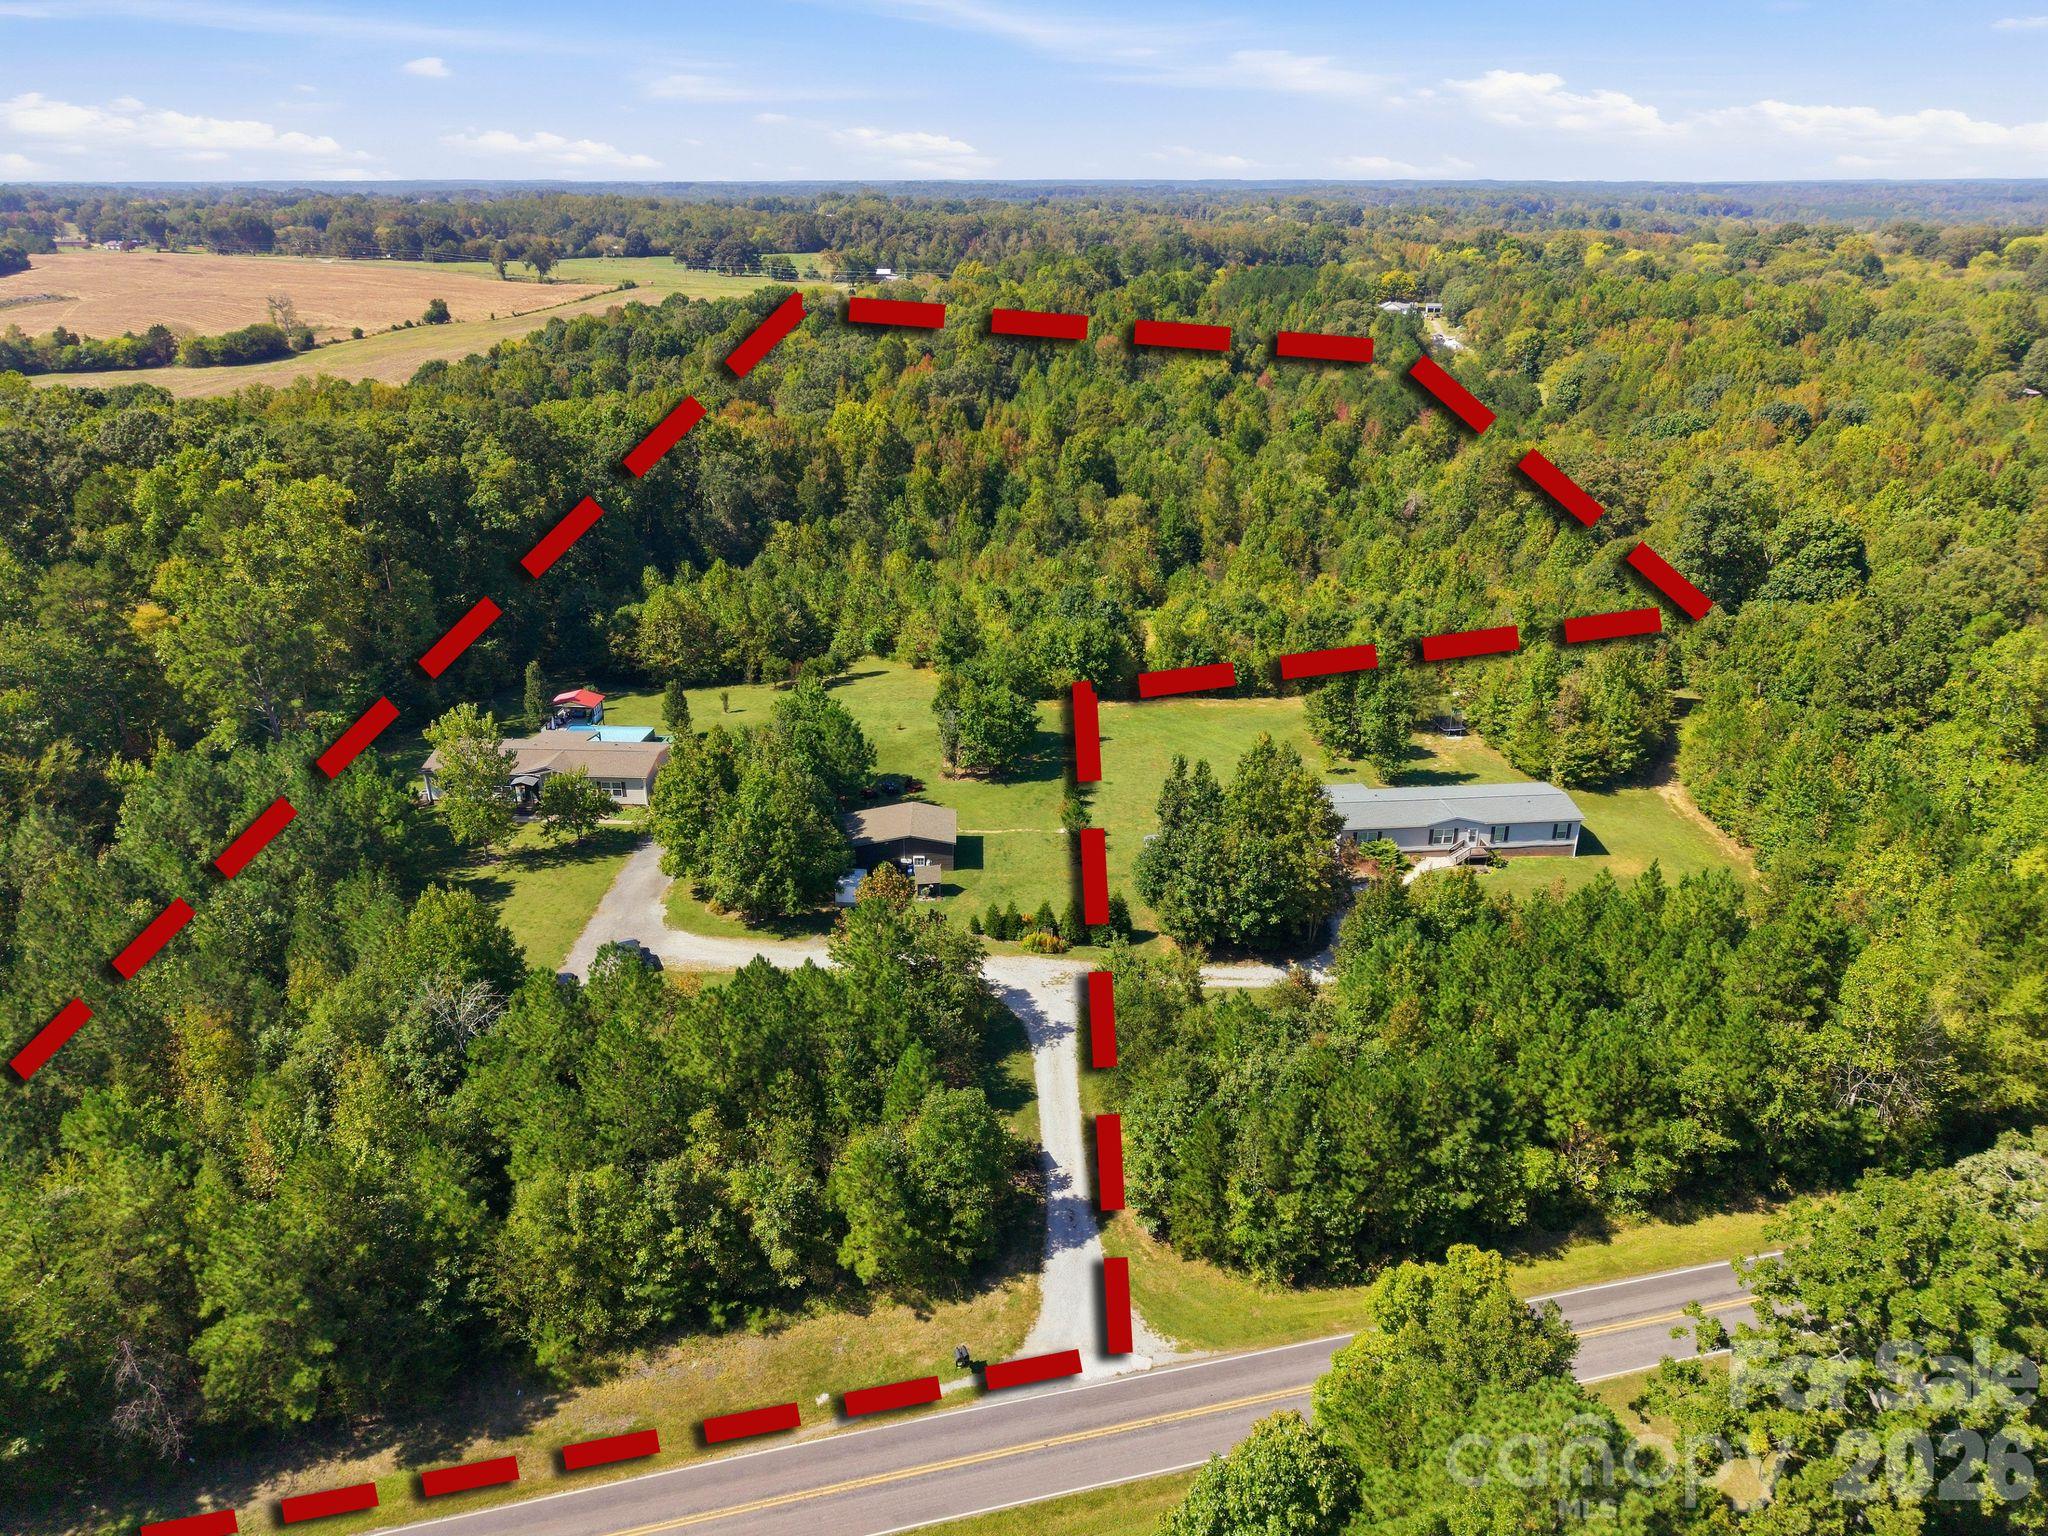

Aerial view of wooded property with several homes, red boundary lines, and road frontage.
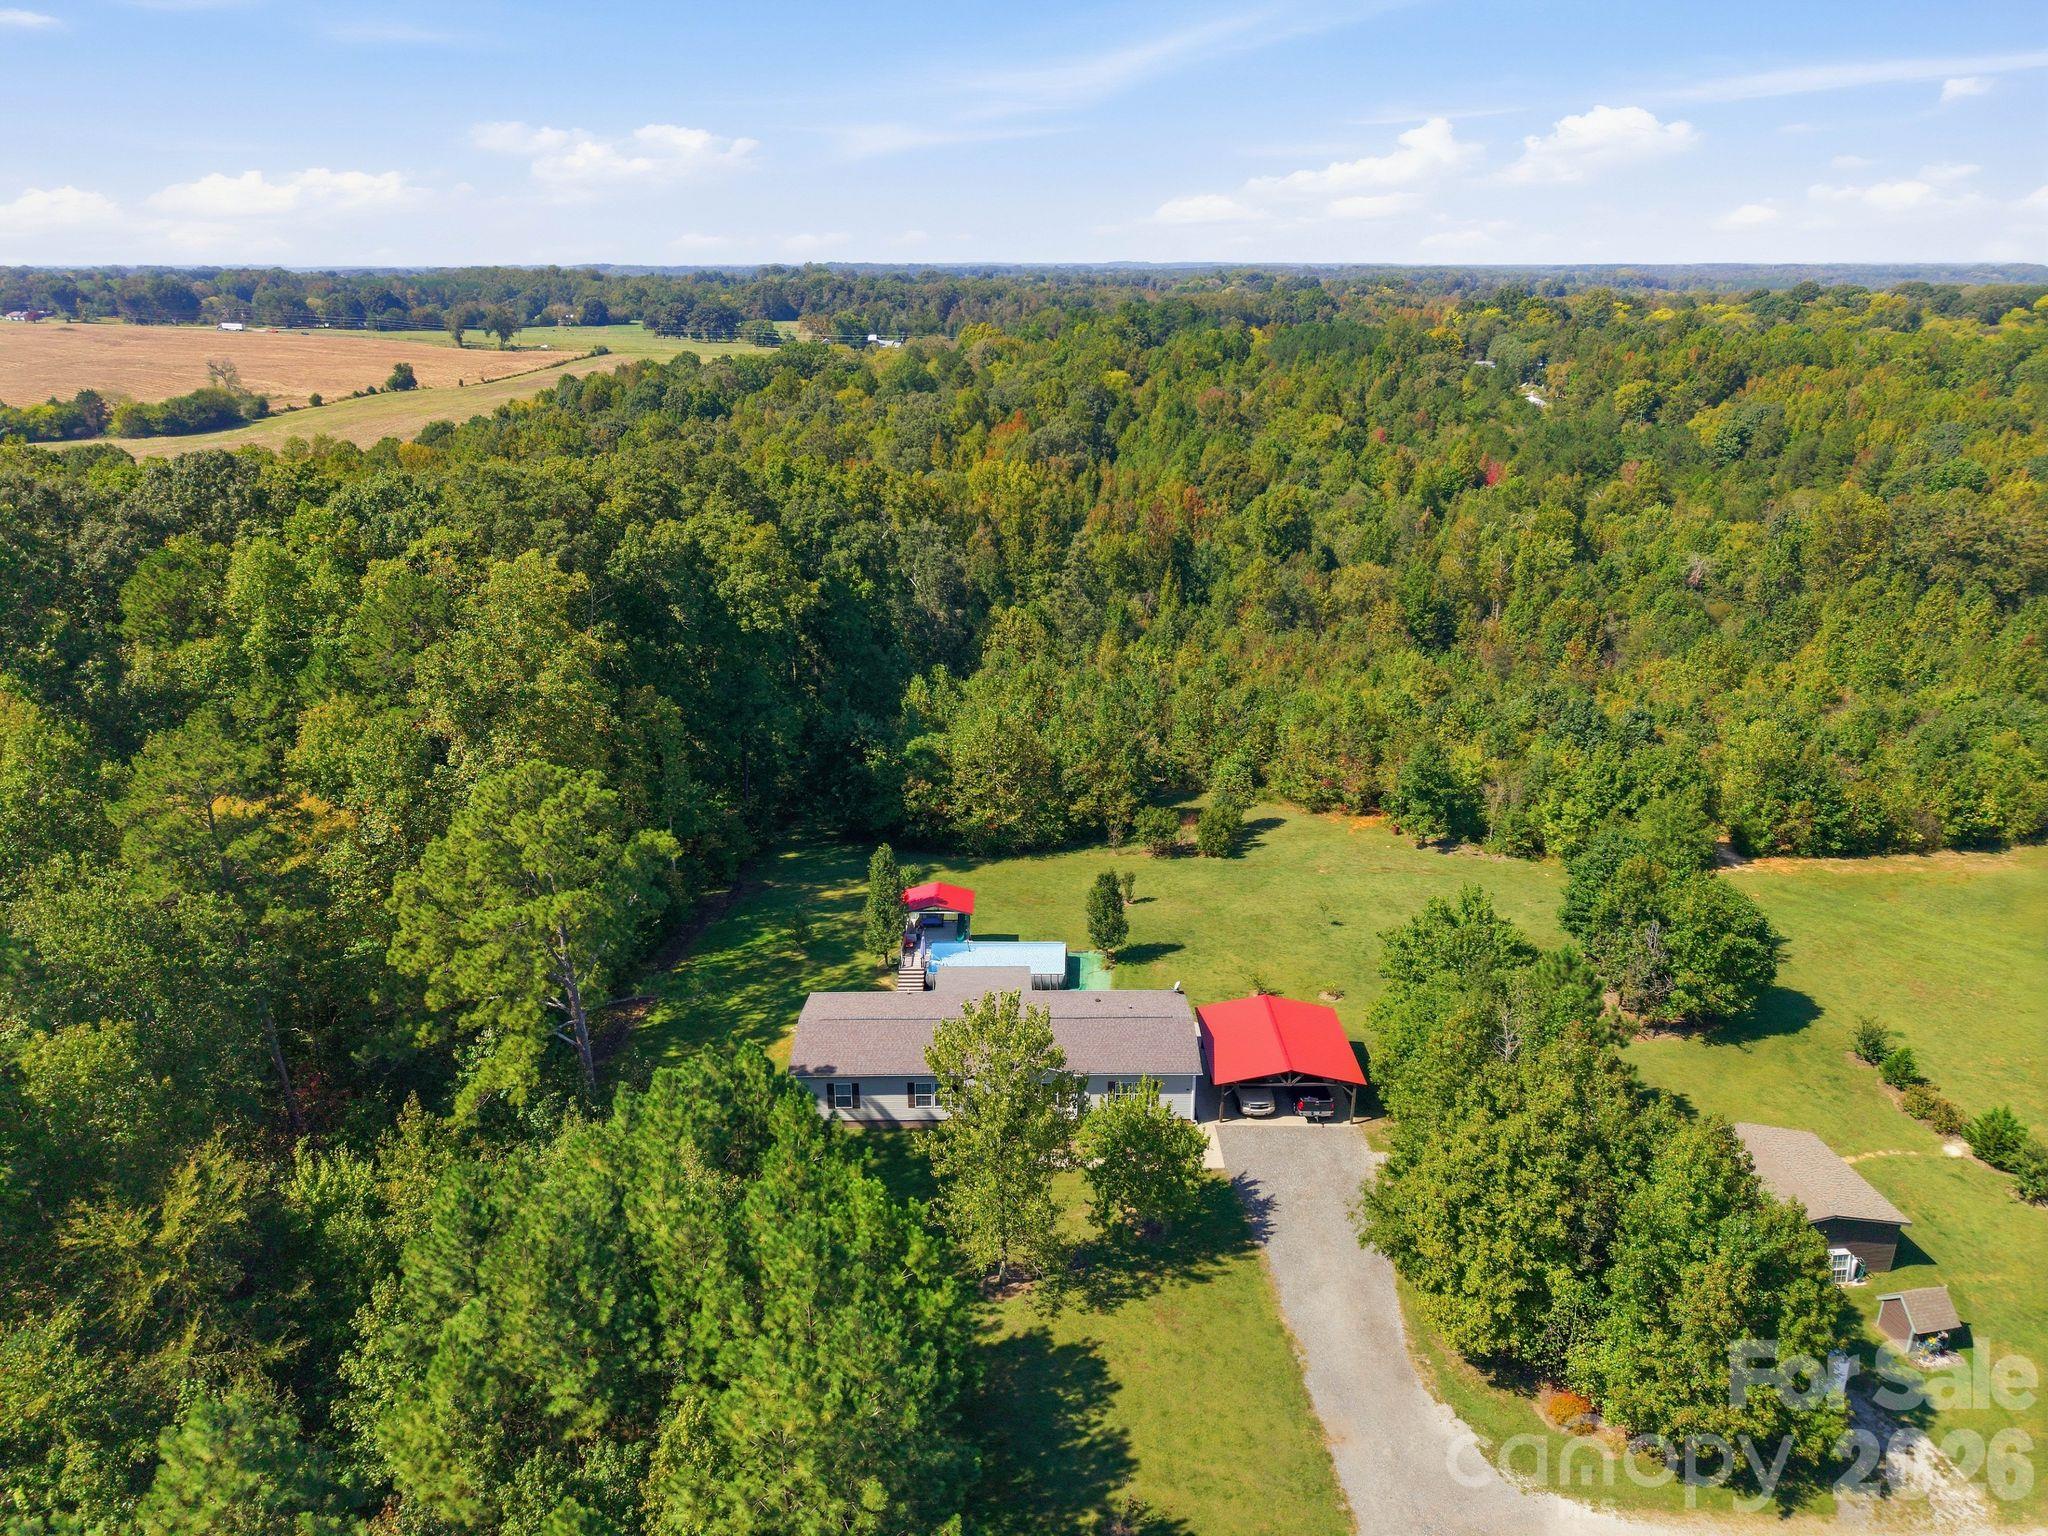
Aerial view of a home amid wooded acreage, with a red-roofed carport and a small pool.
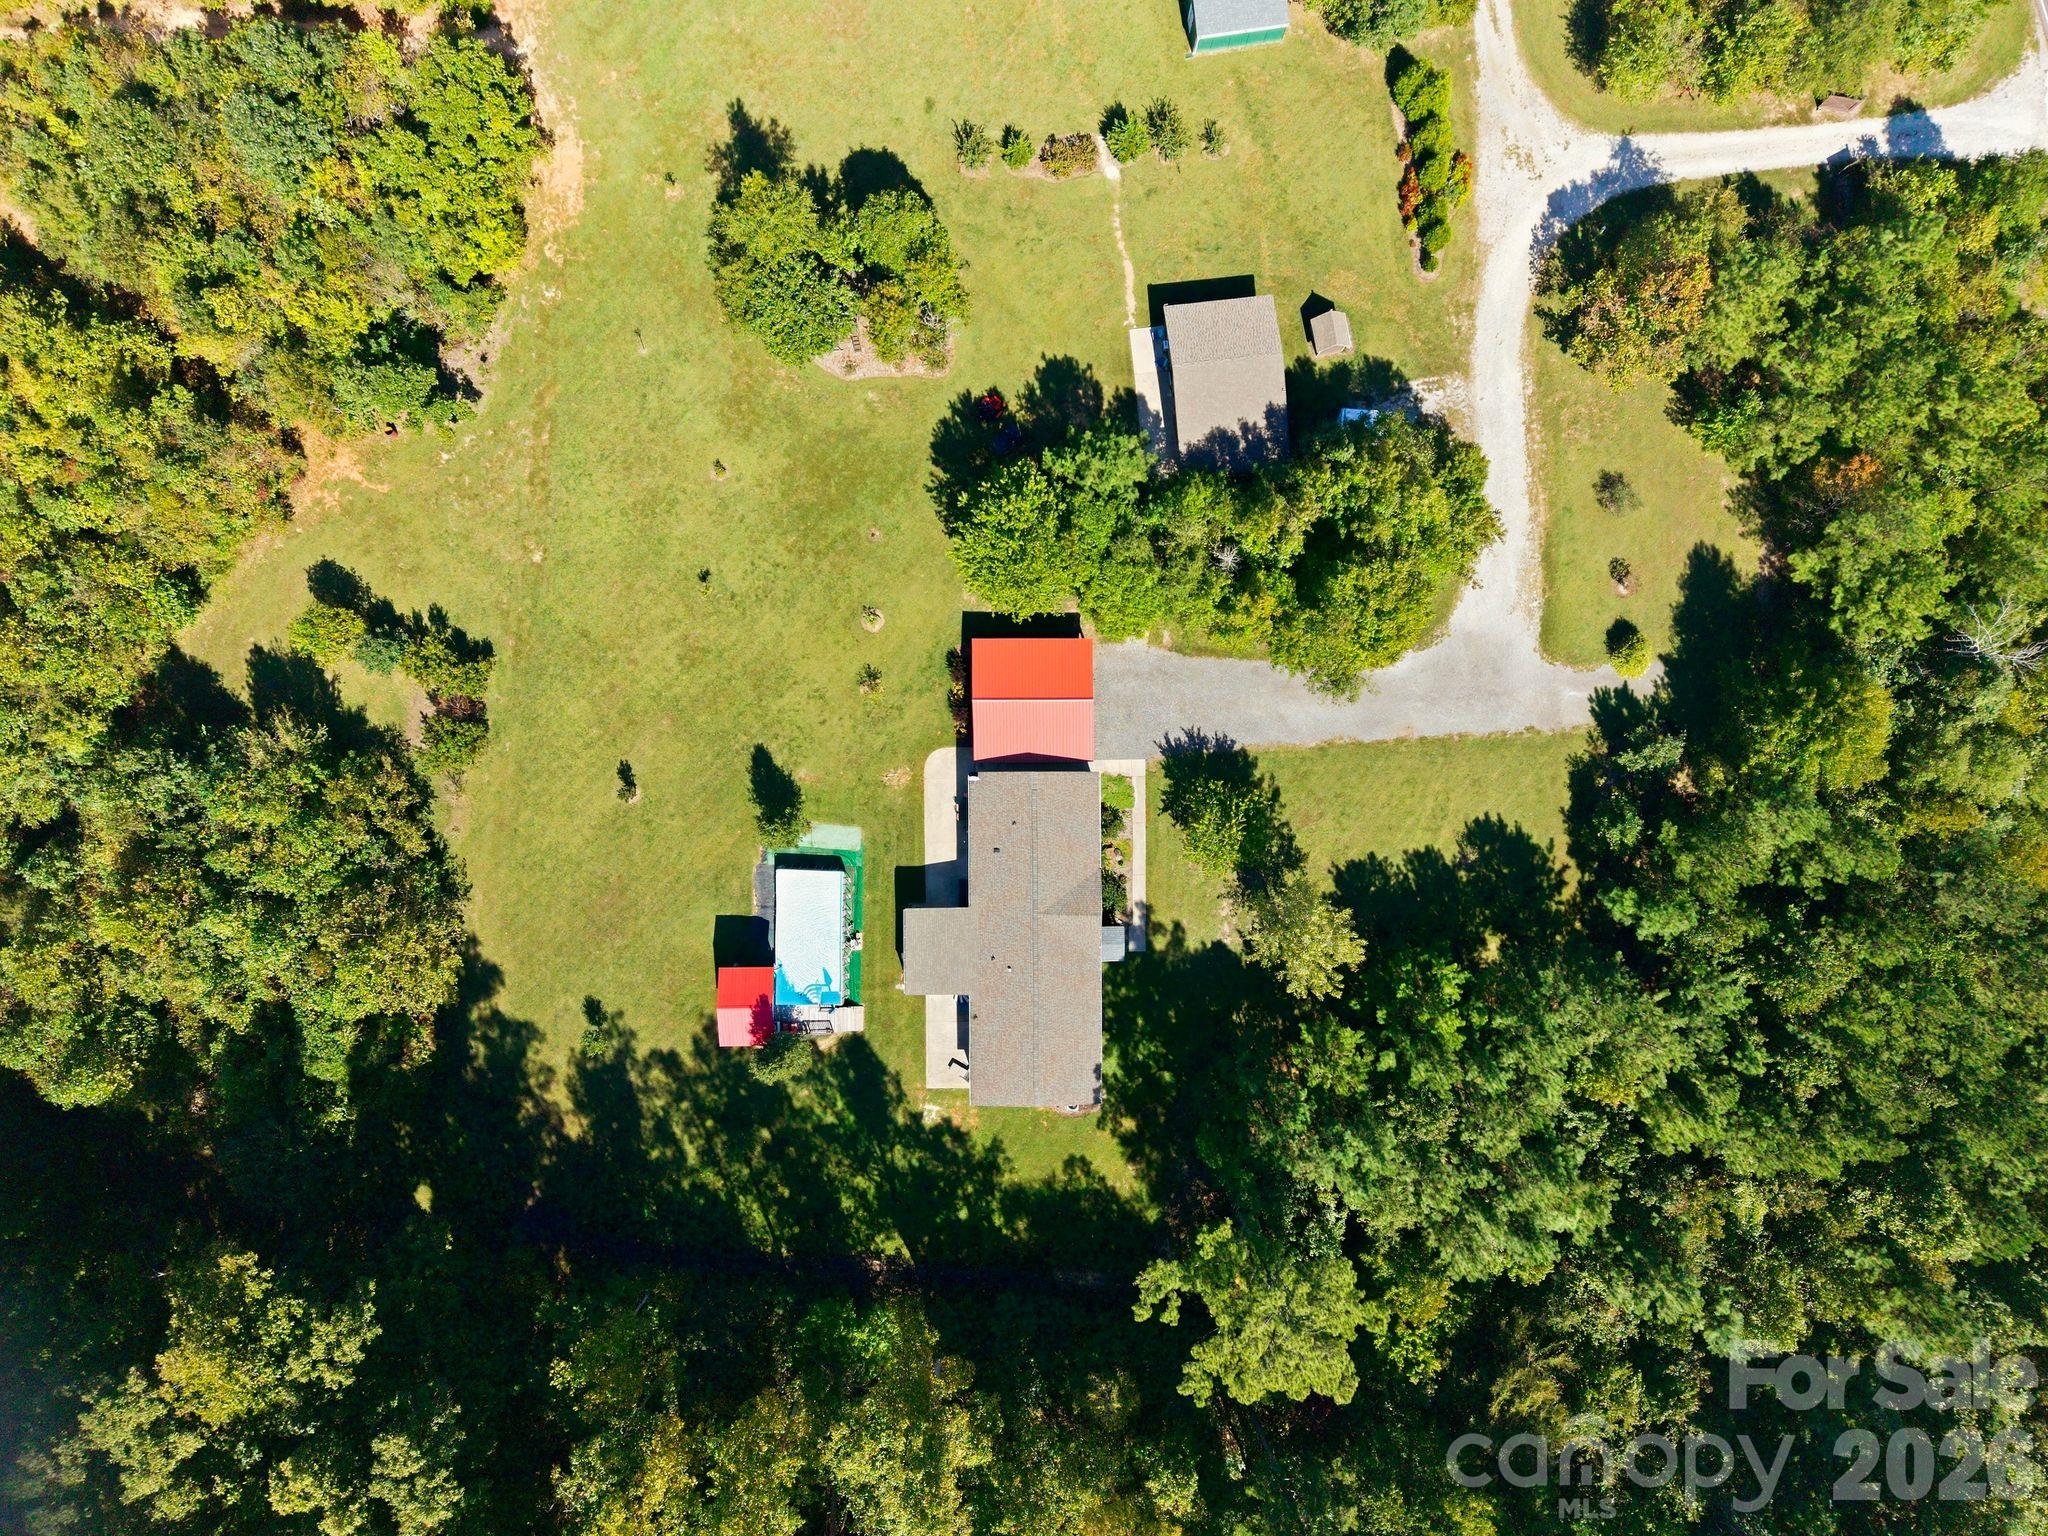
Aerial view of a wooded property with a swimming pool and red-roofed outbuilding.
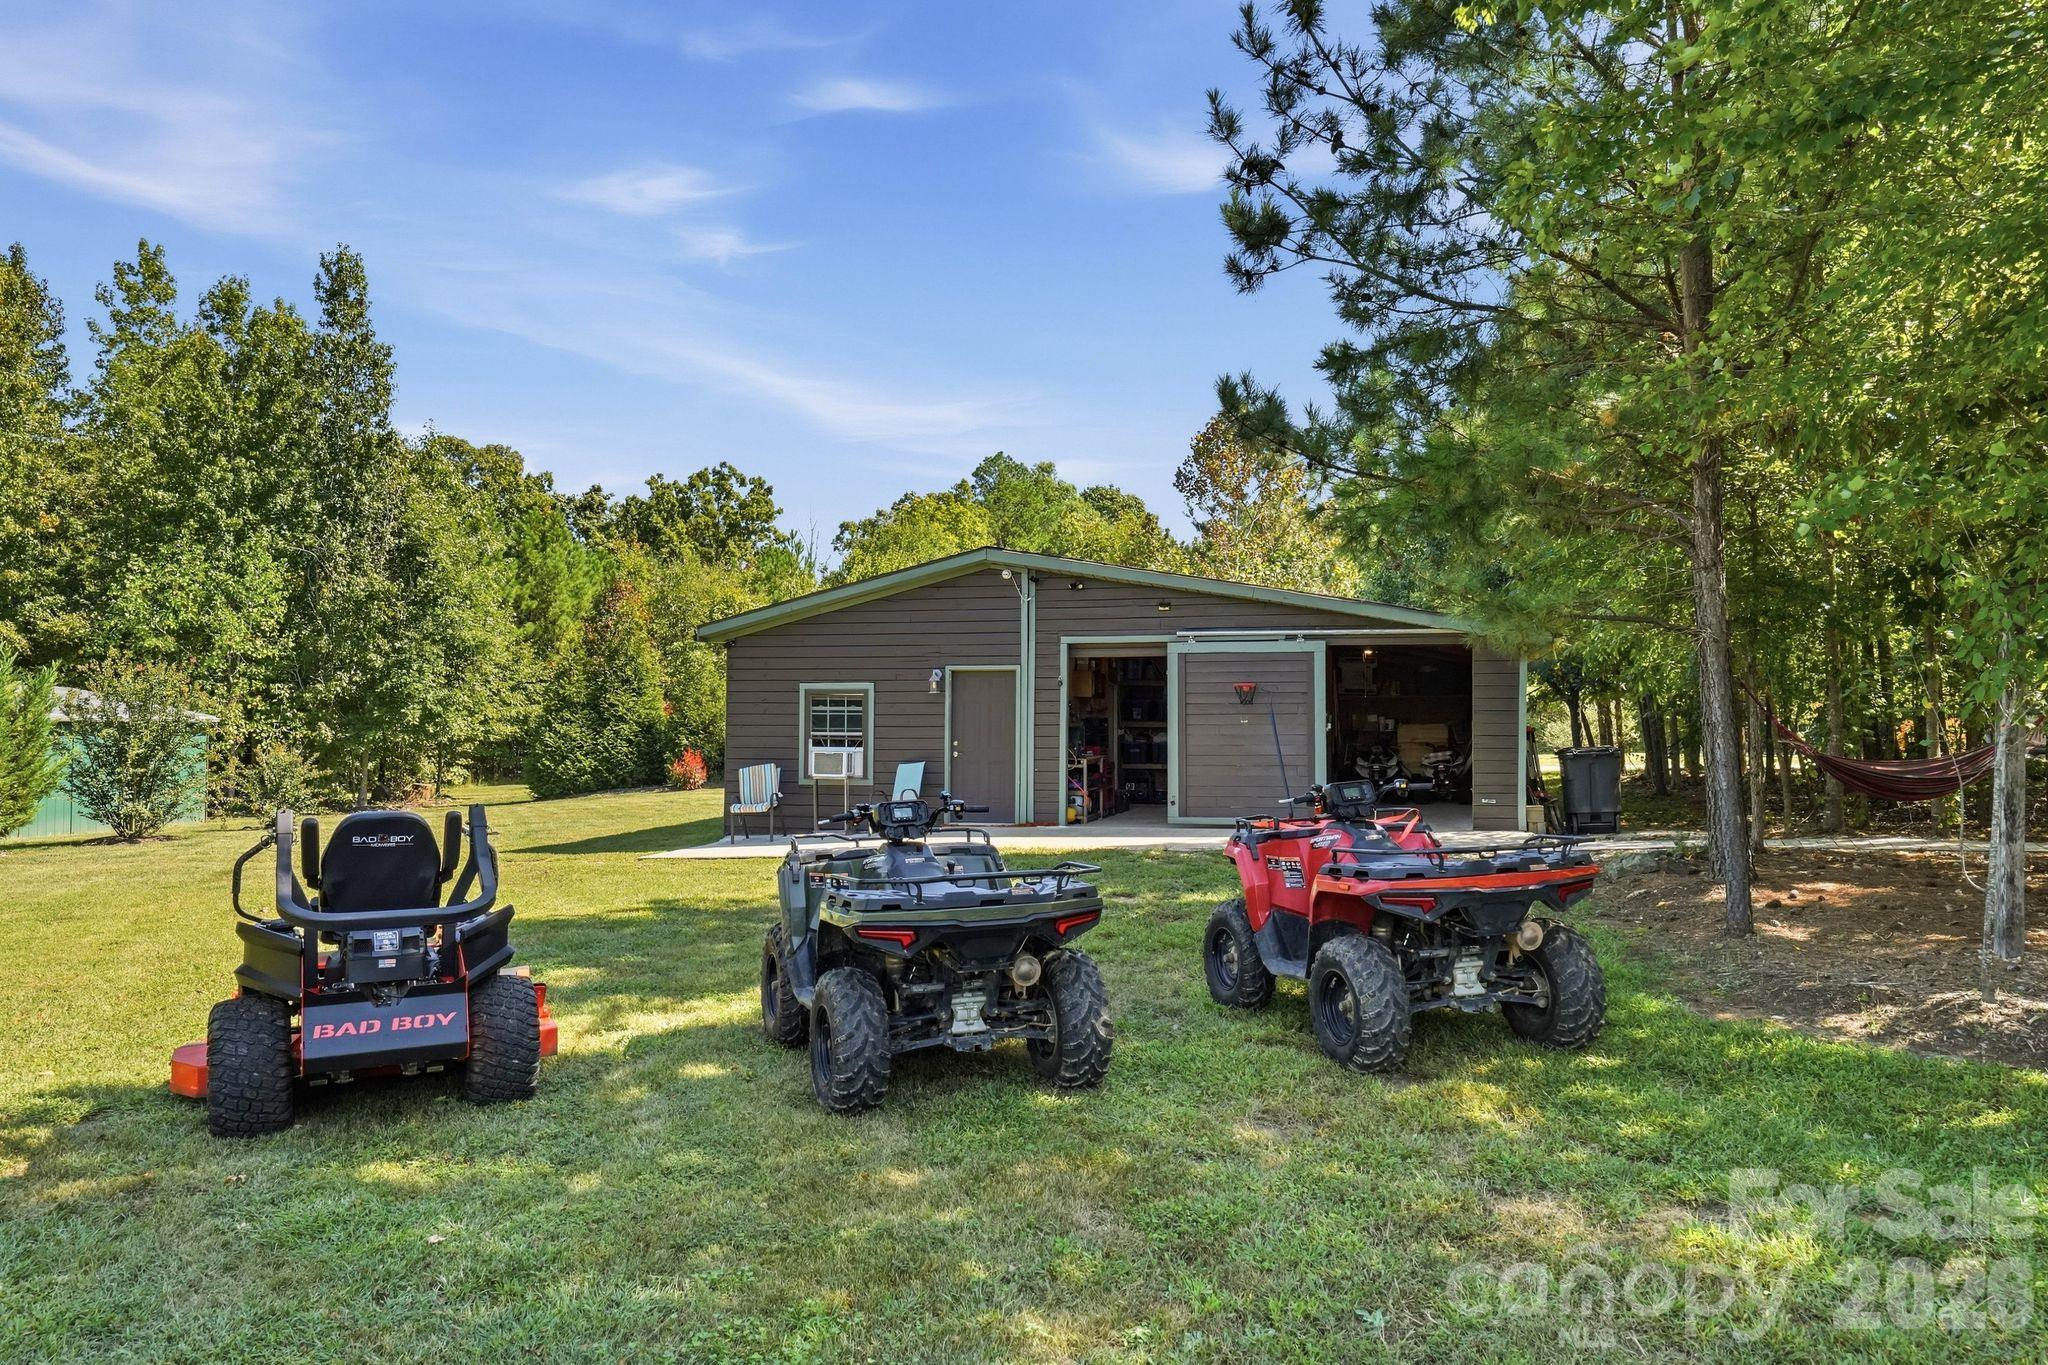
Detached garage with open bays, three all-terrain vehicles, and a riding mower on the lawn.
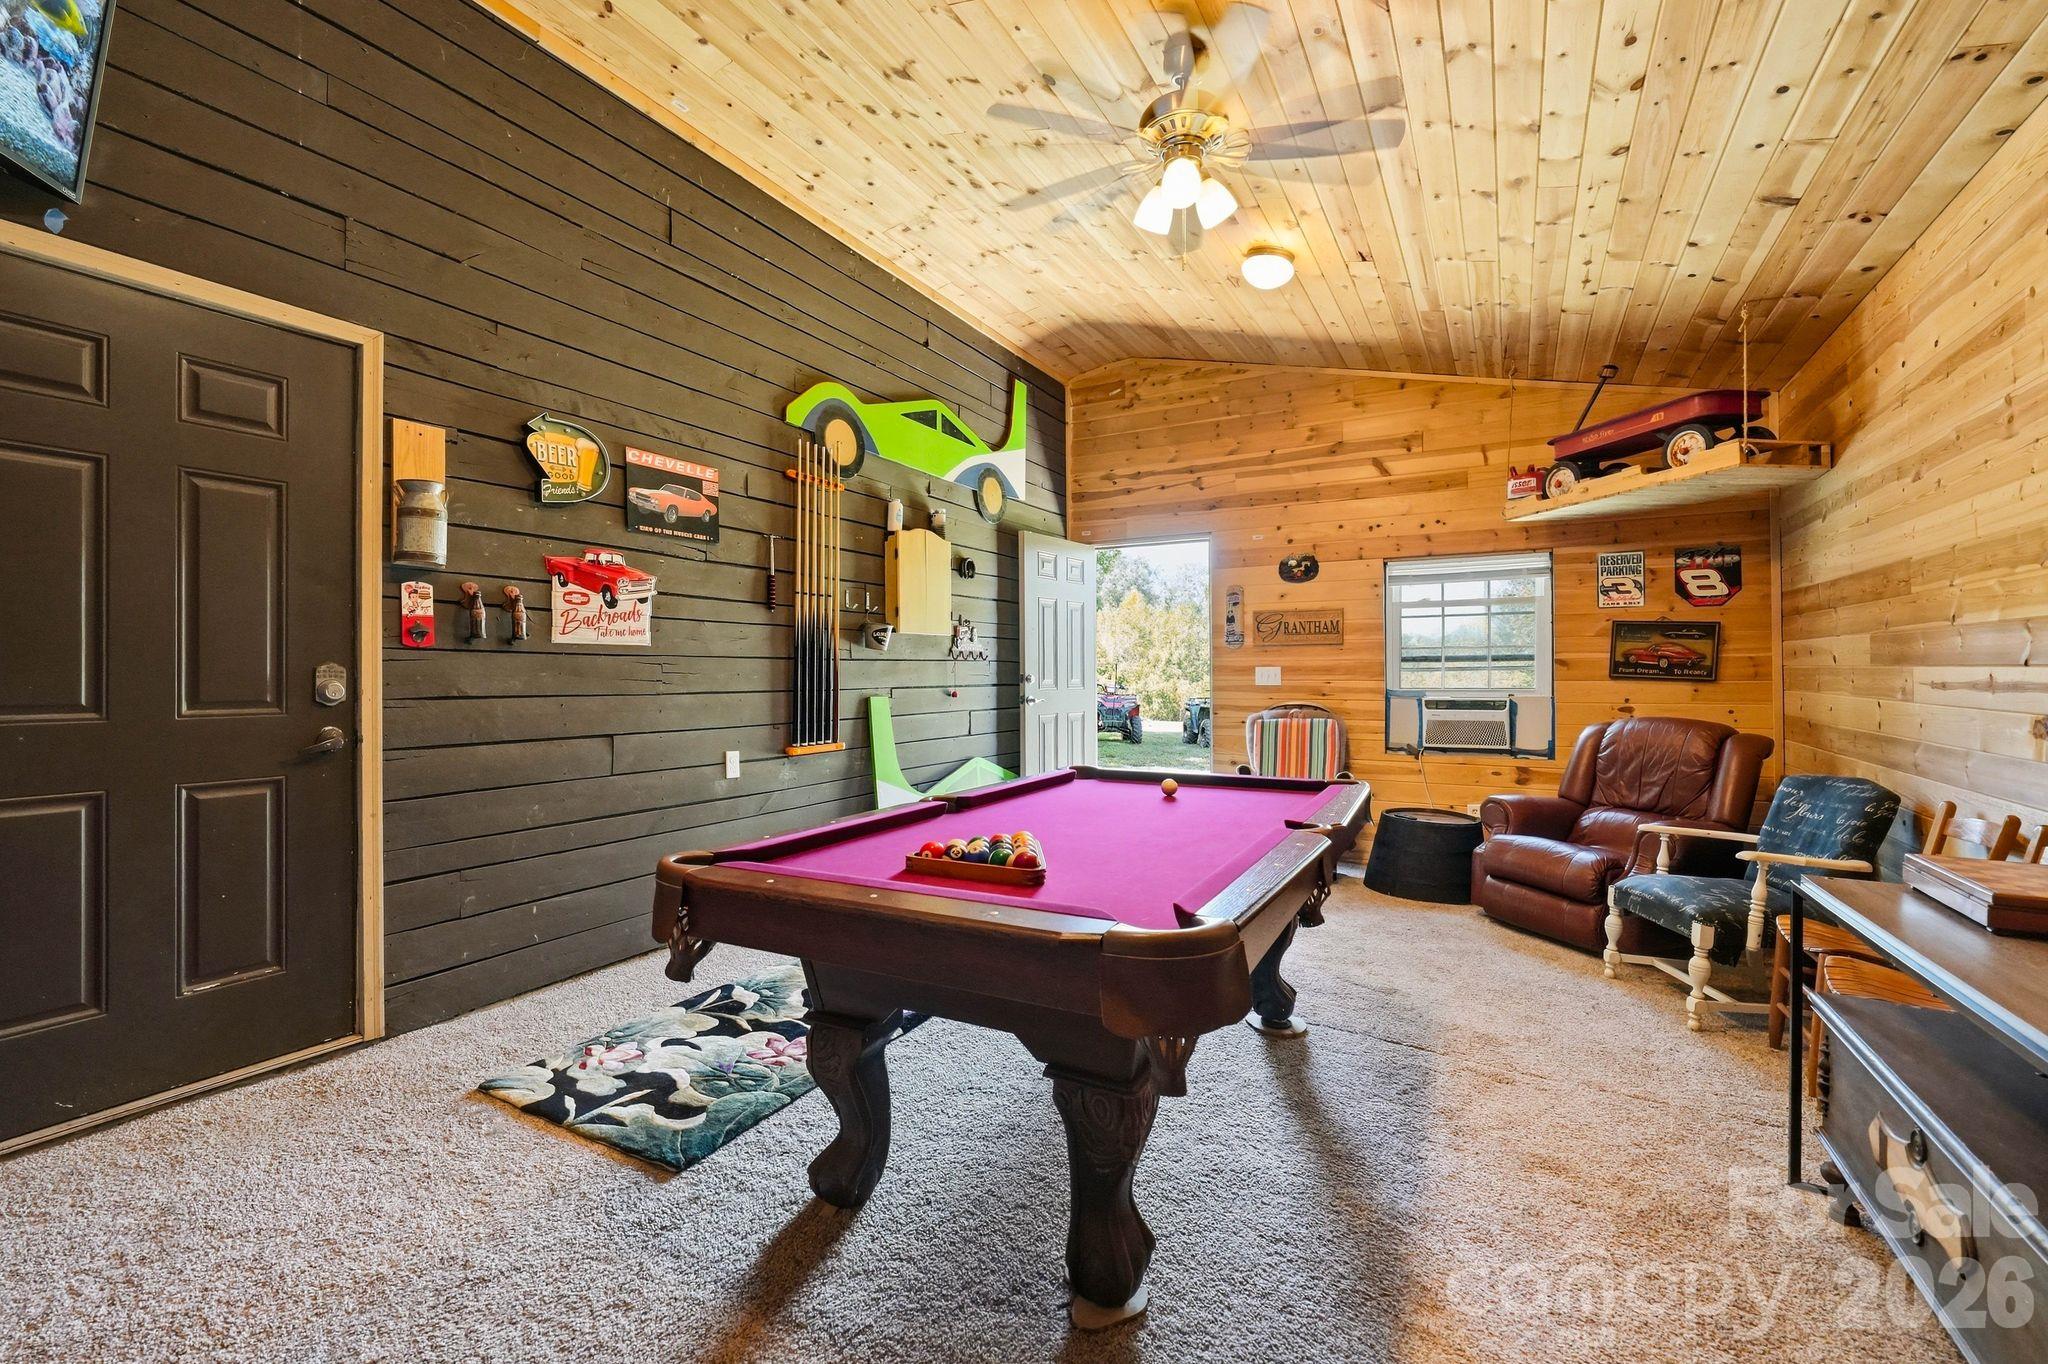
Game room with a magenta-felt pool table, wood-paneled walls, car memorabilia, and leather seating.
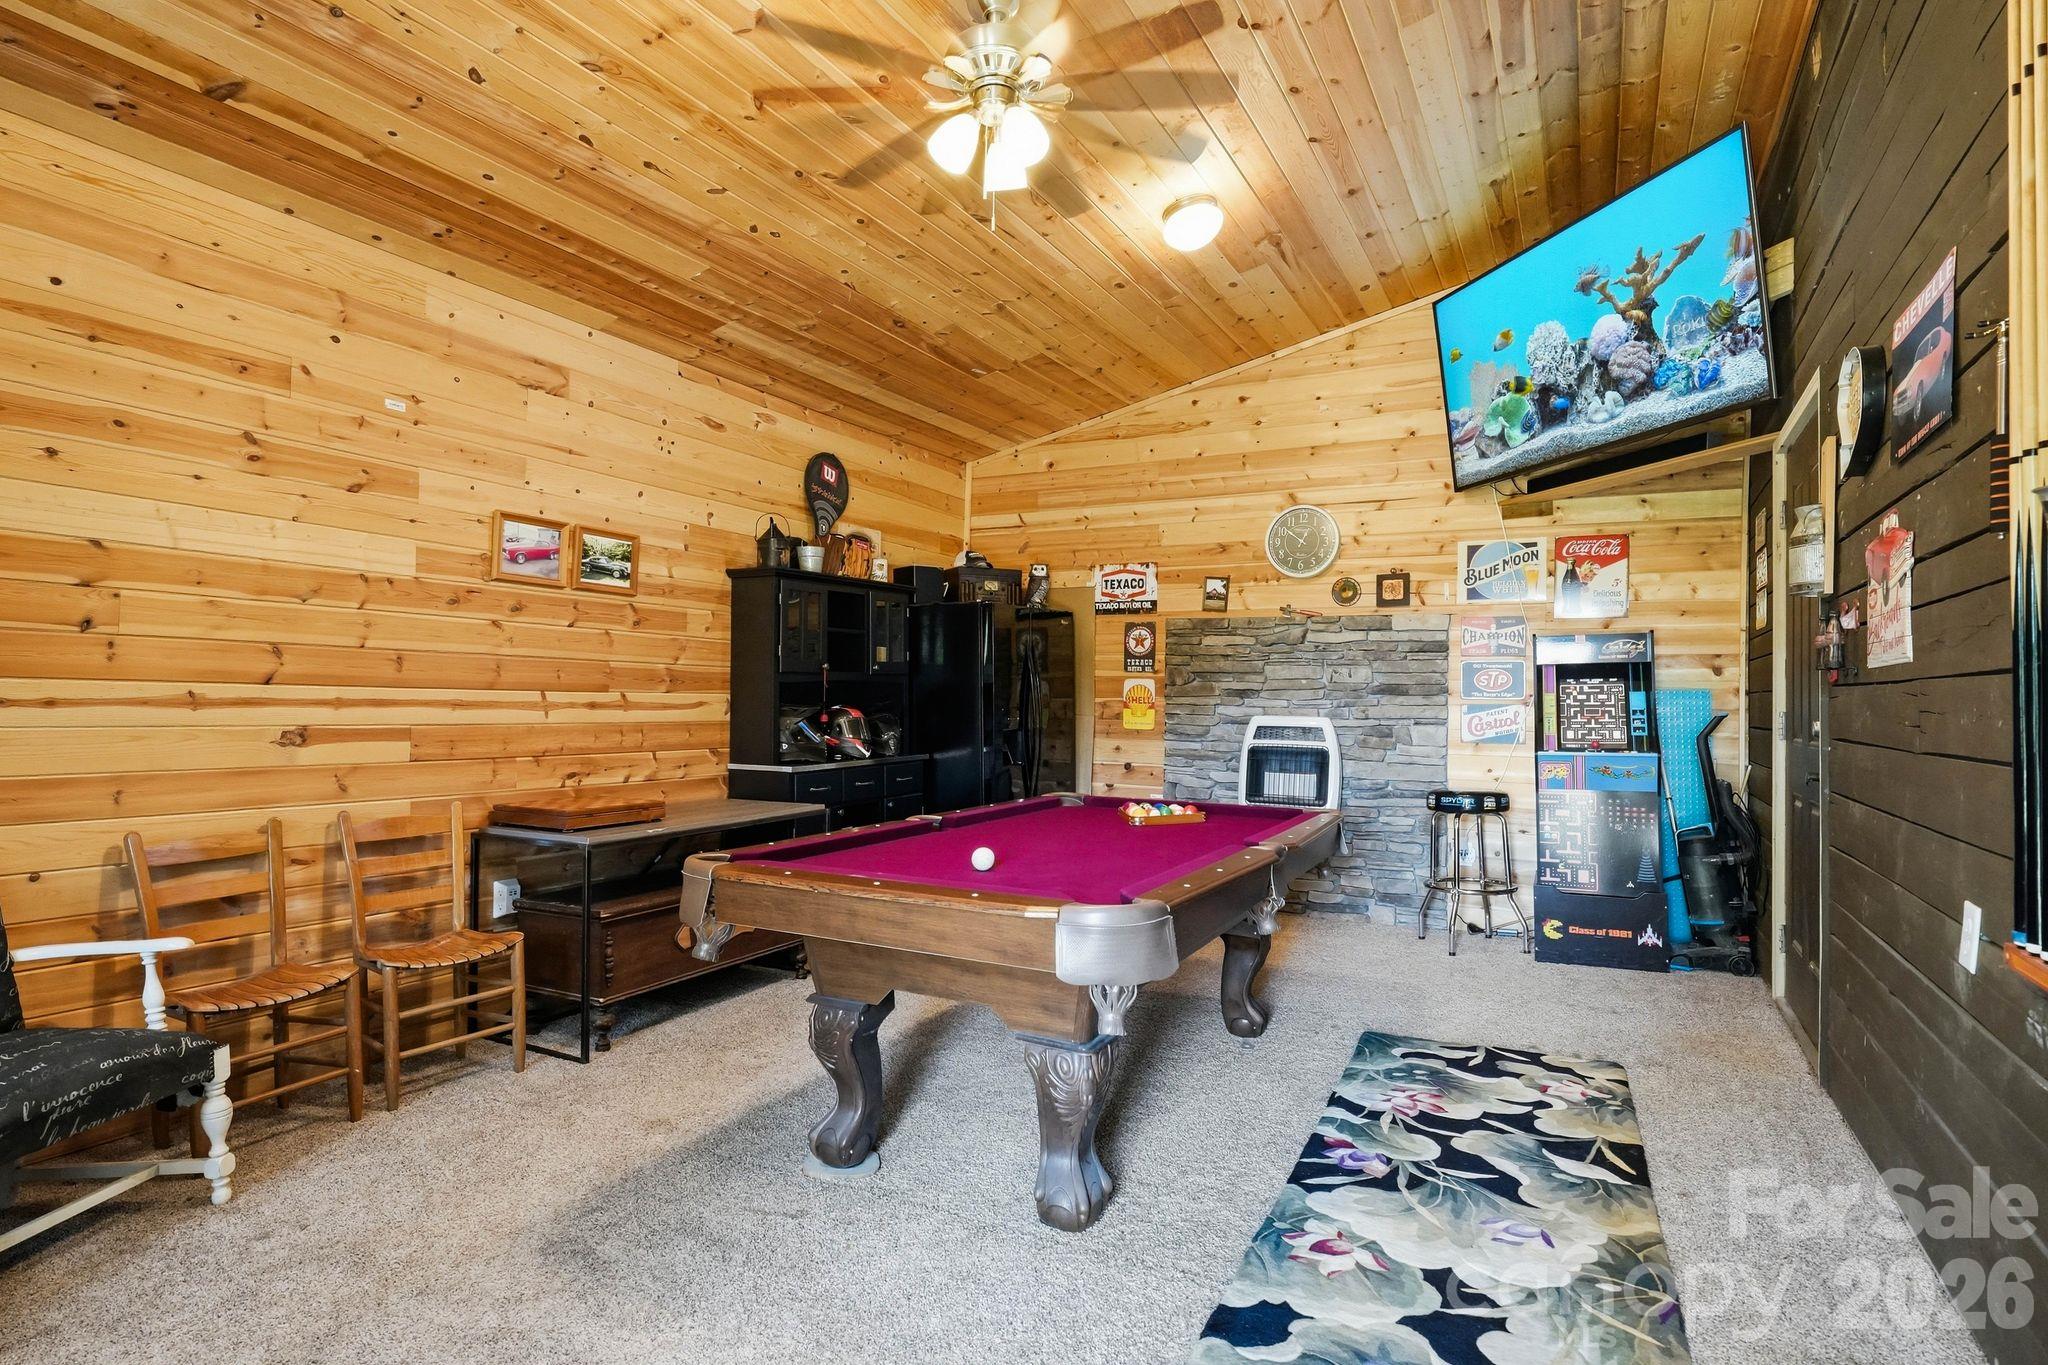
Wood-paneled game room with a magenta pool table, stone fireplace, and arcade games.
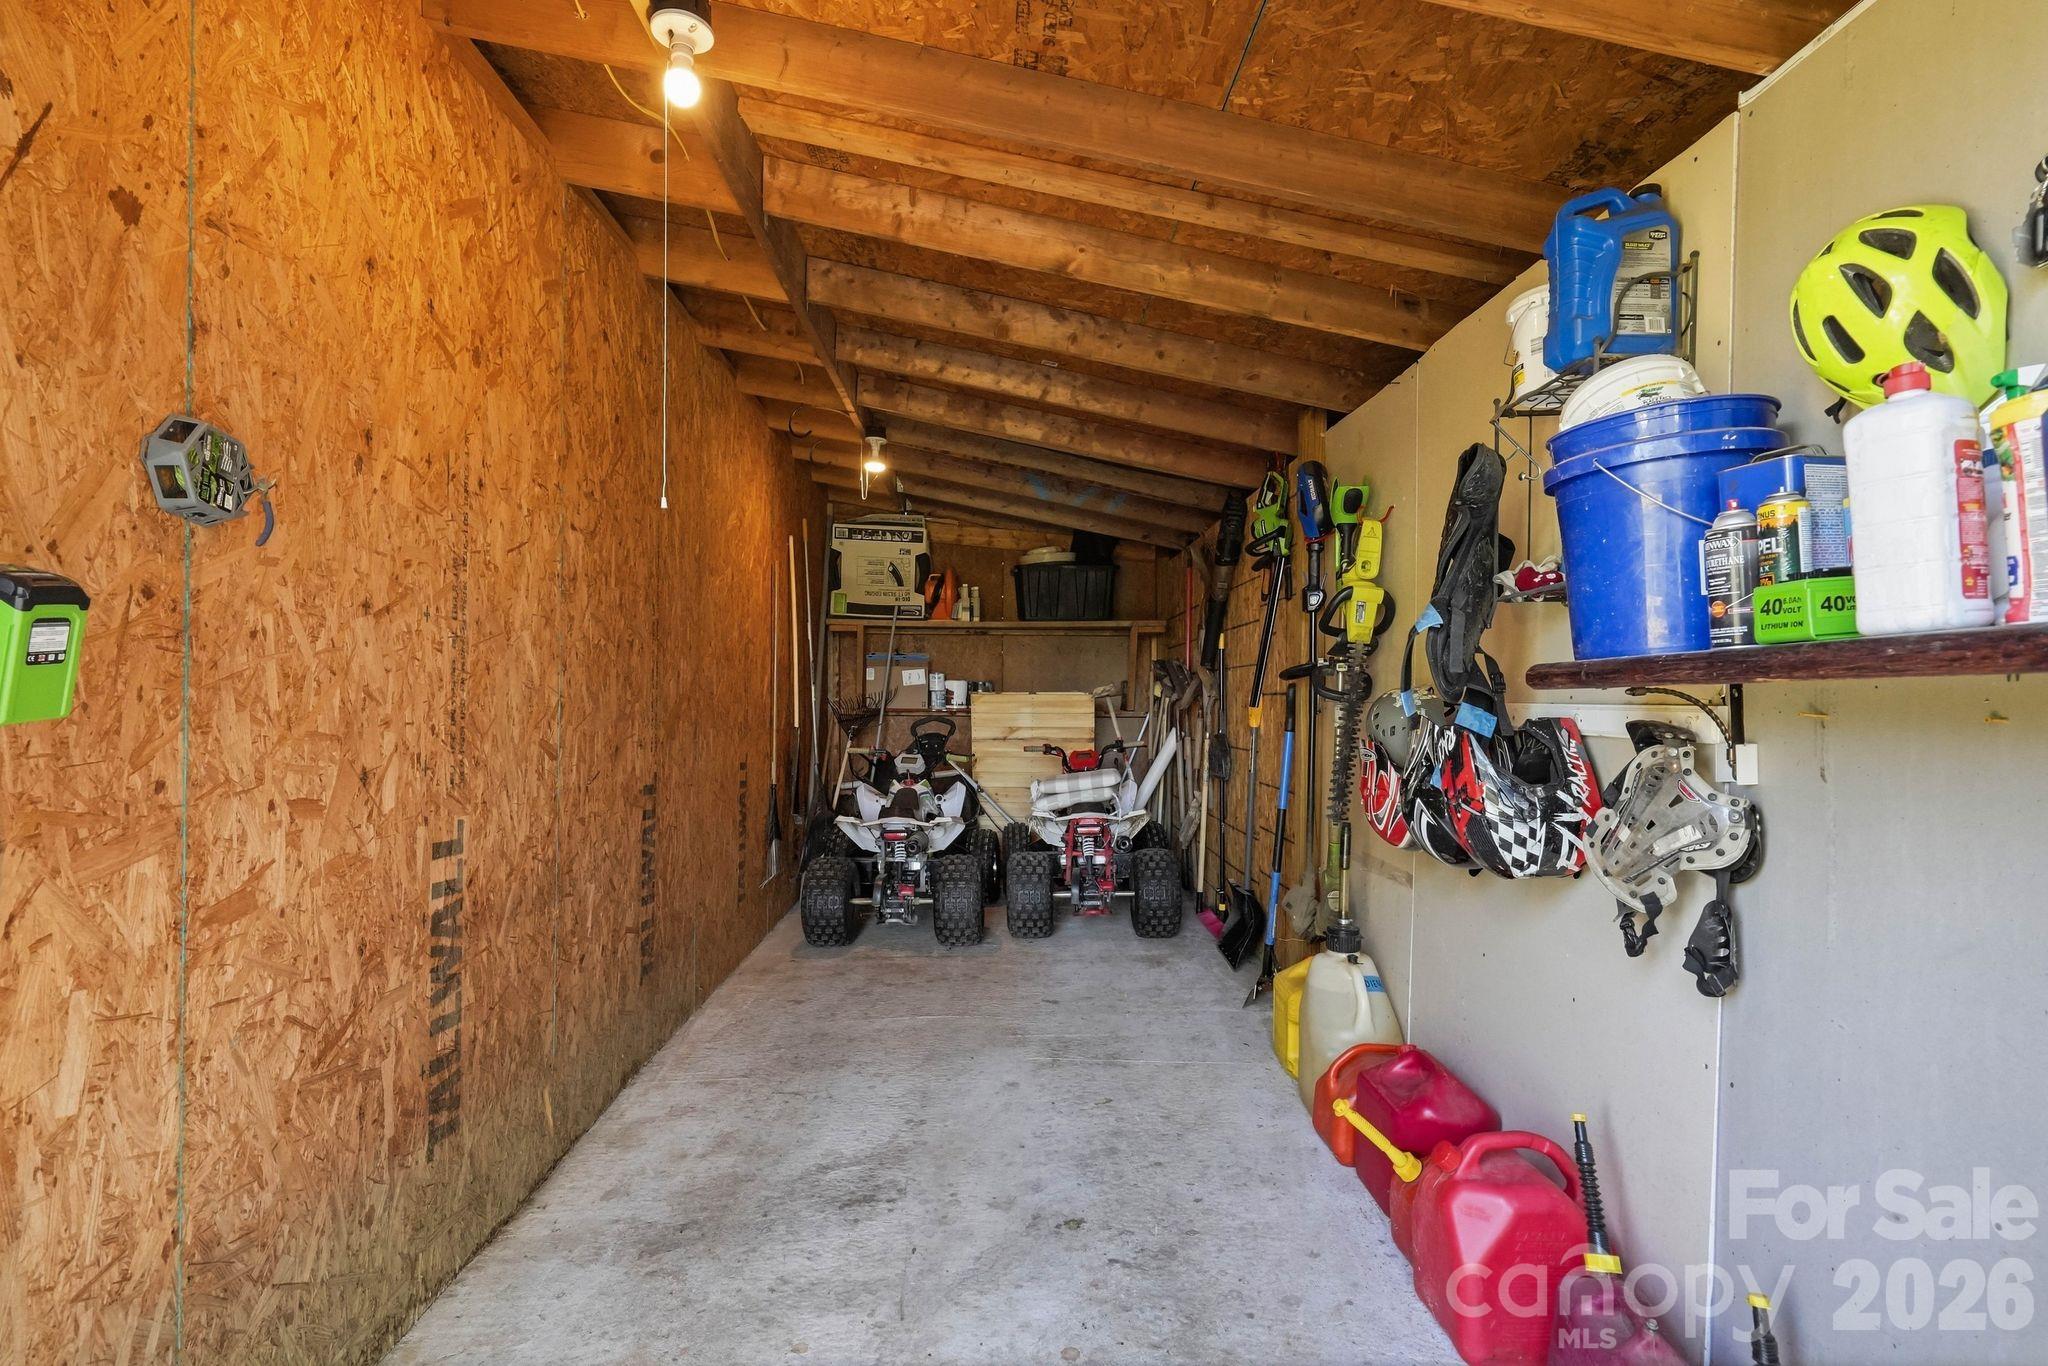
Unfinished wooden garage with two small off-road vehicles, tools, and sports gear in storage.
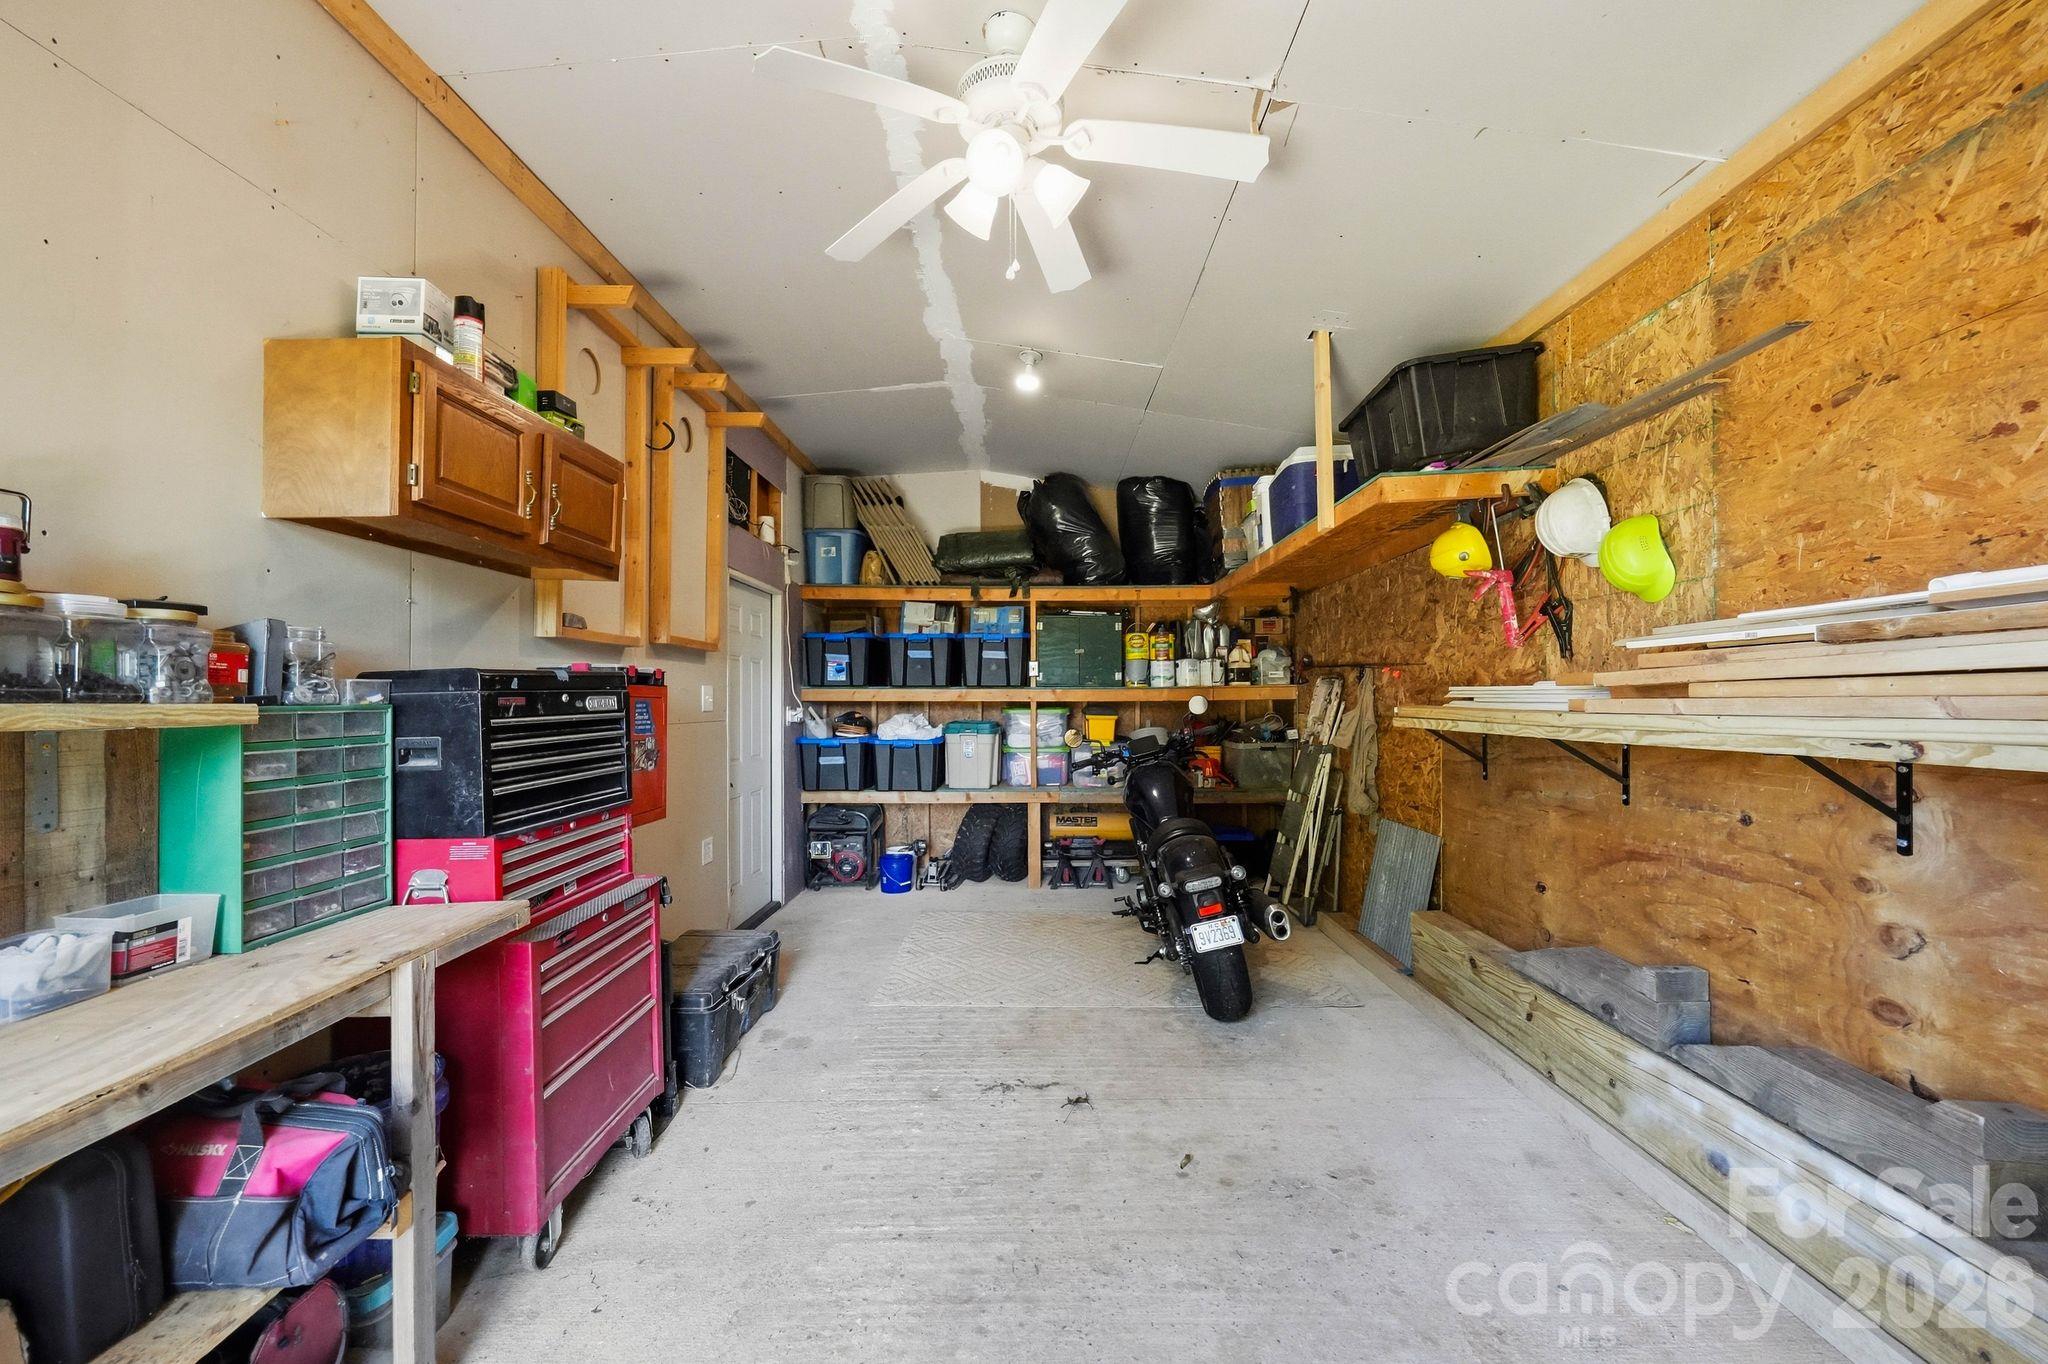
Garage workshop with red tool chests, stocked shelves, lumber, and a motorcycle.
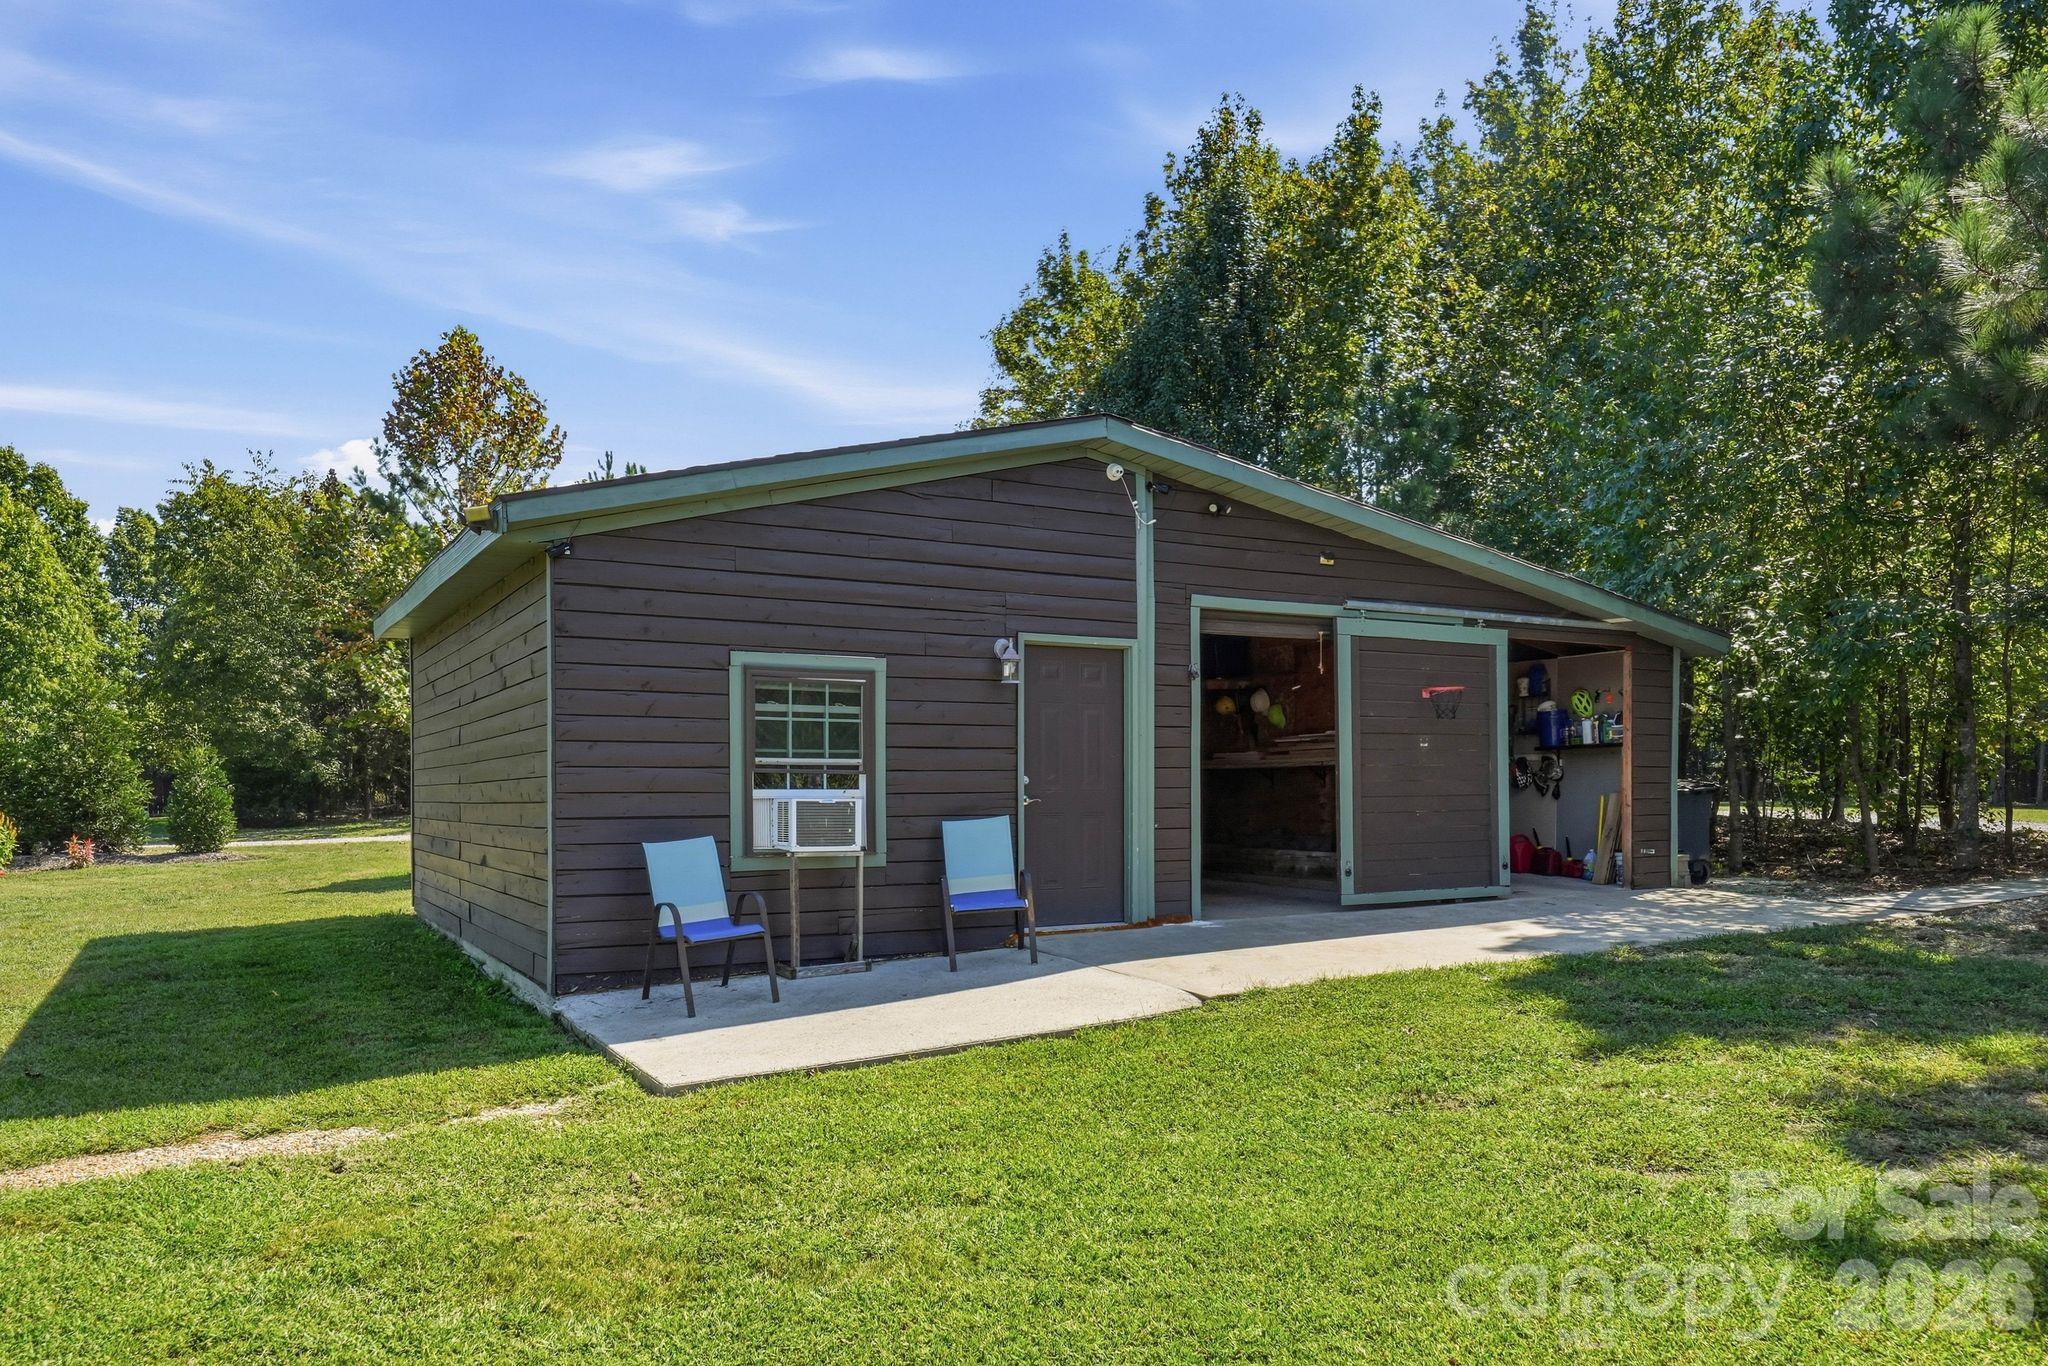
Detached brown garage with open storage bays, a concrete apron, and a grassy yard.
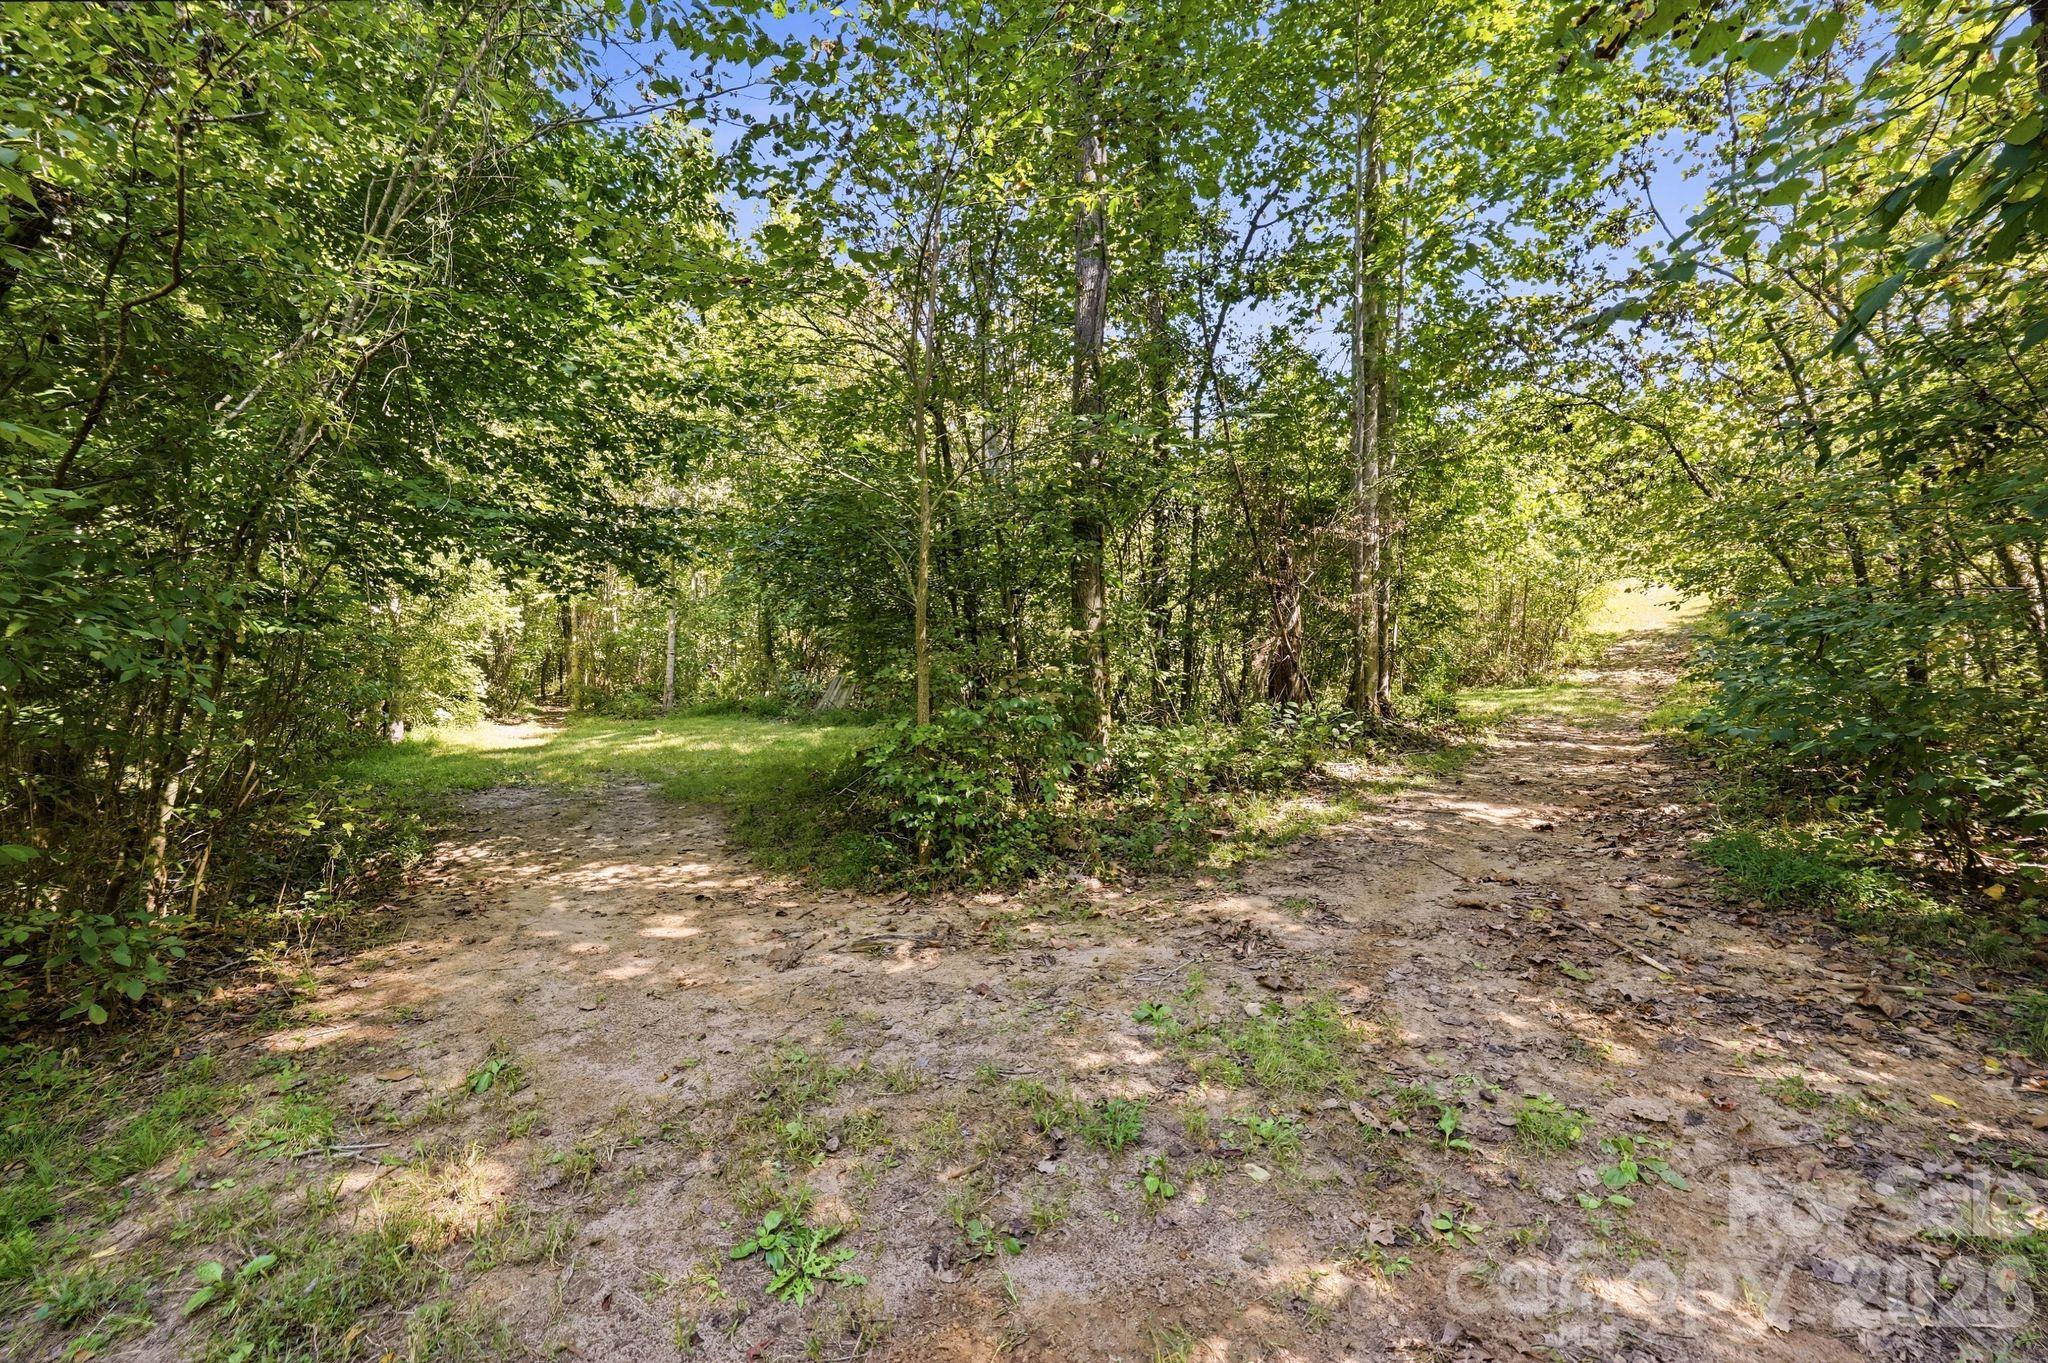
Wooded property with a dirt clearing and paths winding through dense trees.
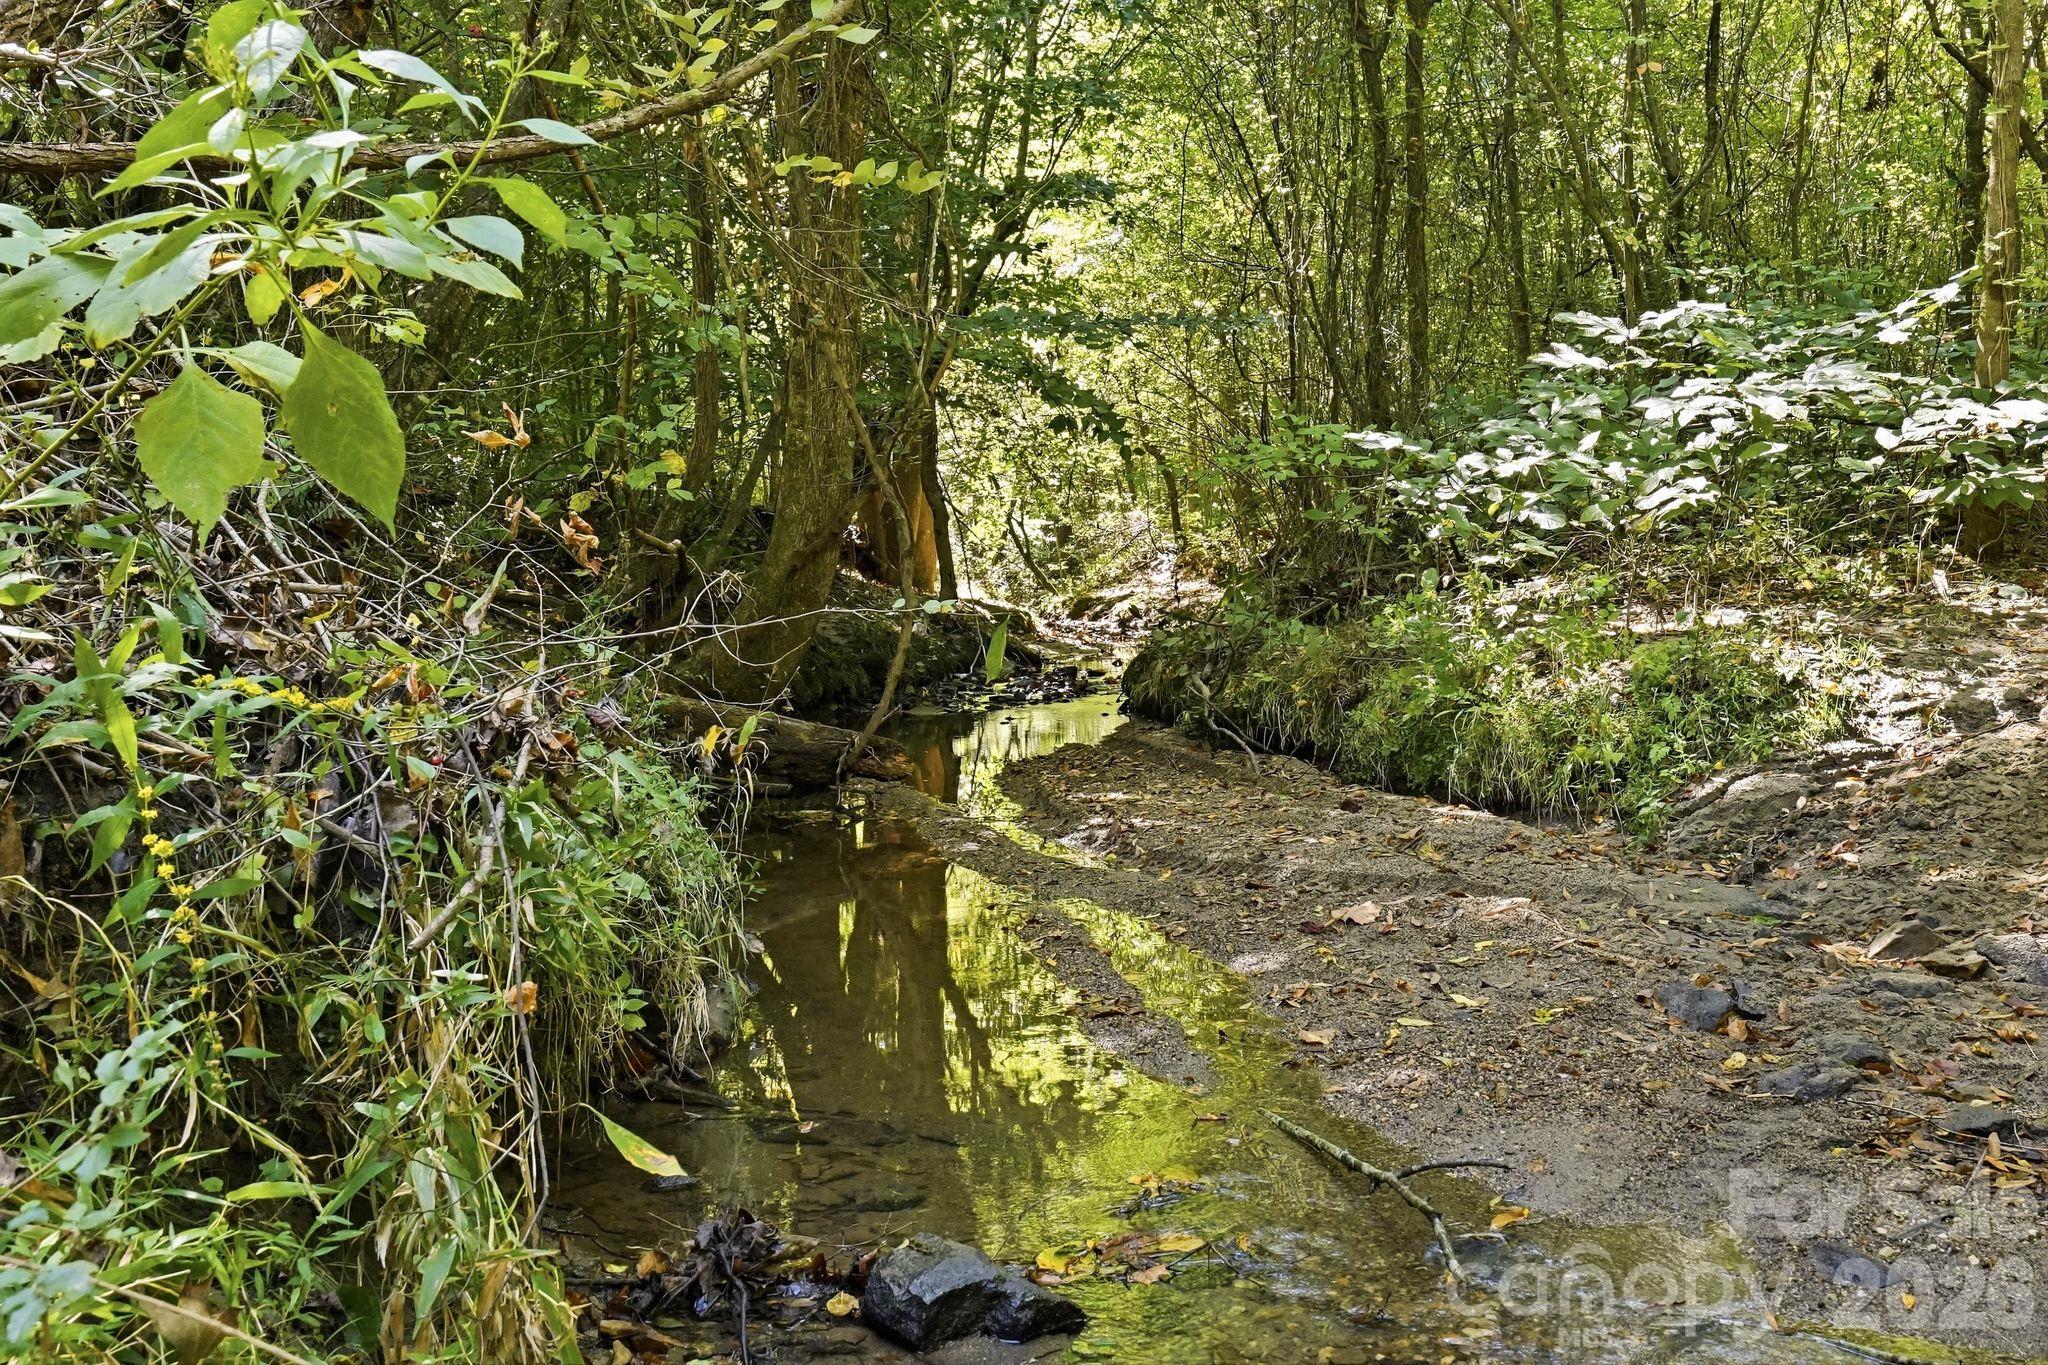
Wooded property creek with sunlit water and a rocky bank.
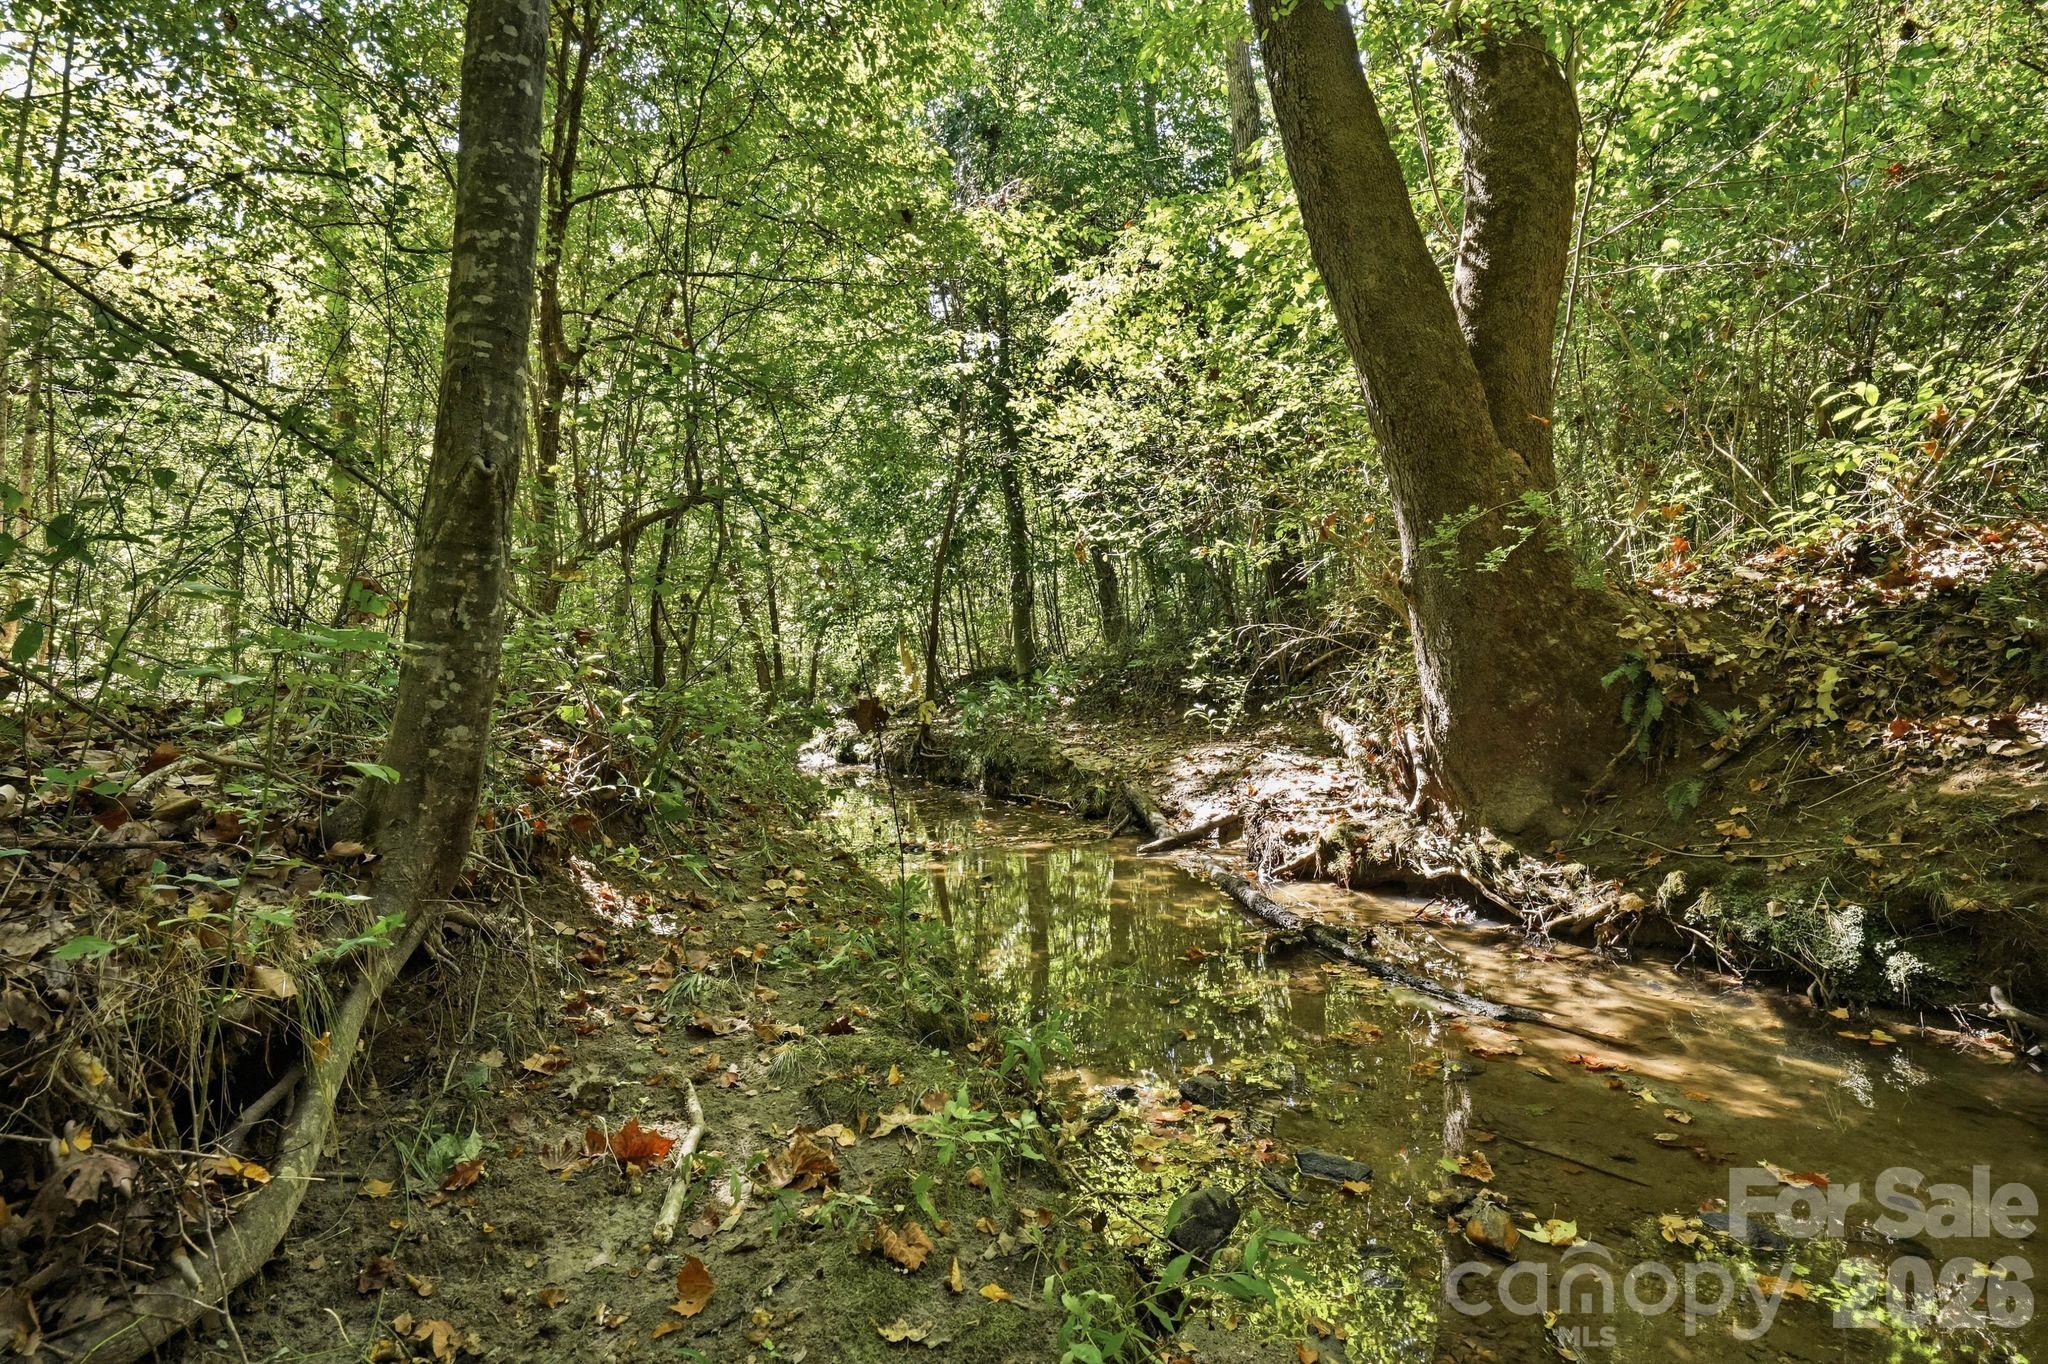
Wooded property with a shallow creek winding between mature trees.
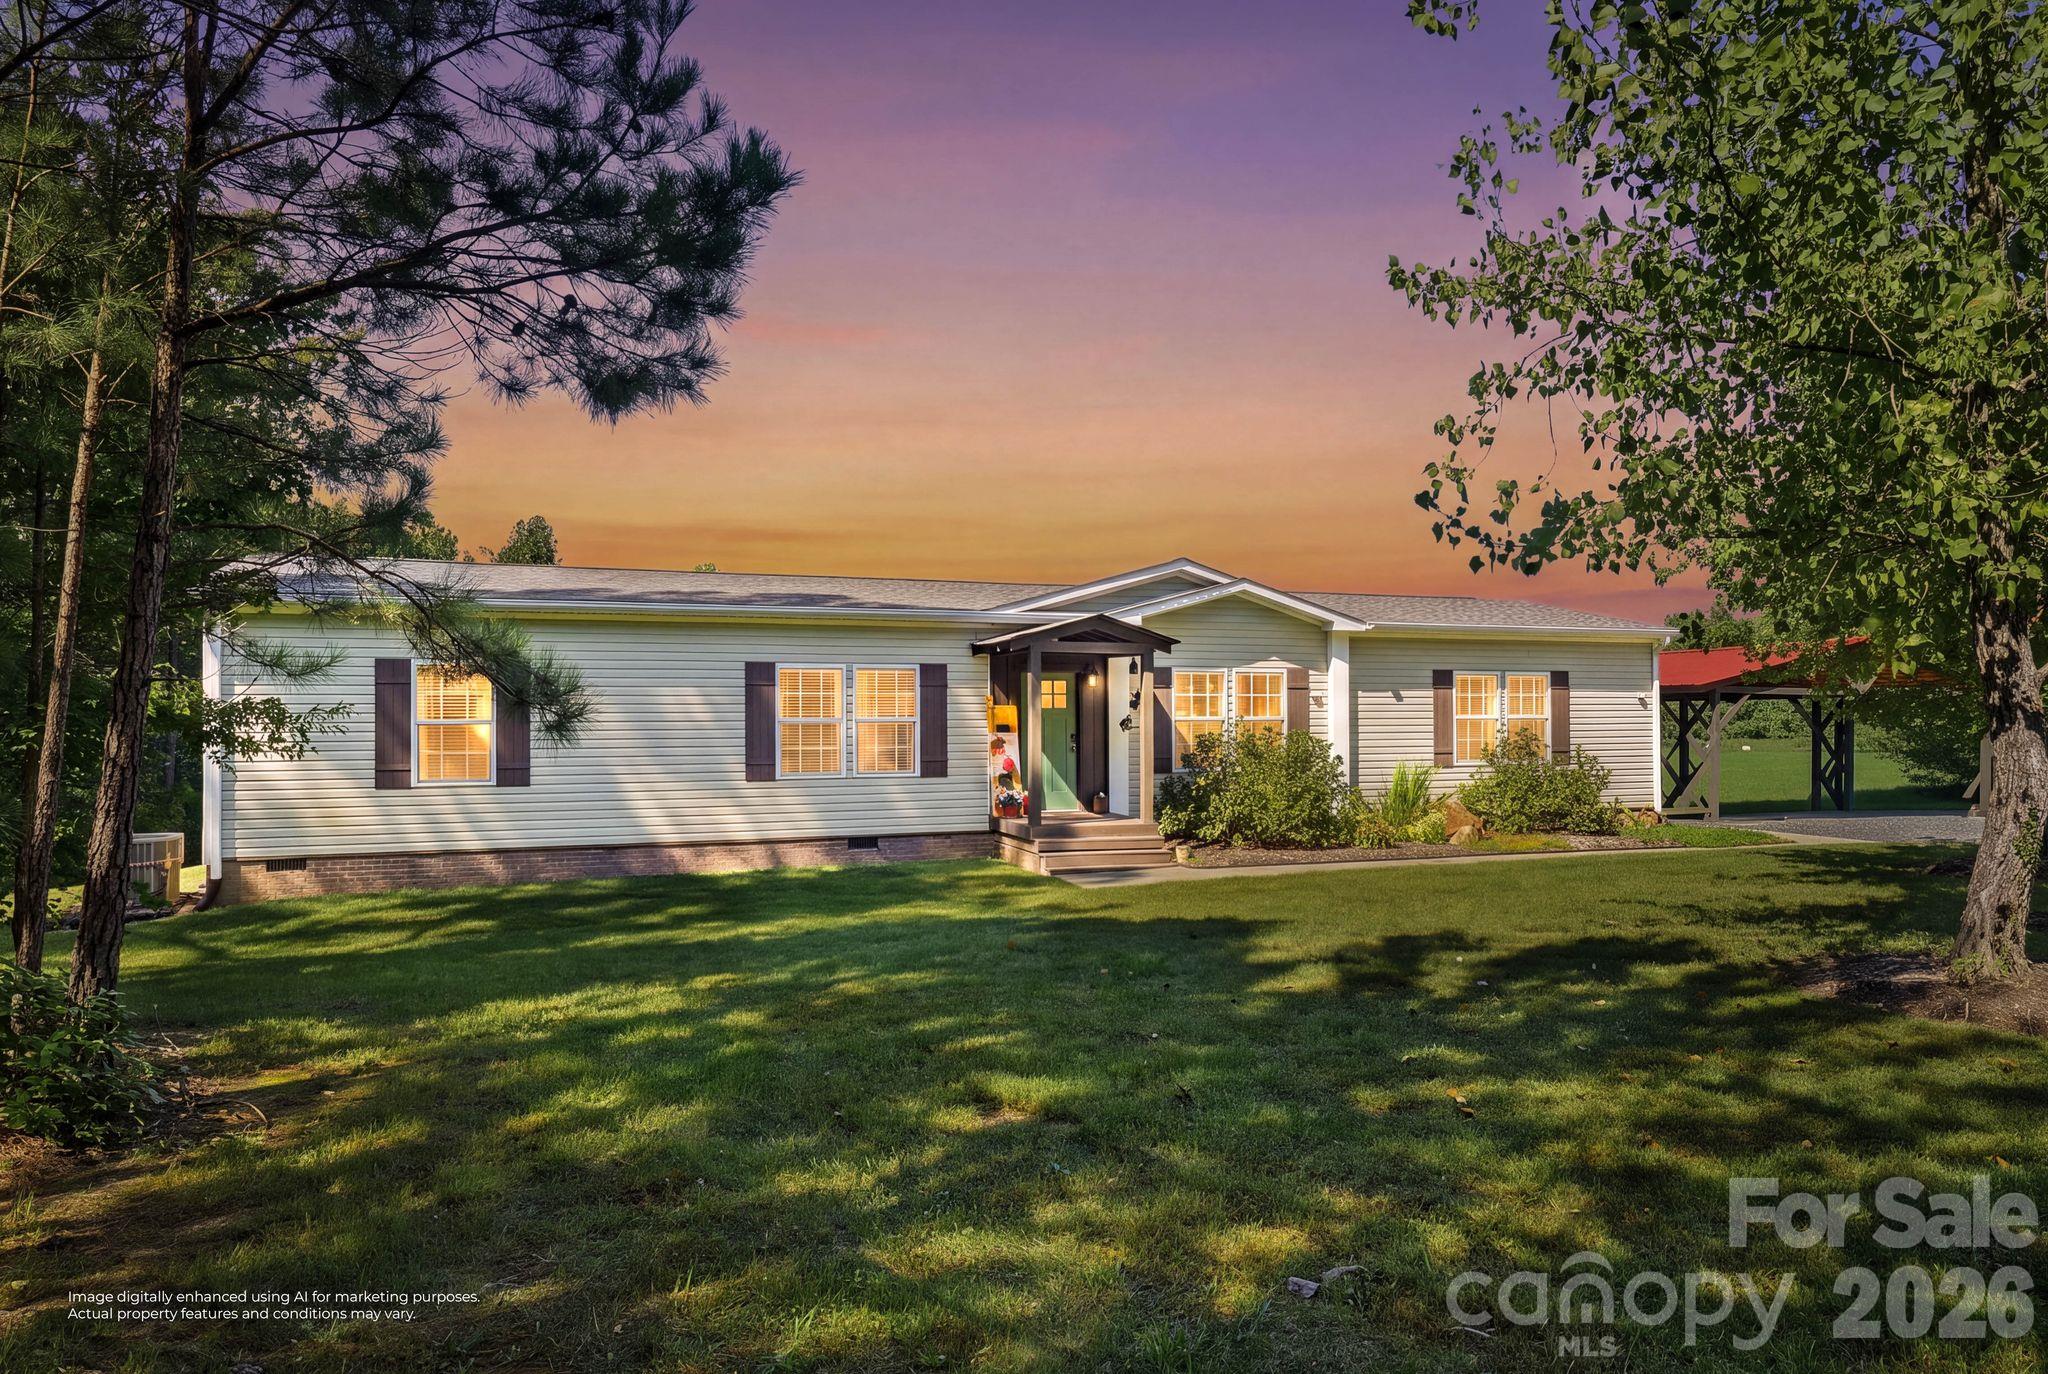
Single-story home with a covered entry and carport, framed by trees above a broad green lawn at sunset.
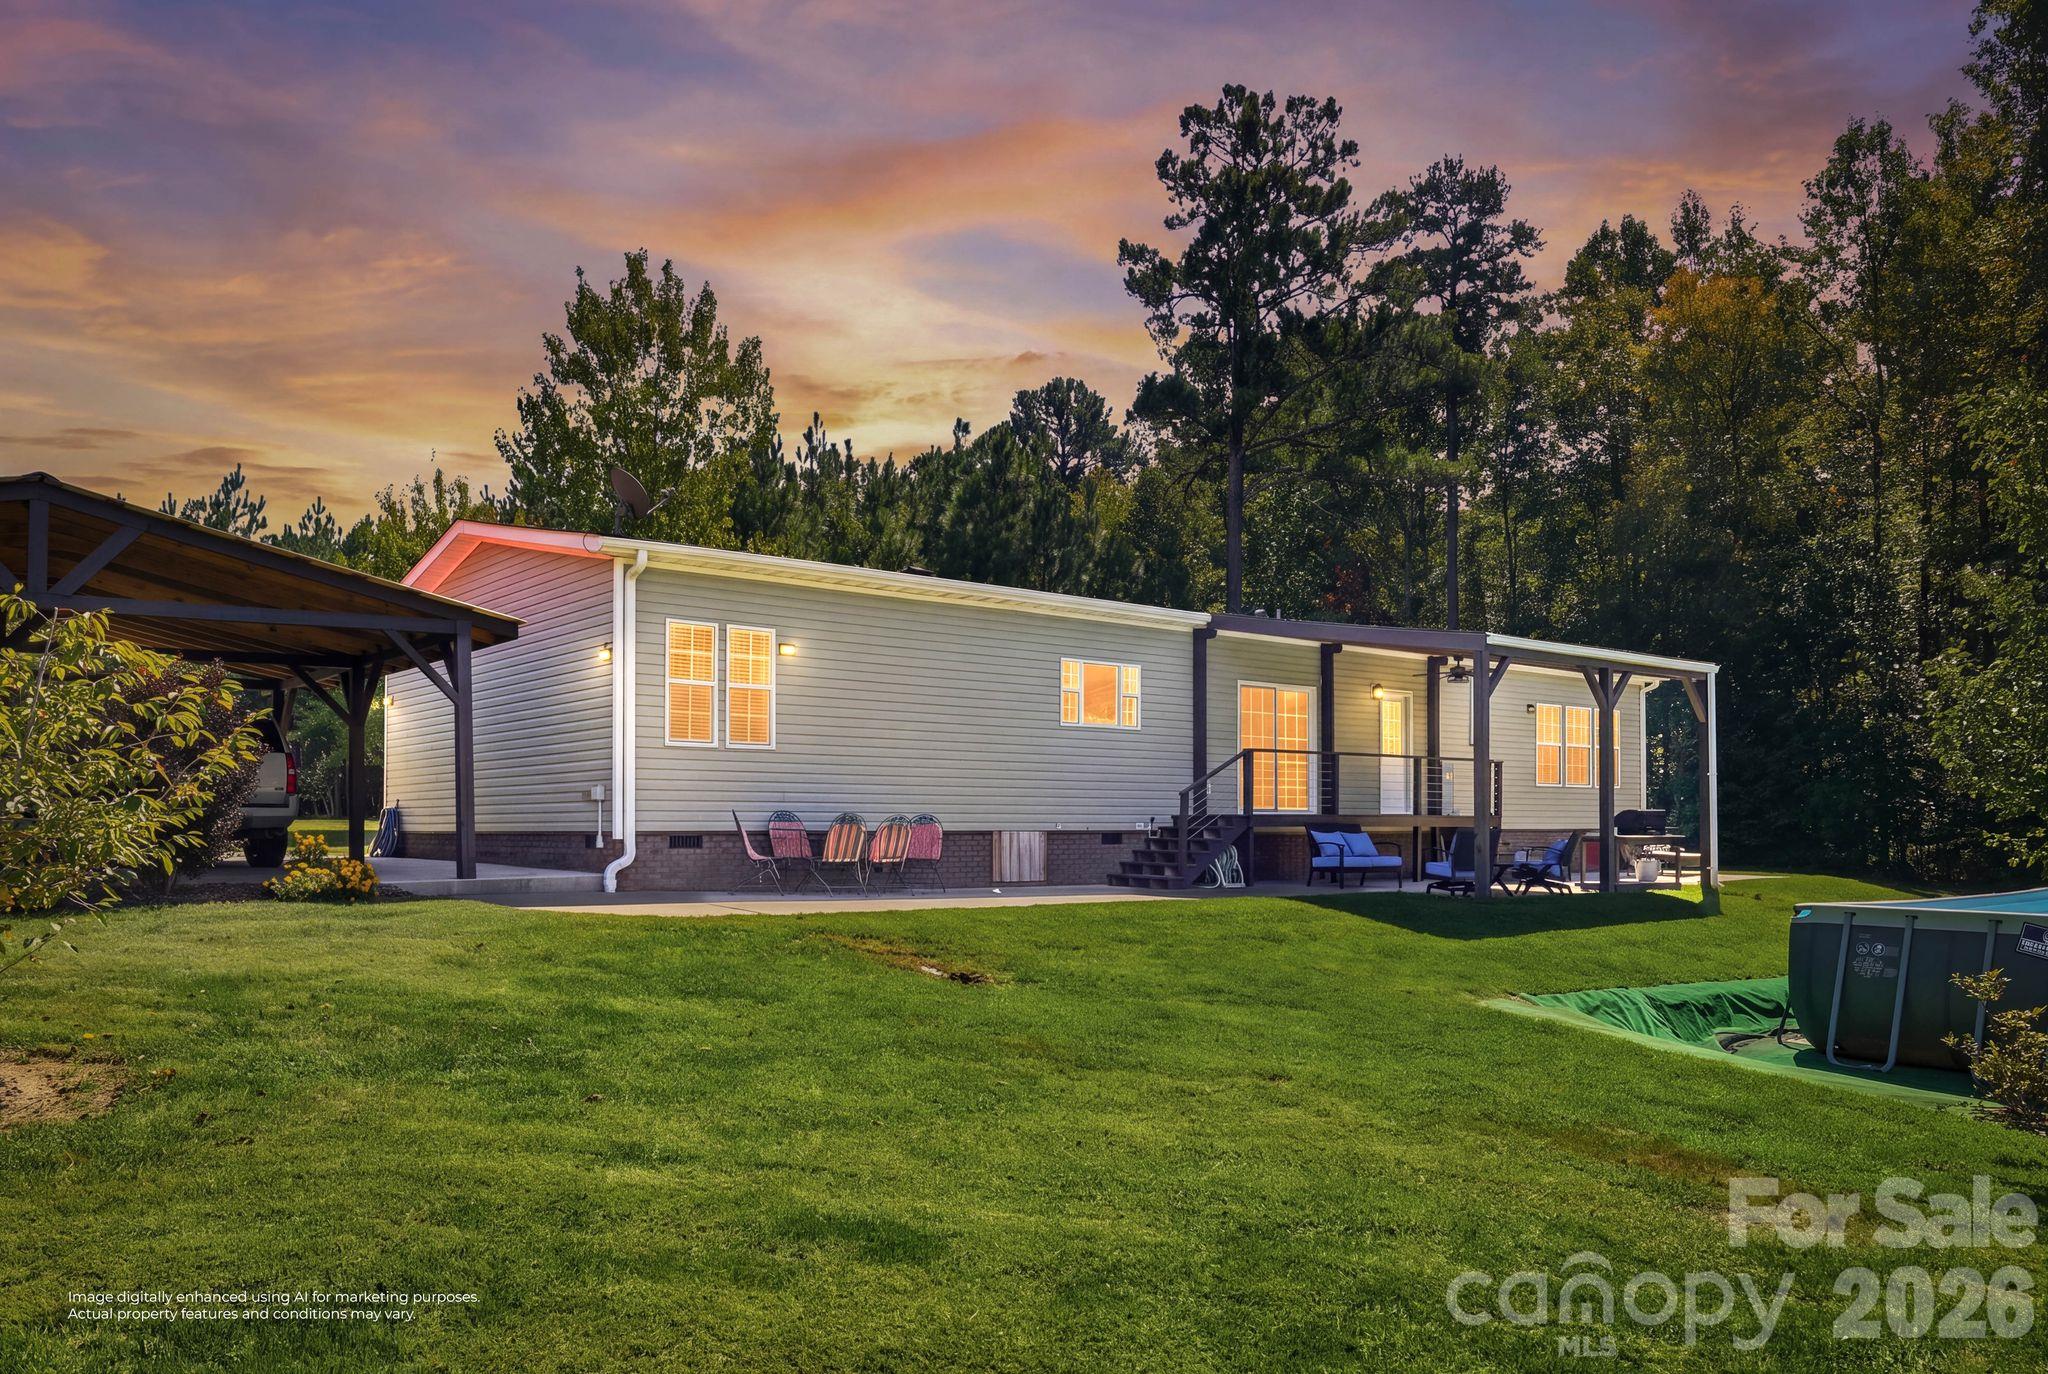
Single-story home at dusk with a covered patio, carport, broad lawn, and above-ground pool.
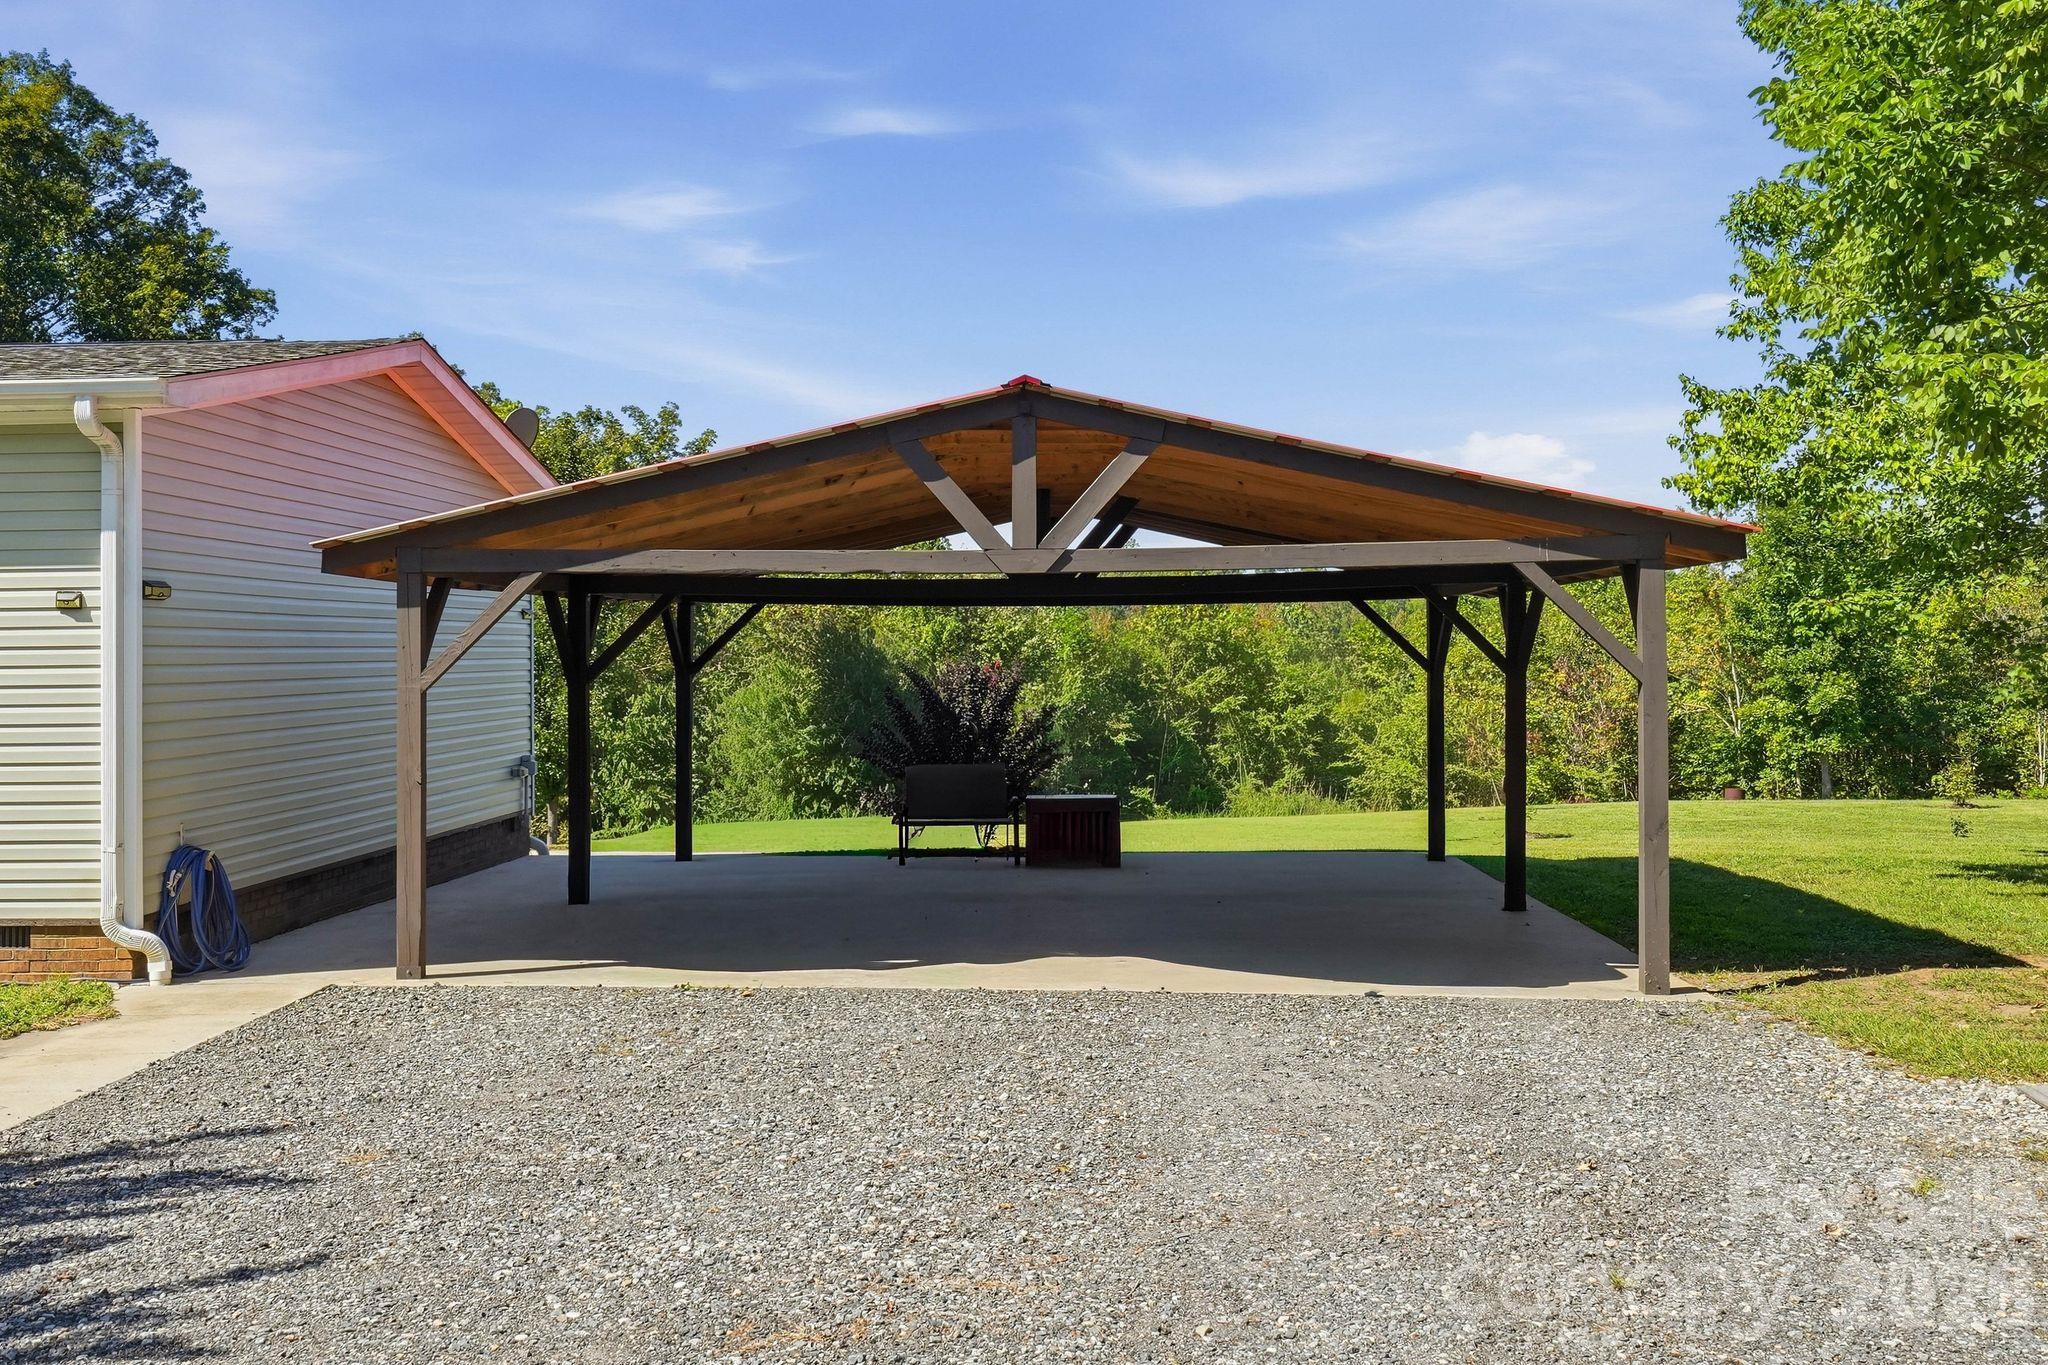
Open-sided wooden carport beside a light-colored house, with a gravel driveway and lawn.
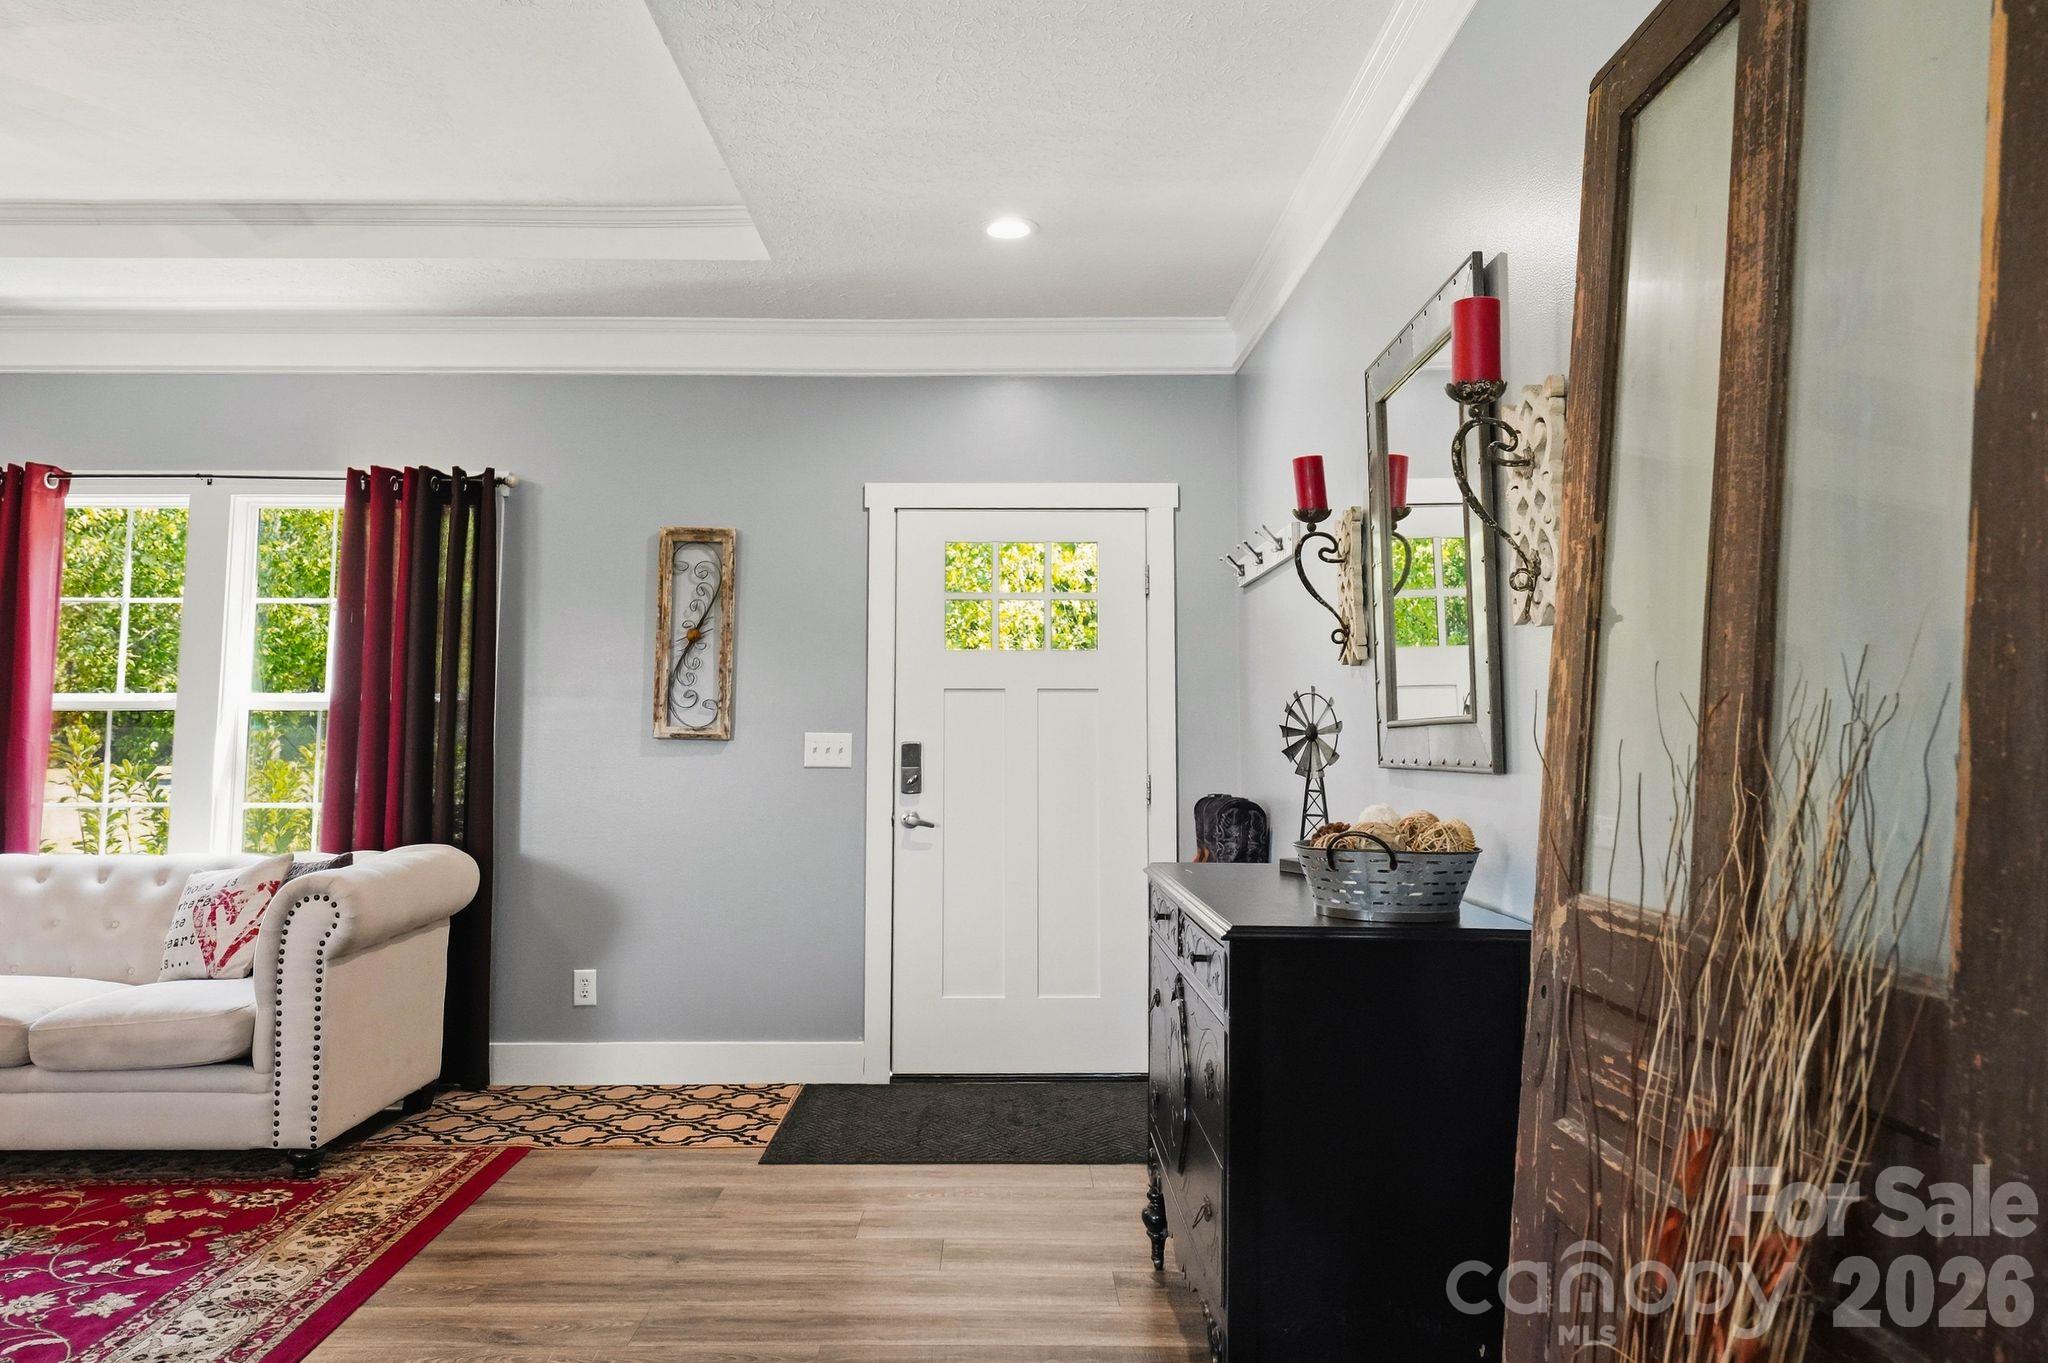
Staged entryway with a white front door, tufted sofa, burgundy curtains, and a black console.
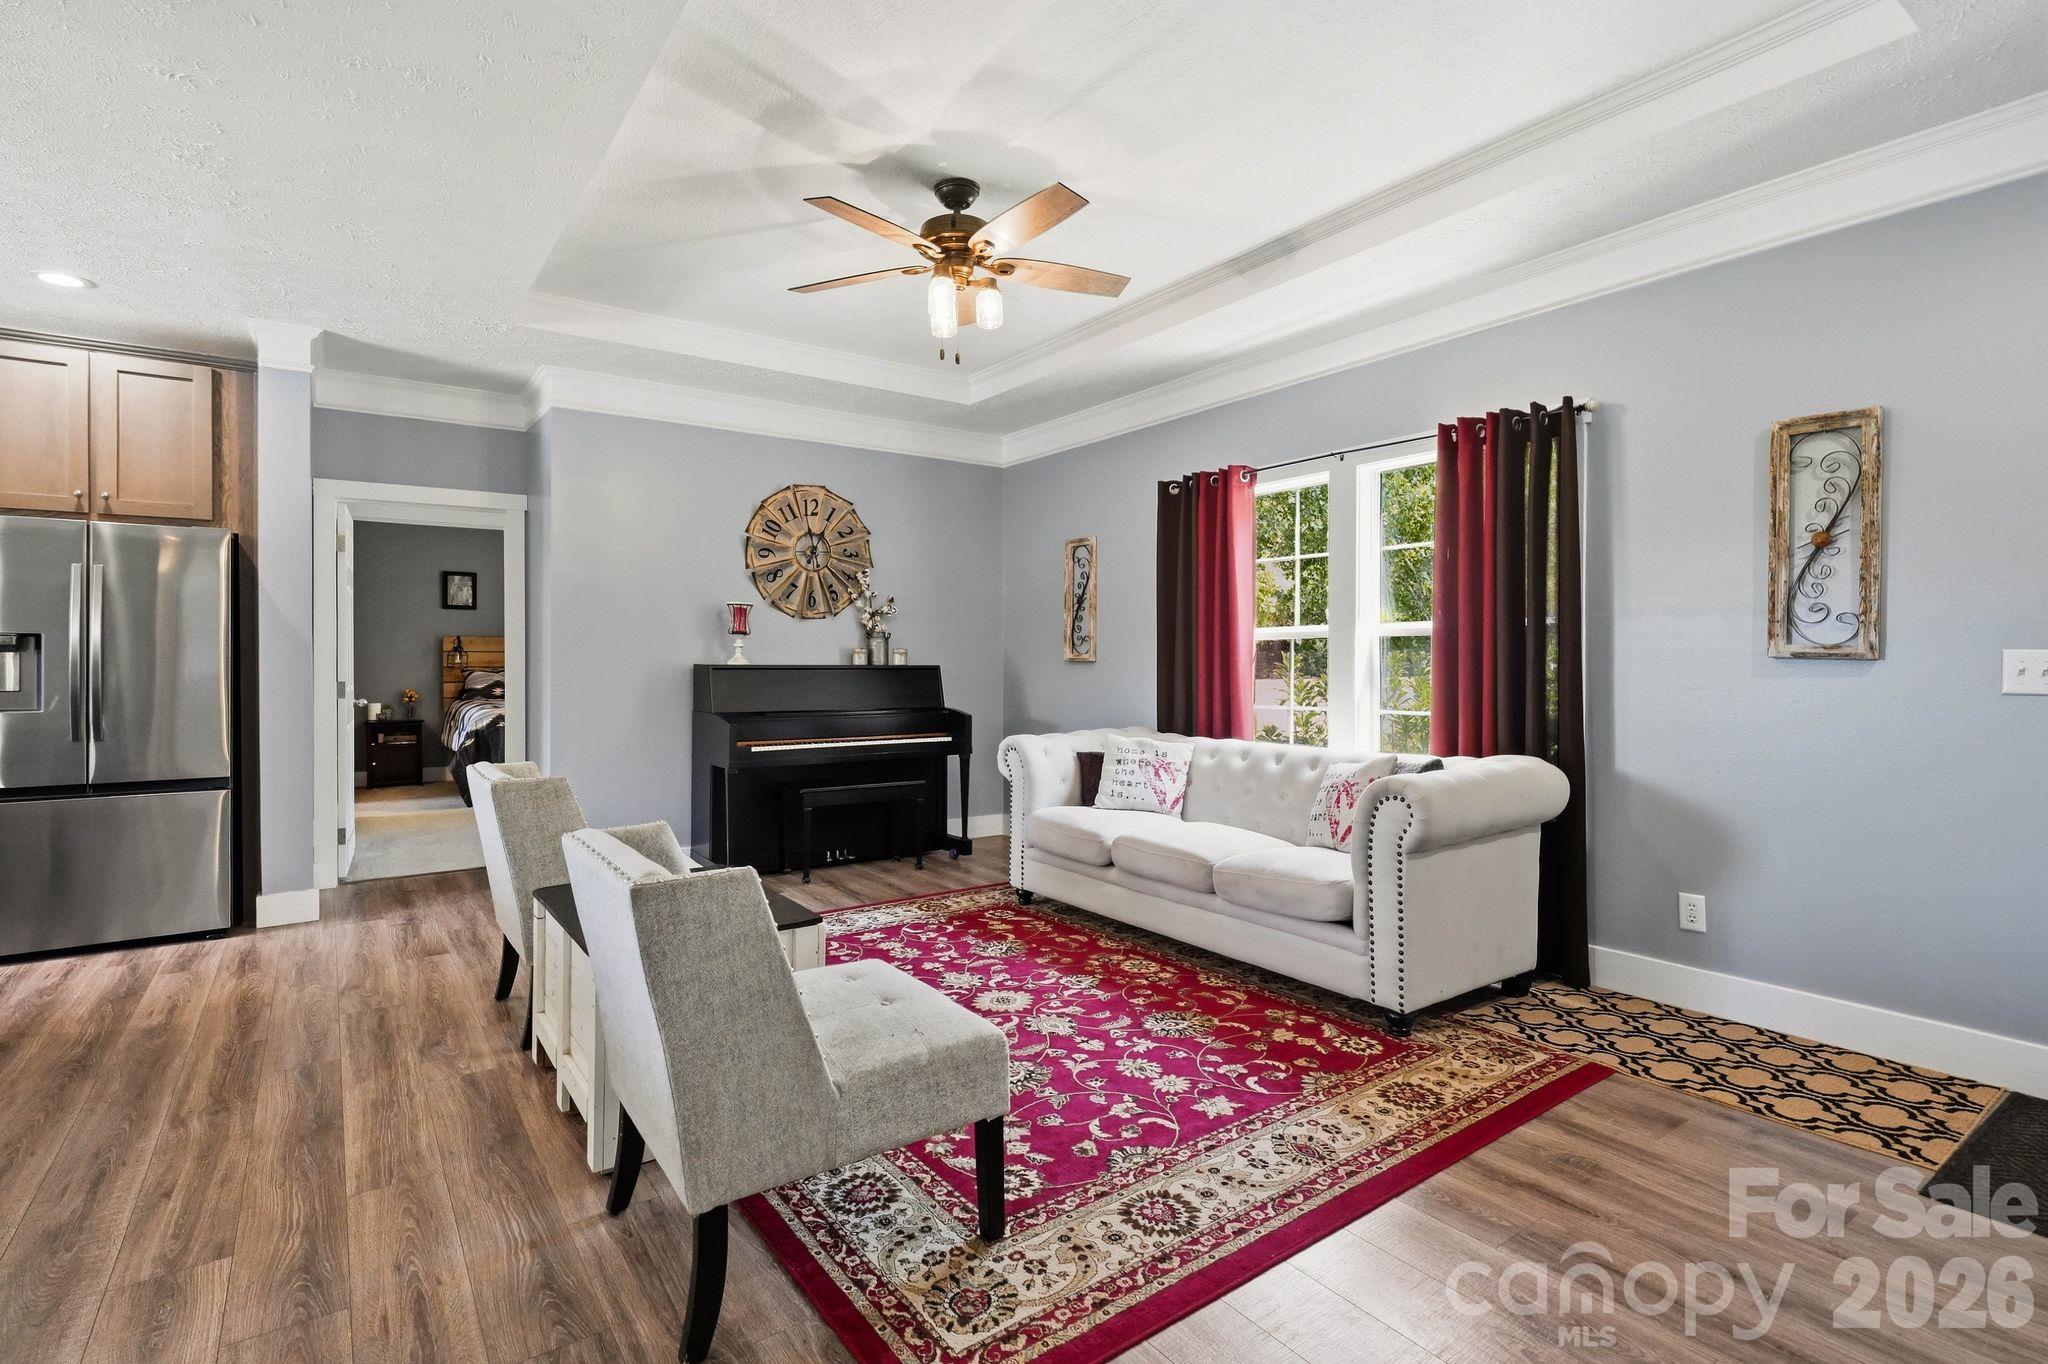
Living room with a black piano, white sofa, and red patterned rug beside the kitchen.
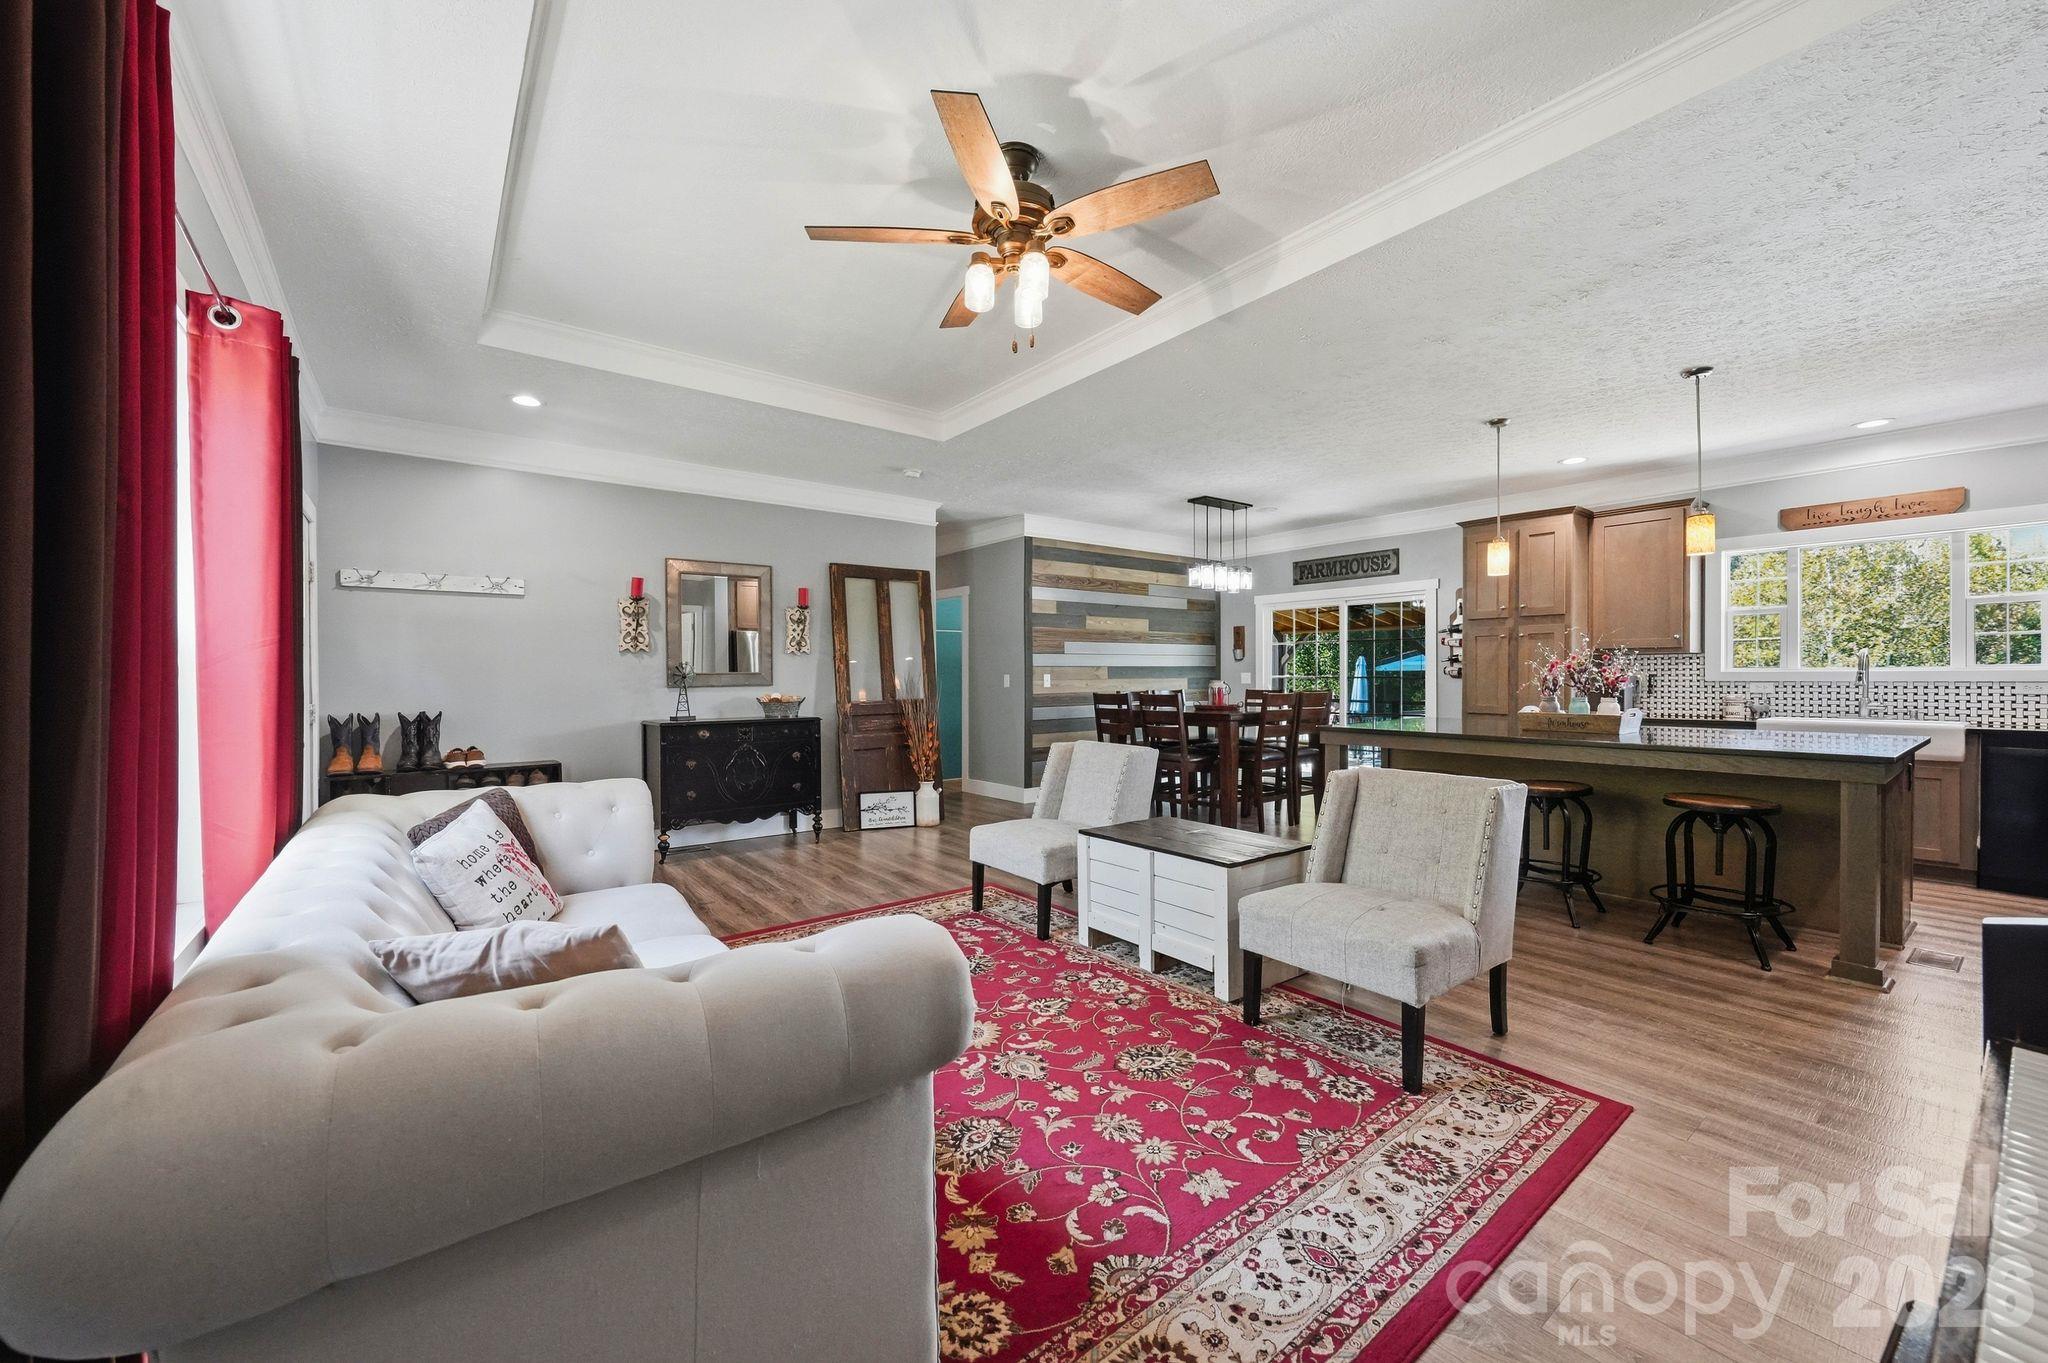
Open-plan living room and kitchen with a red patterned rug, white sectional, and large island.
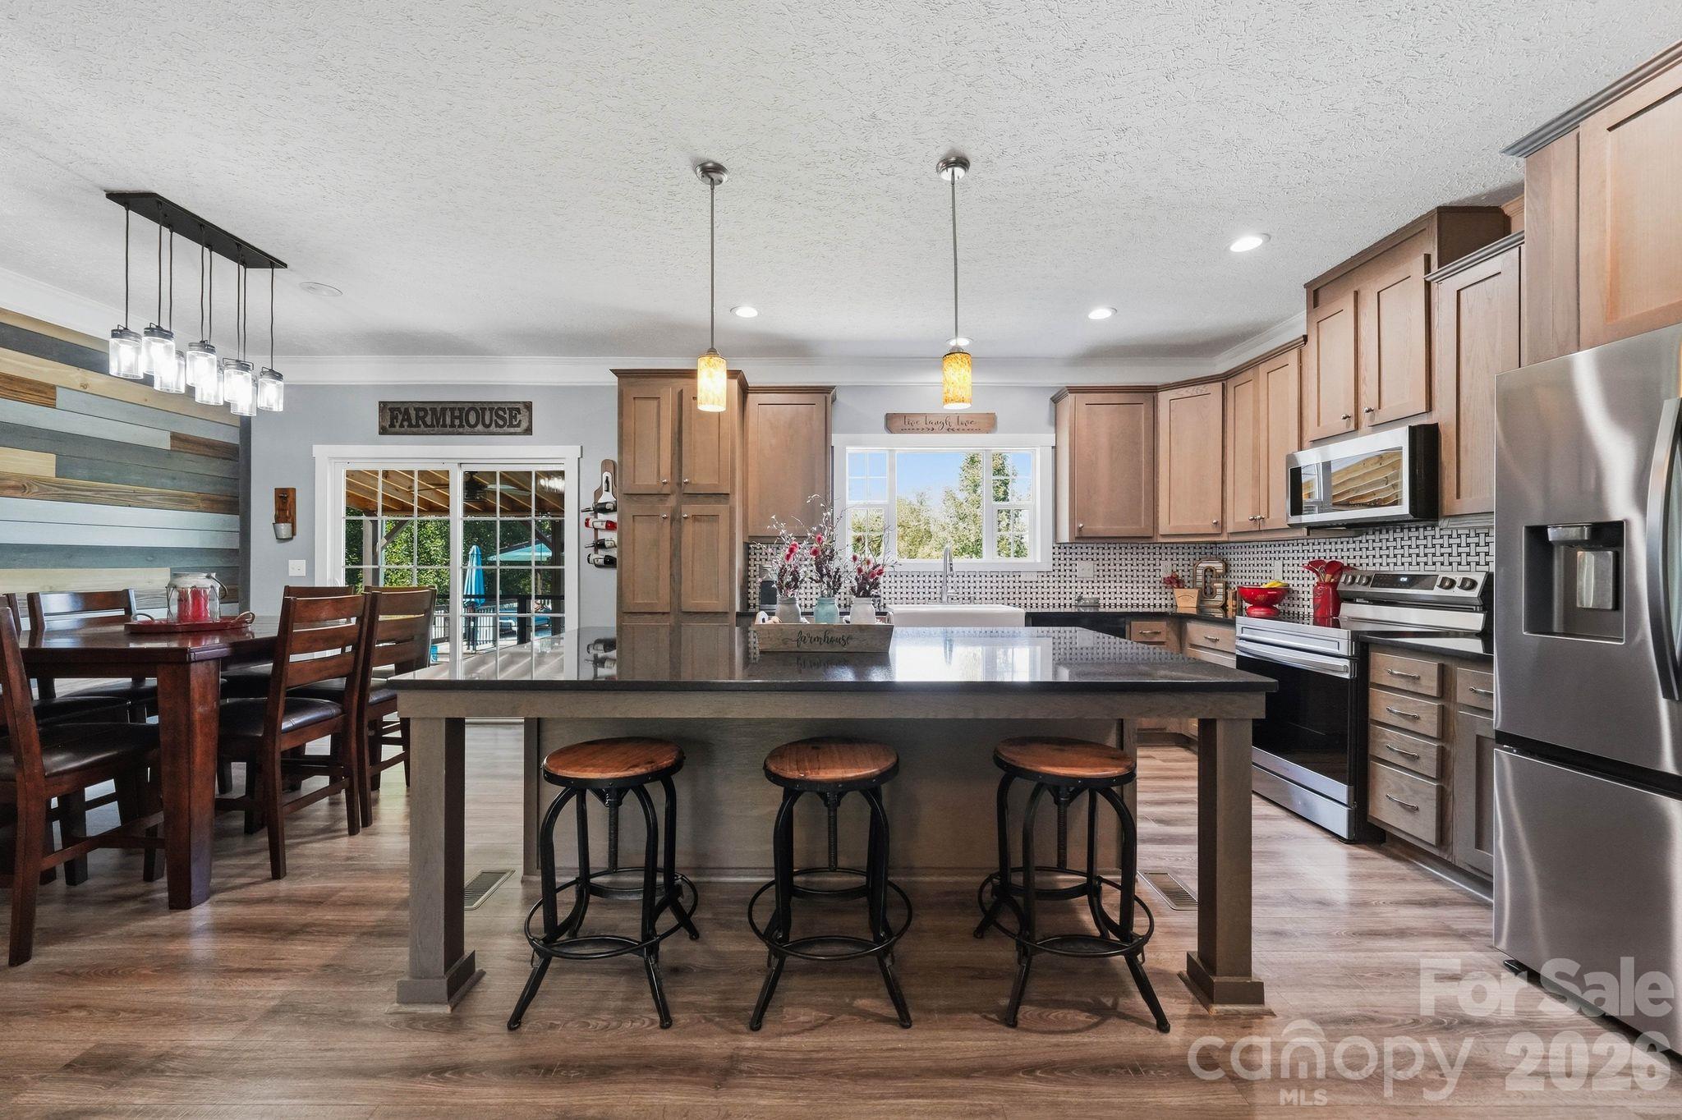
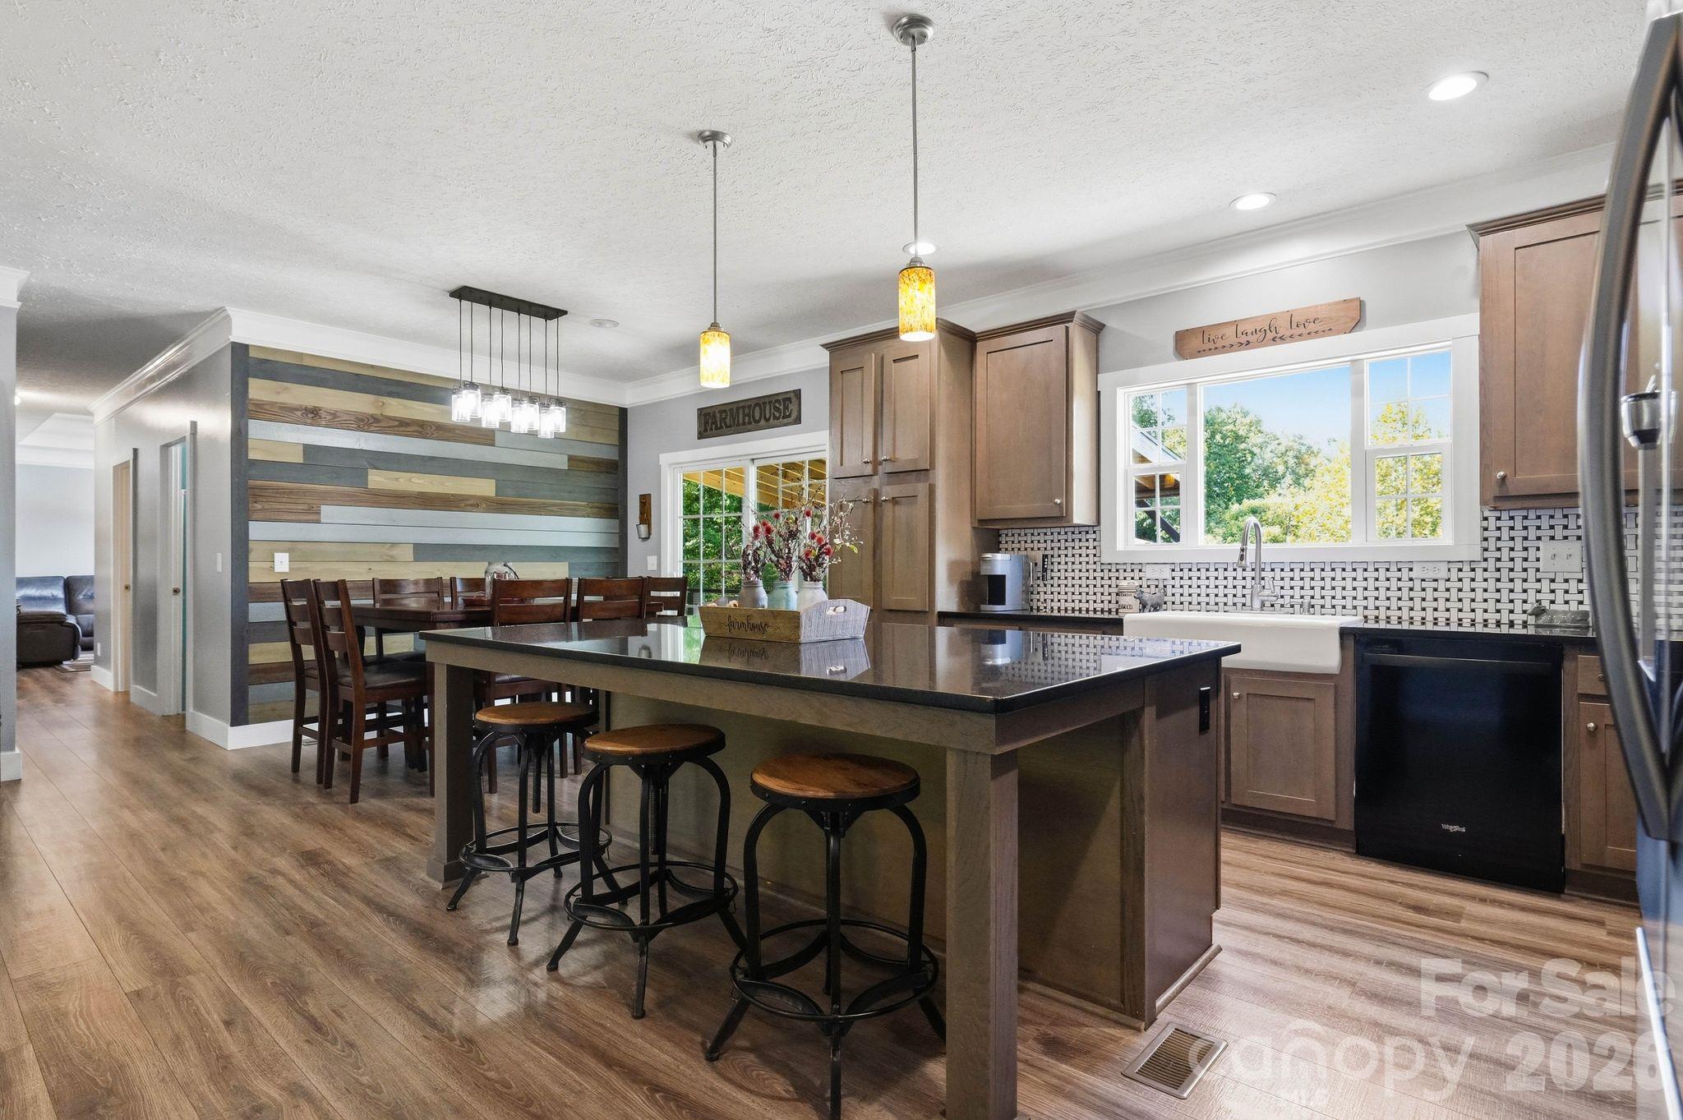
Farmhouse-style kitchen with a large island, three stools, warm wood cabinets, and stainless steel appliances.
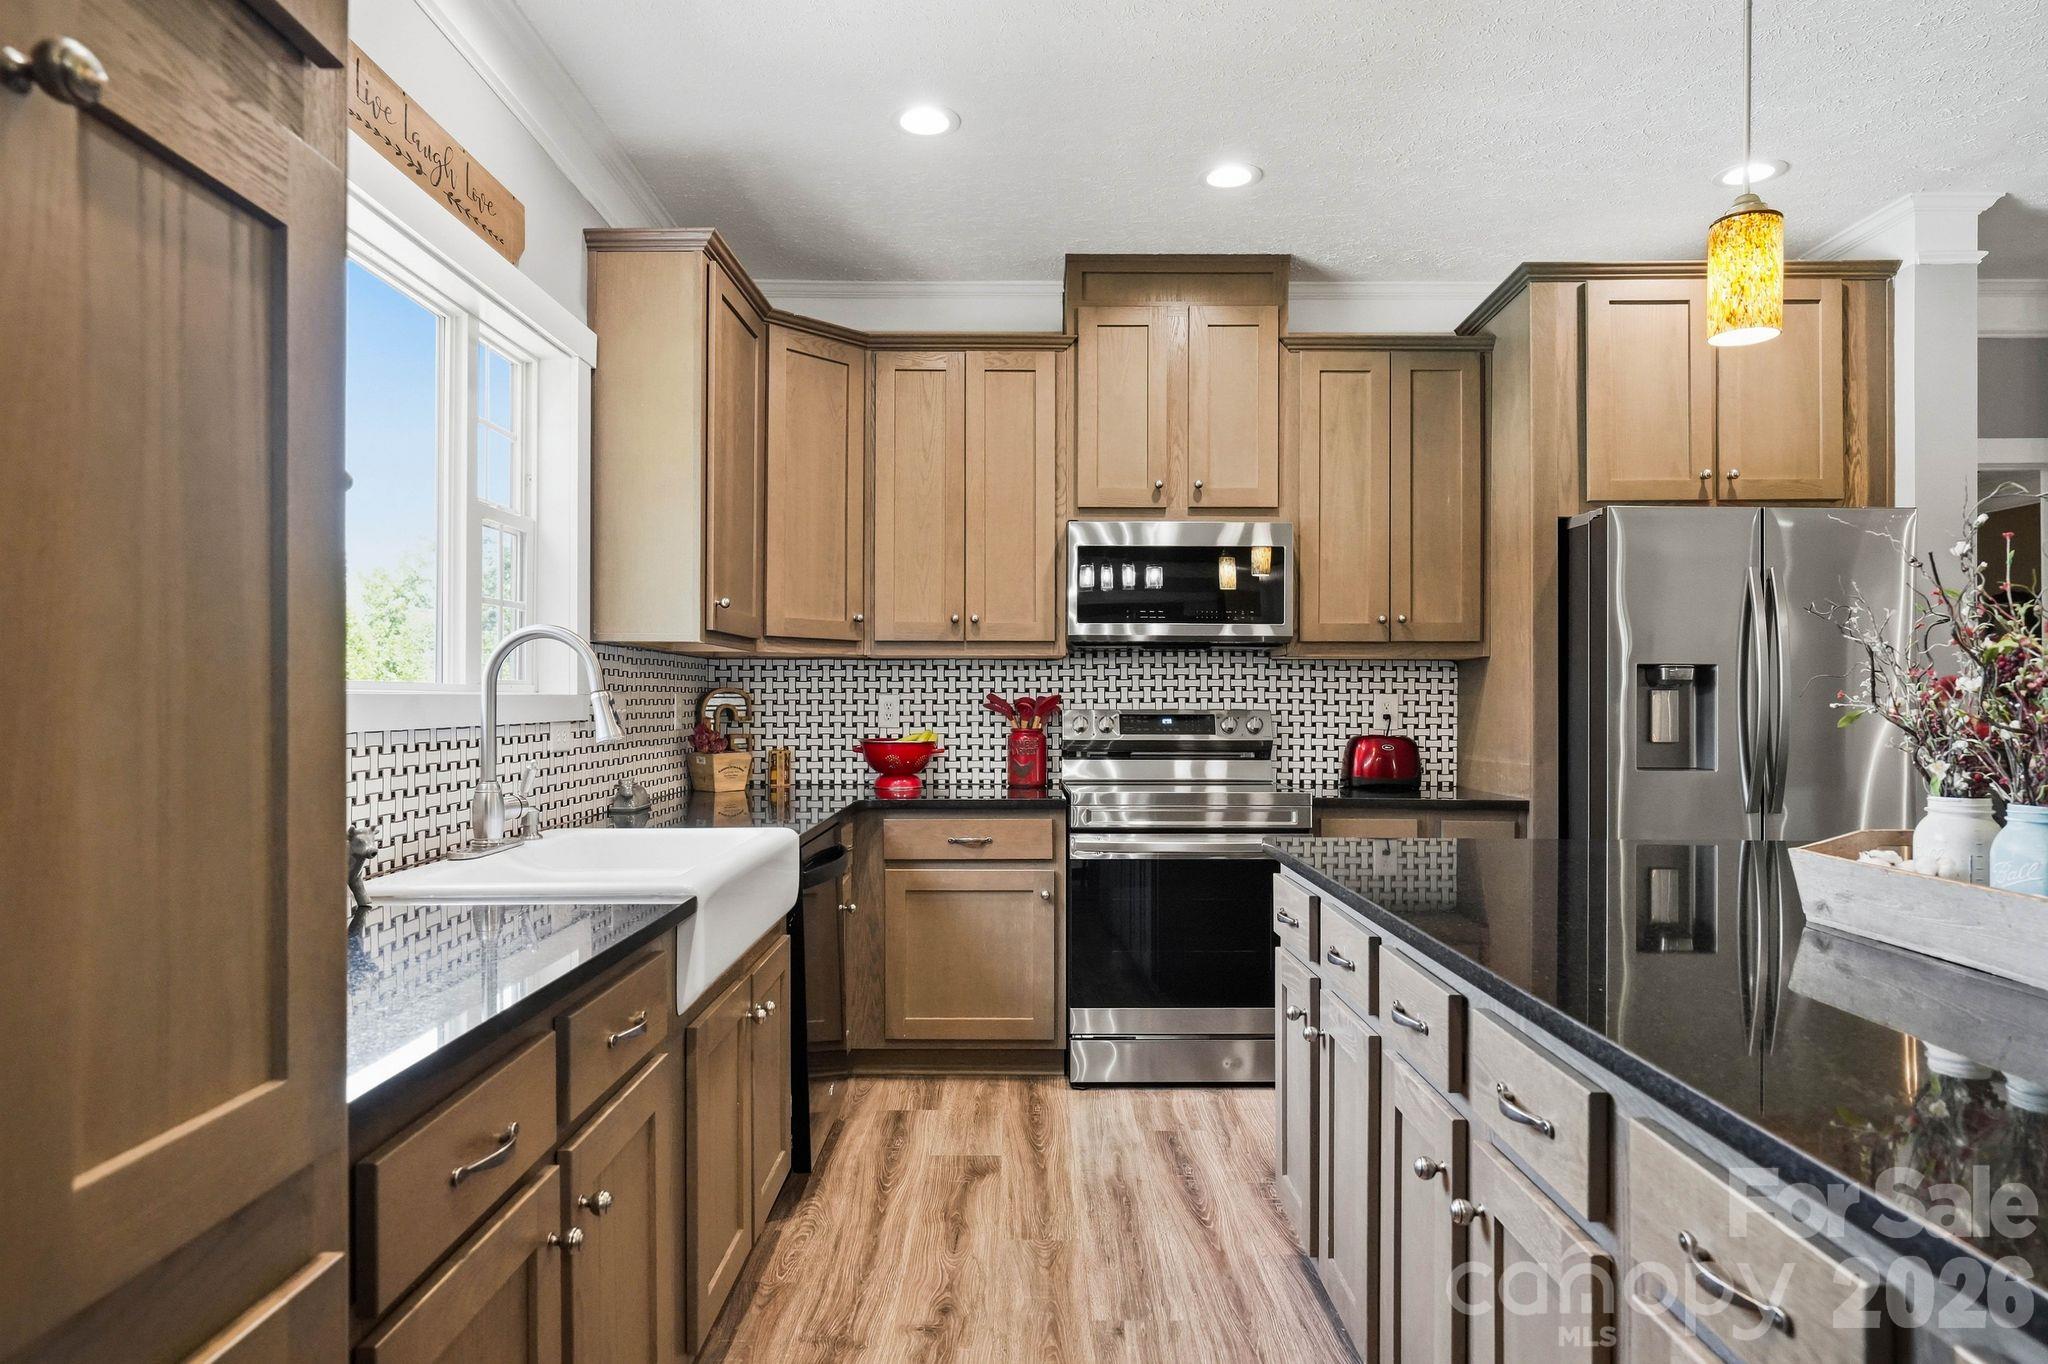
Kitchen with warm wood cabinets, geometric tile backsplash, farmhouse sink, and stainless steel appliances.
Kitchen with a large island, bar stools, farmhouse sink, and multicolored wood accent wall.
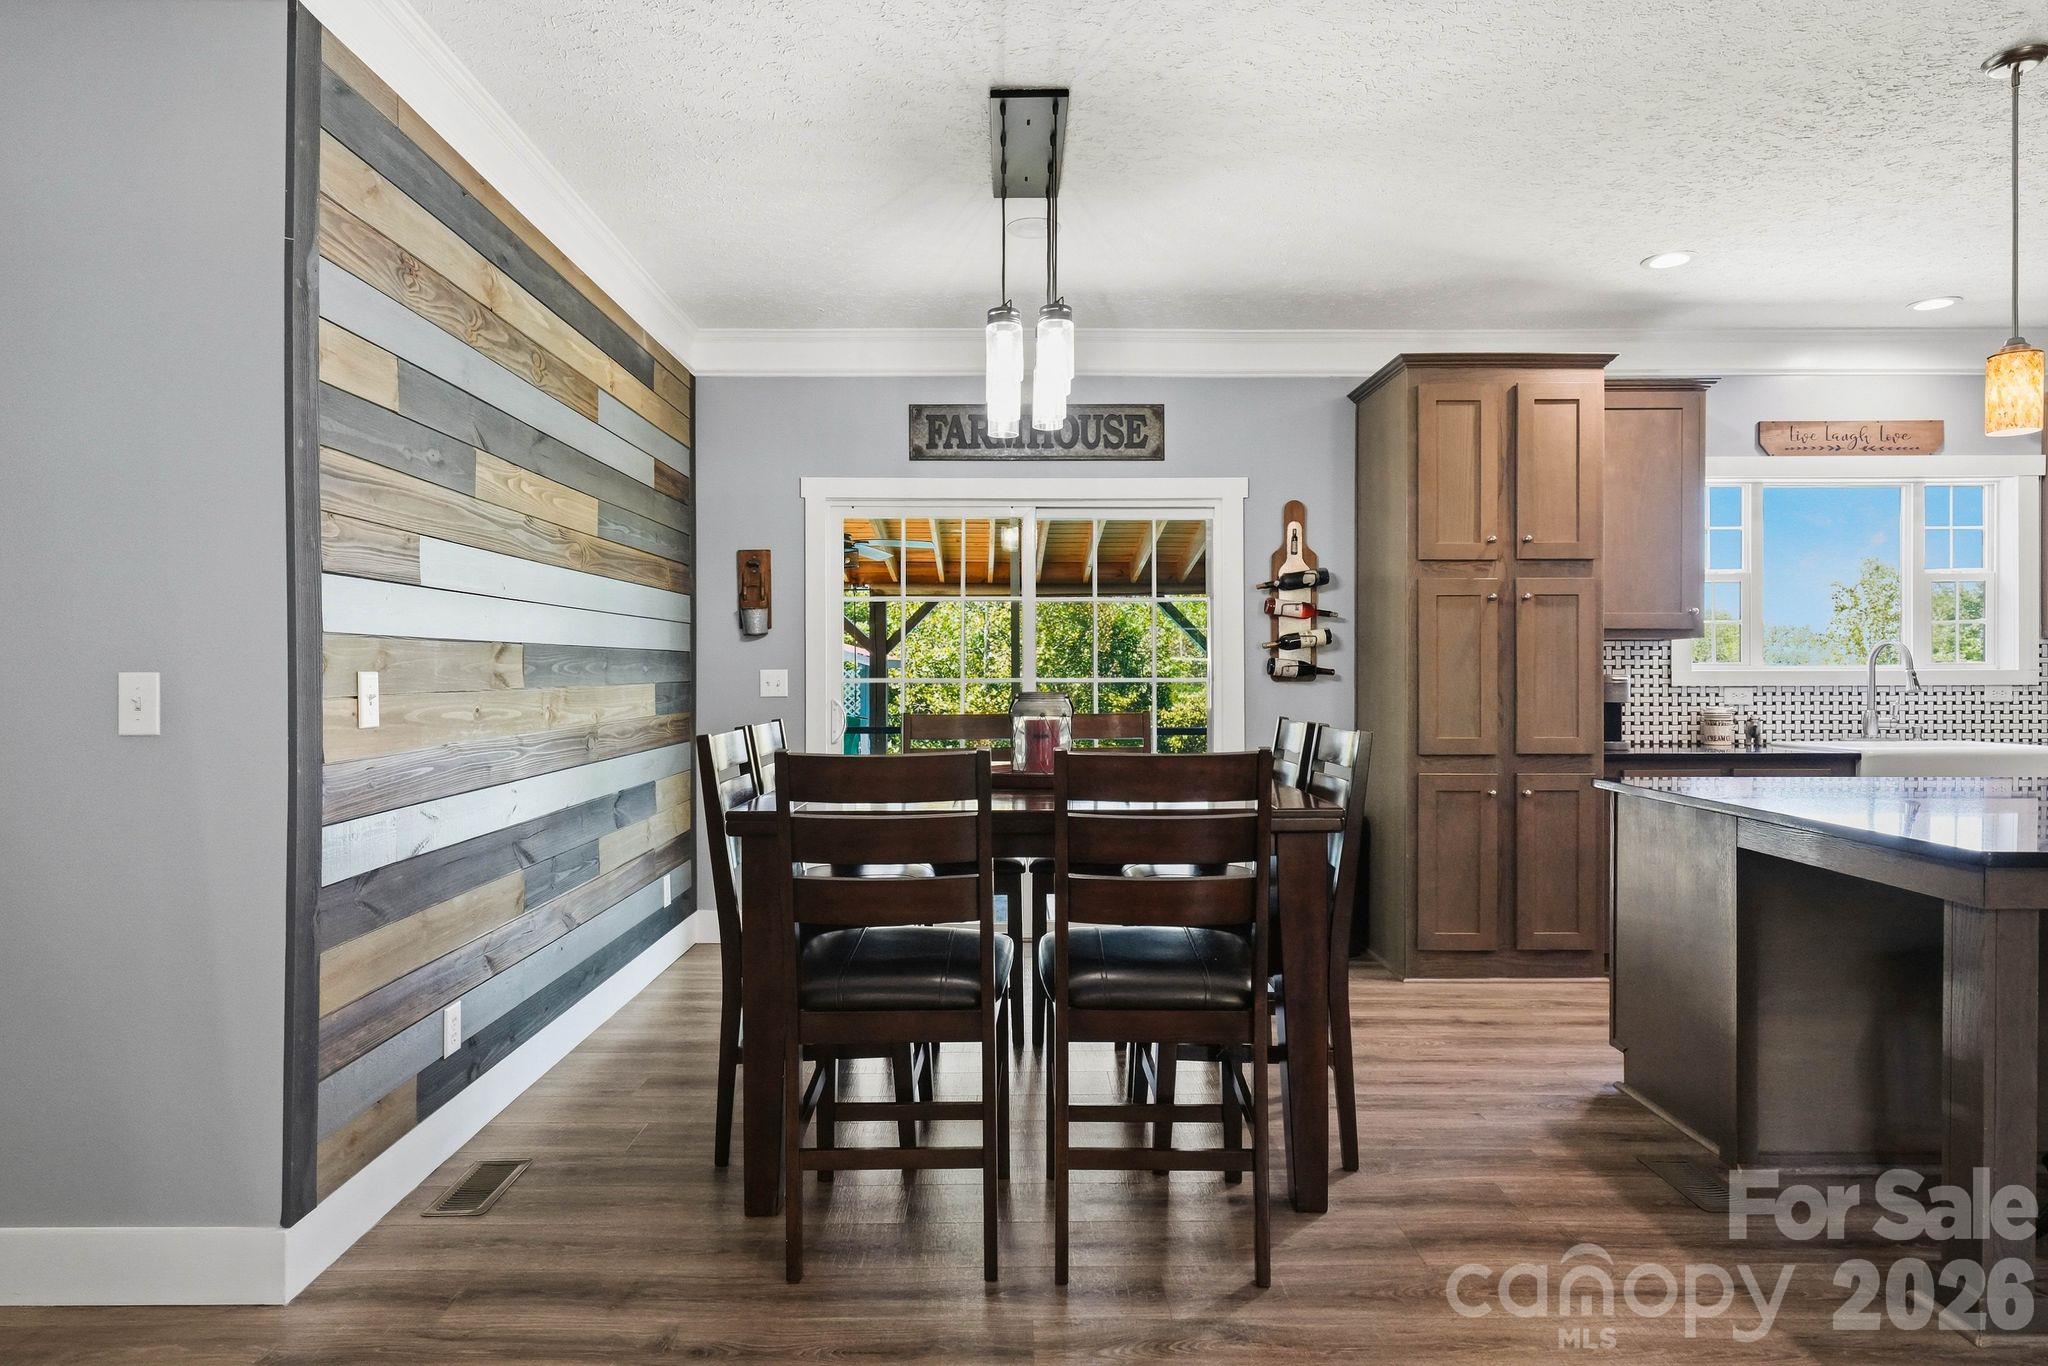
Dining area with a multitone wood-plank accent wall, dark table, and adjoining kitchen island.
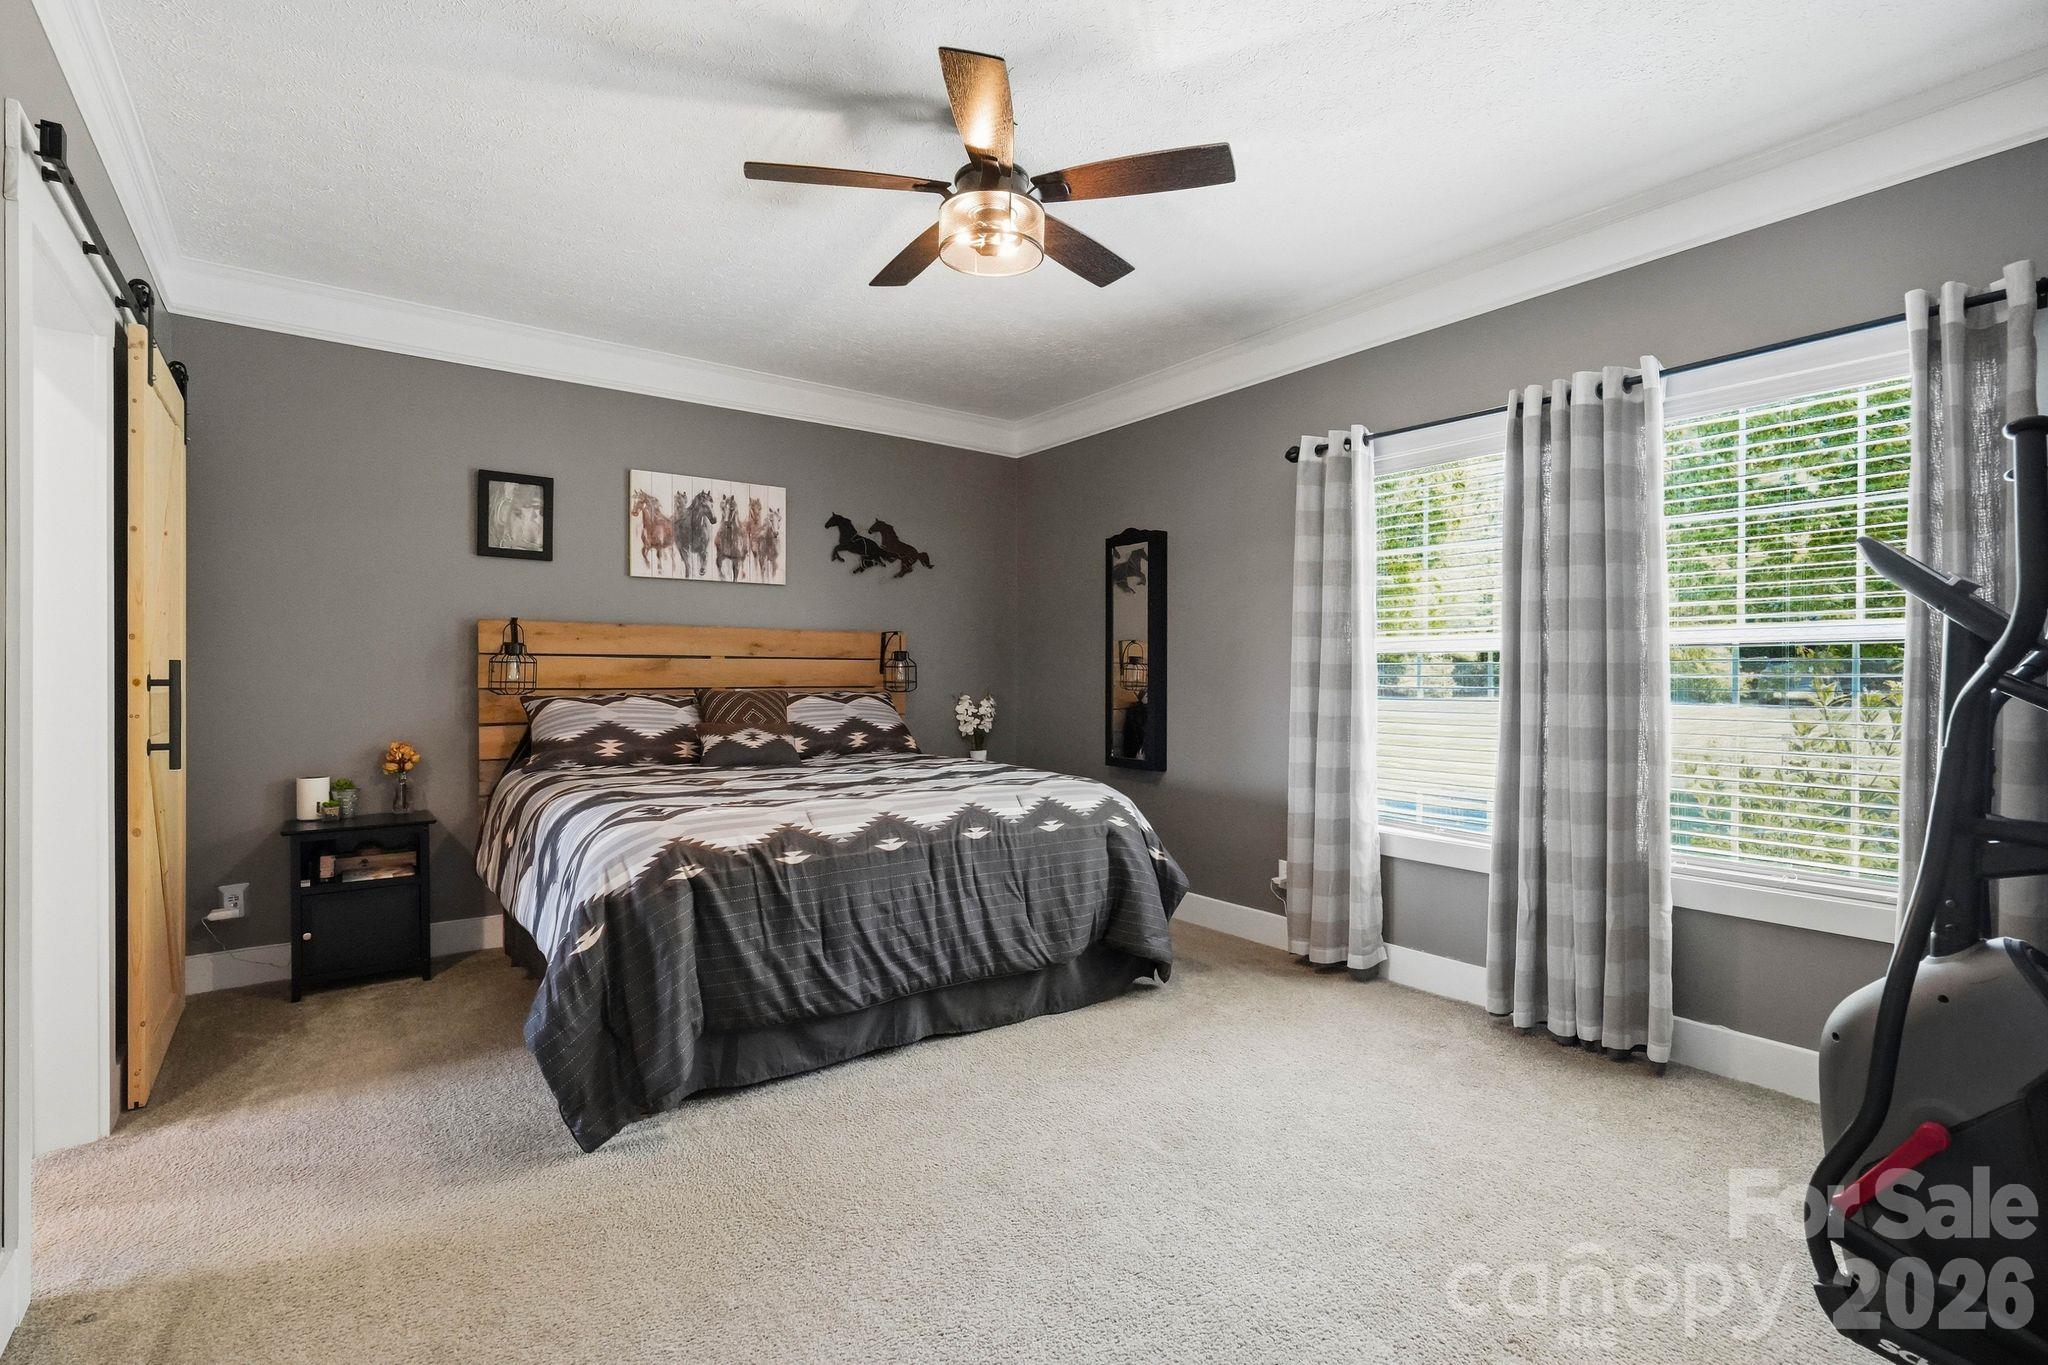
Bedroom with gray patterned bedding, a wood plank headboard, and large curtained windows.
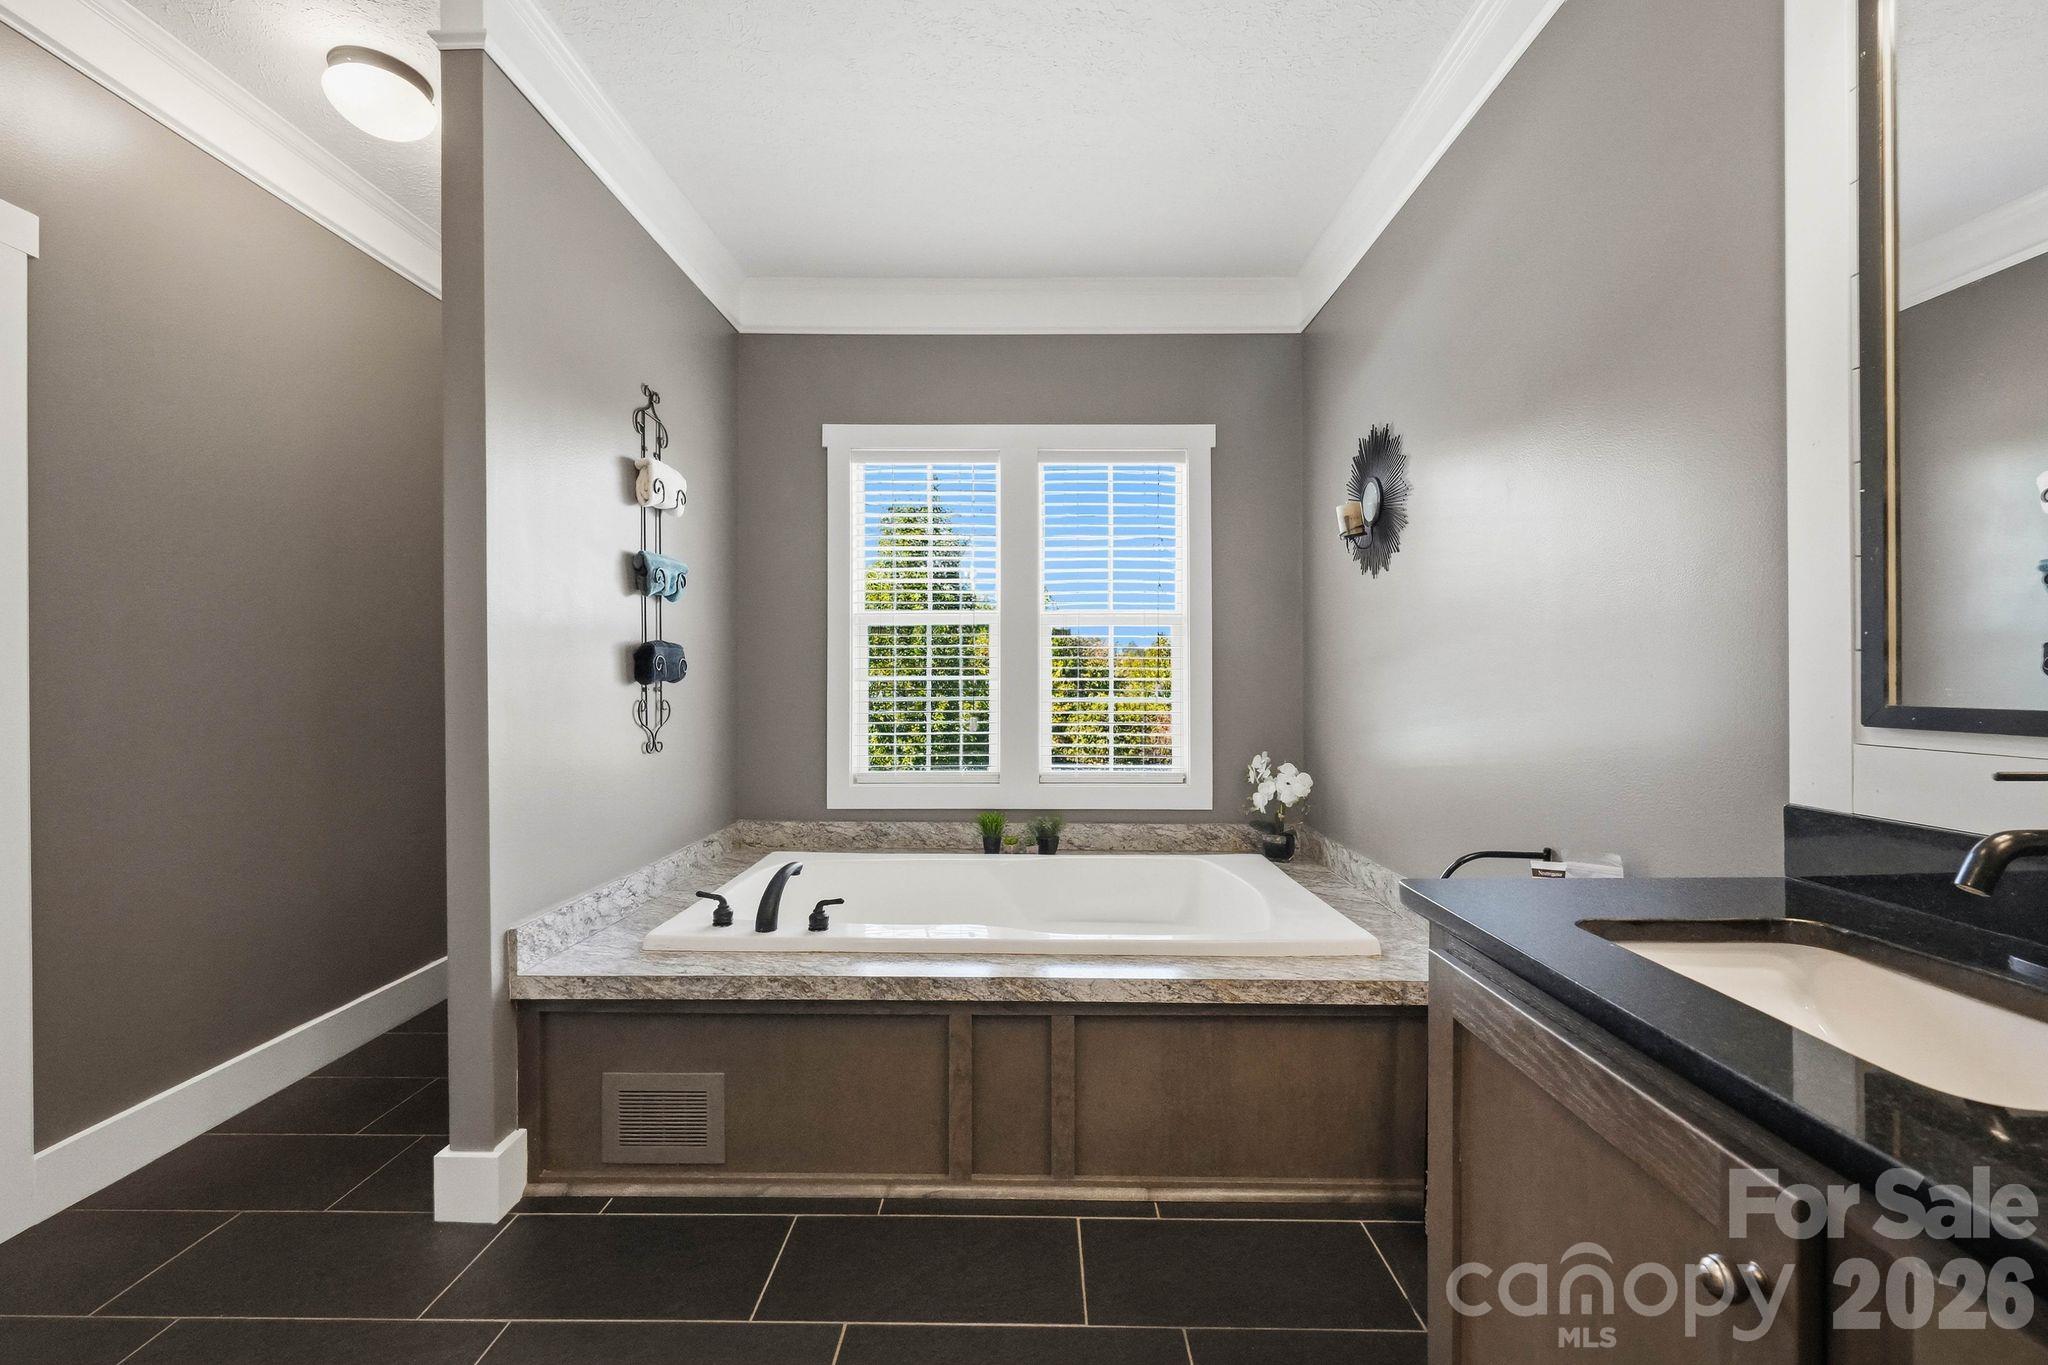
Bathroom with a built-in soaking tub beneath a double window and a granite vanity.
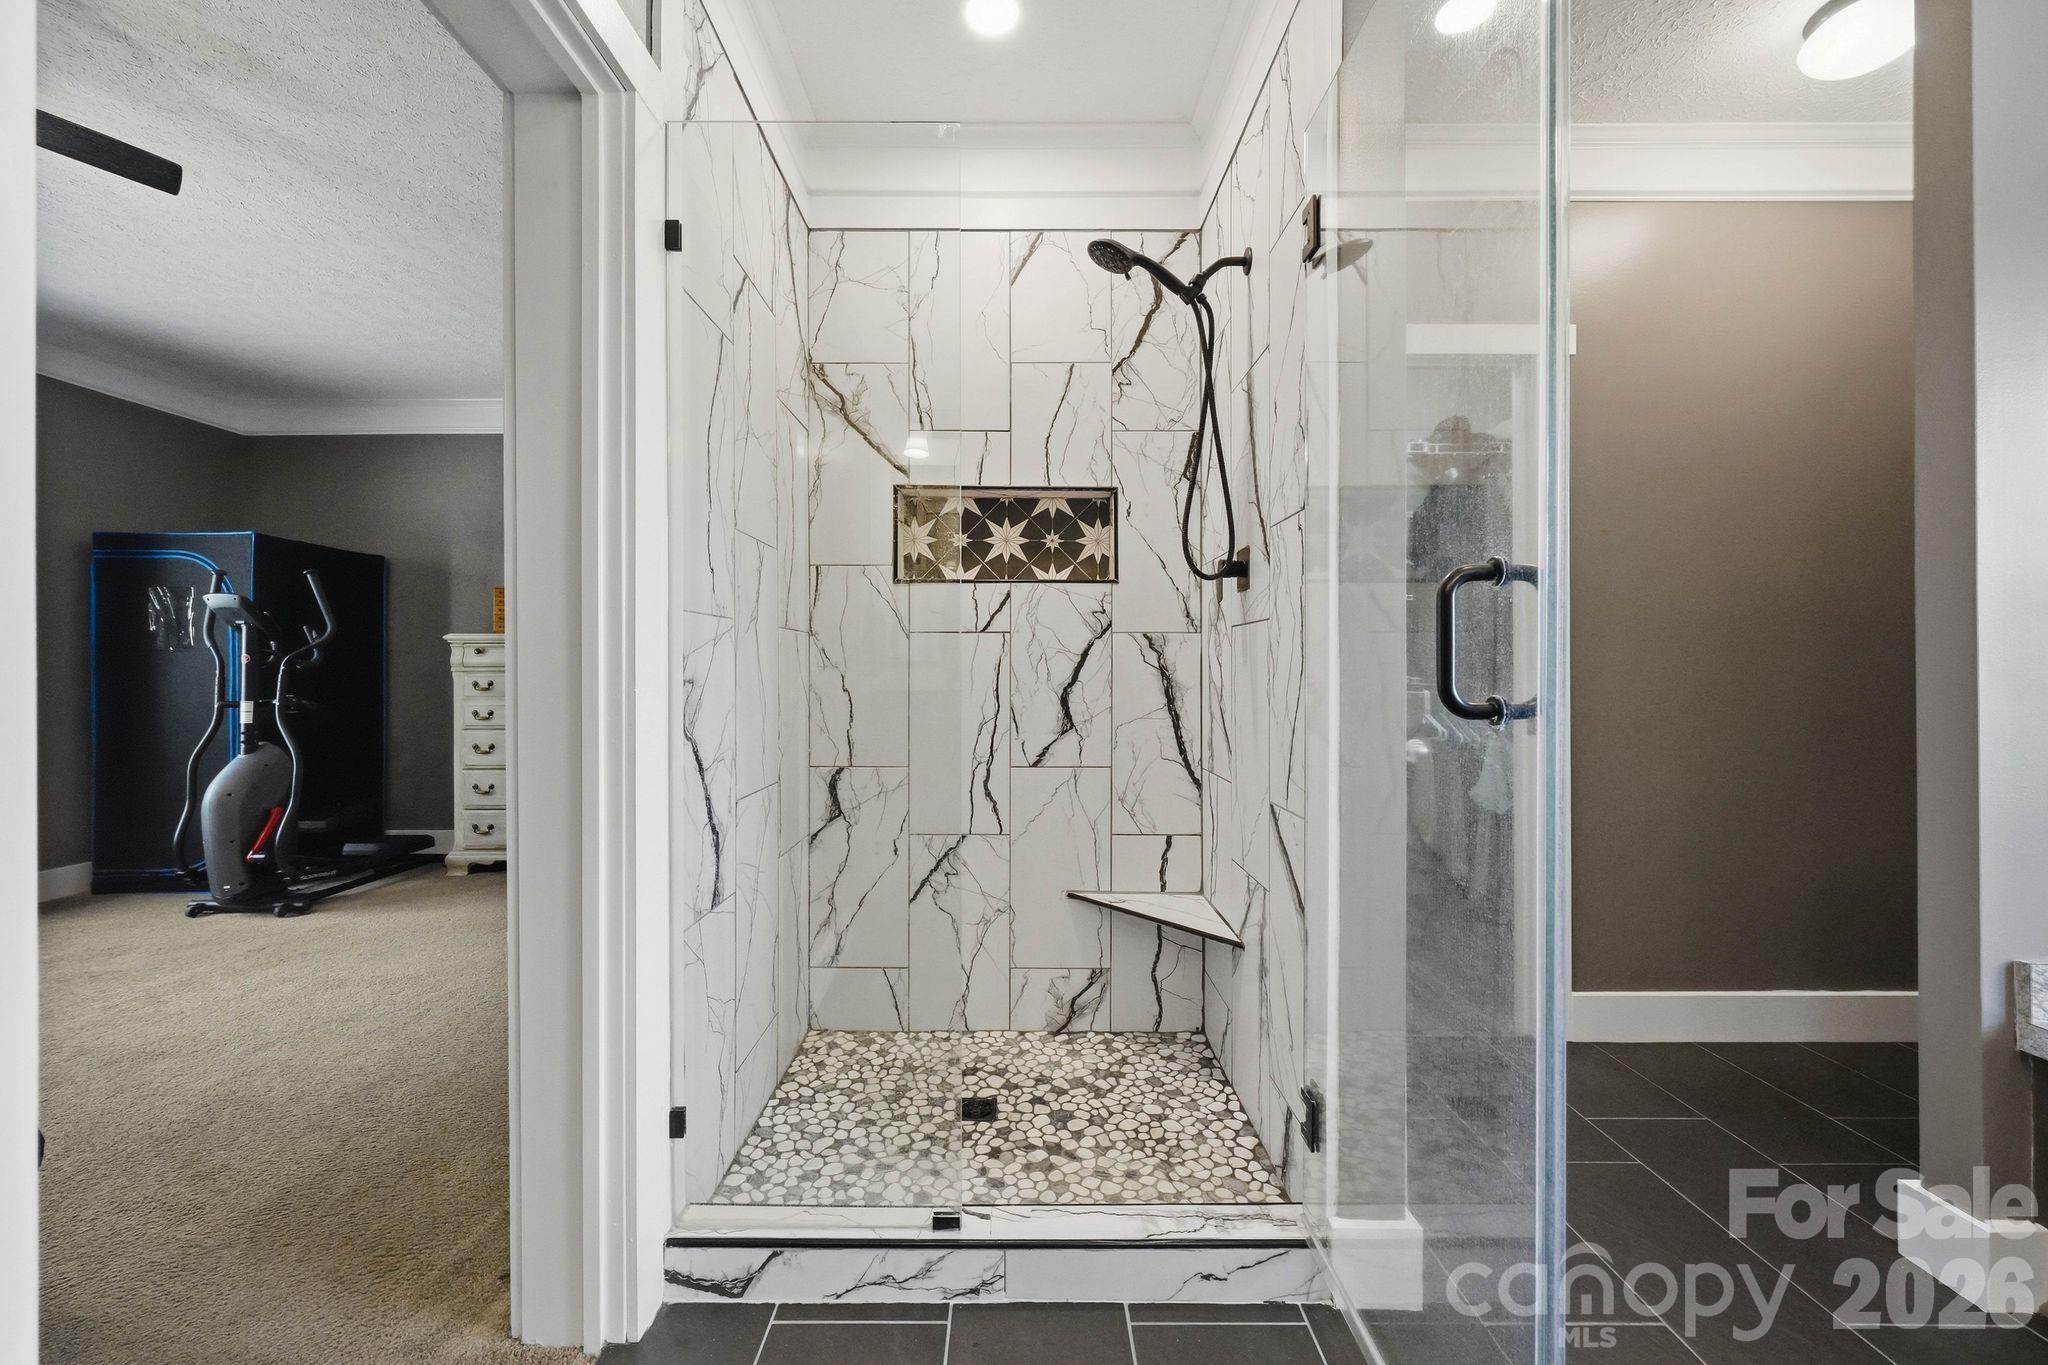
Walk-in shower with veined tile, black fixtures, and a pebble-stone floor beside an exercise room.
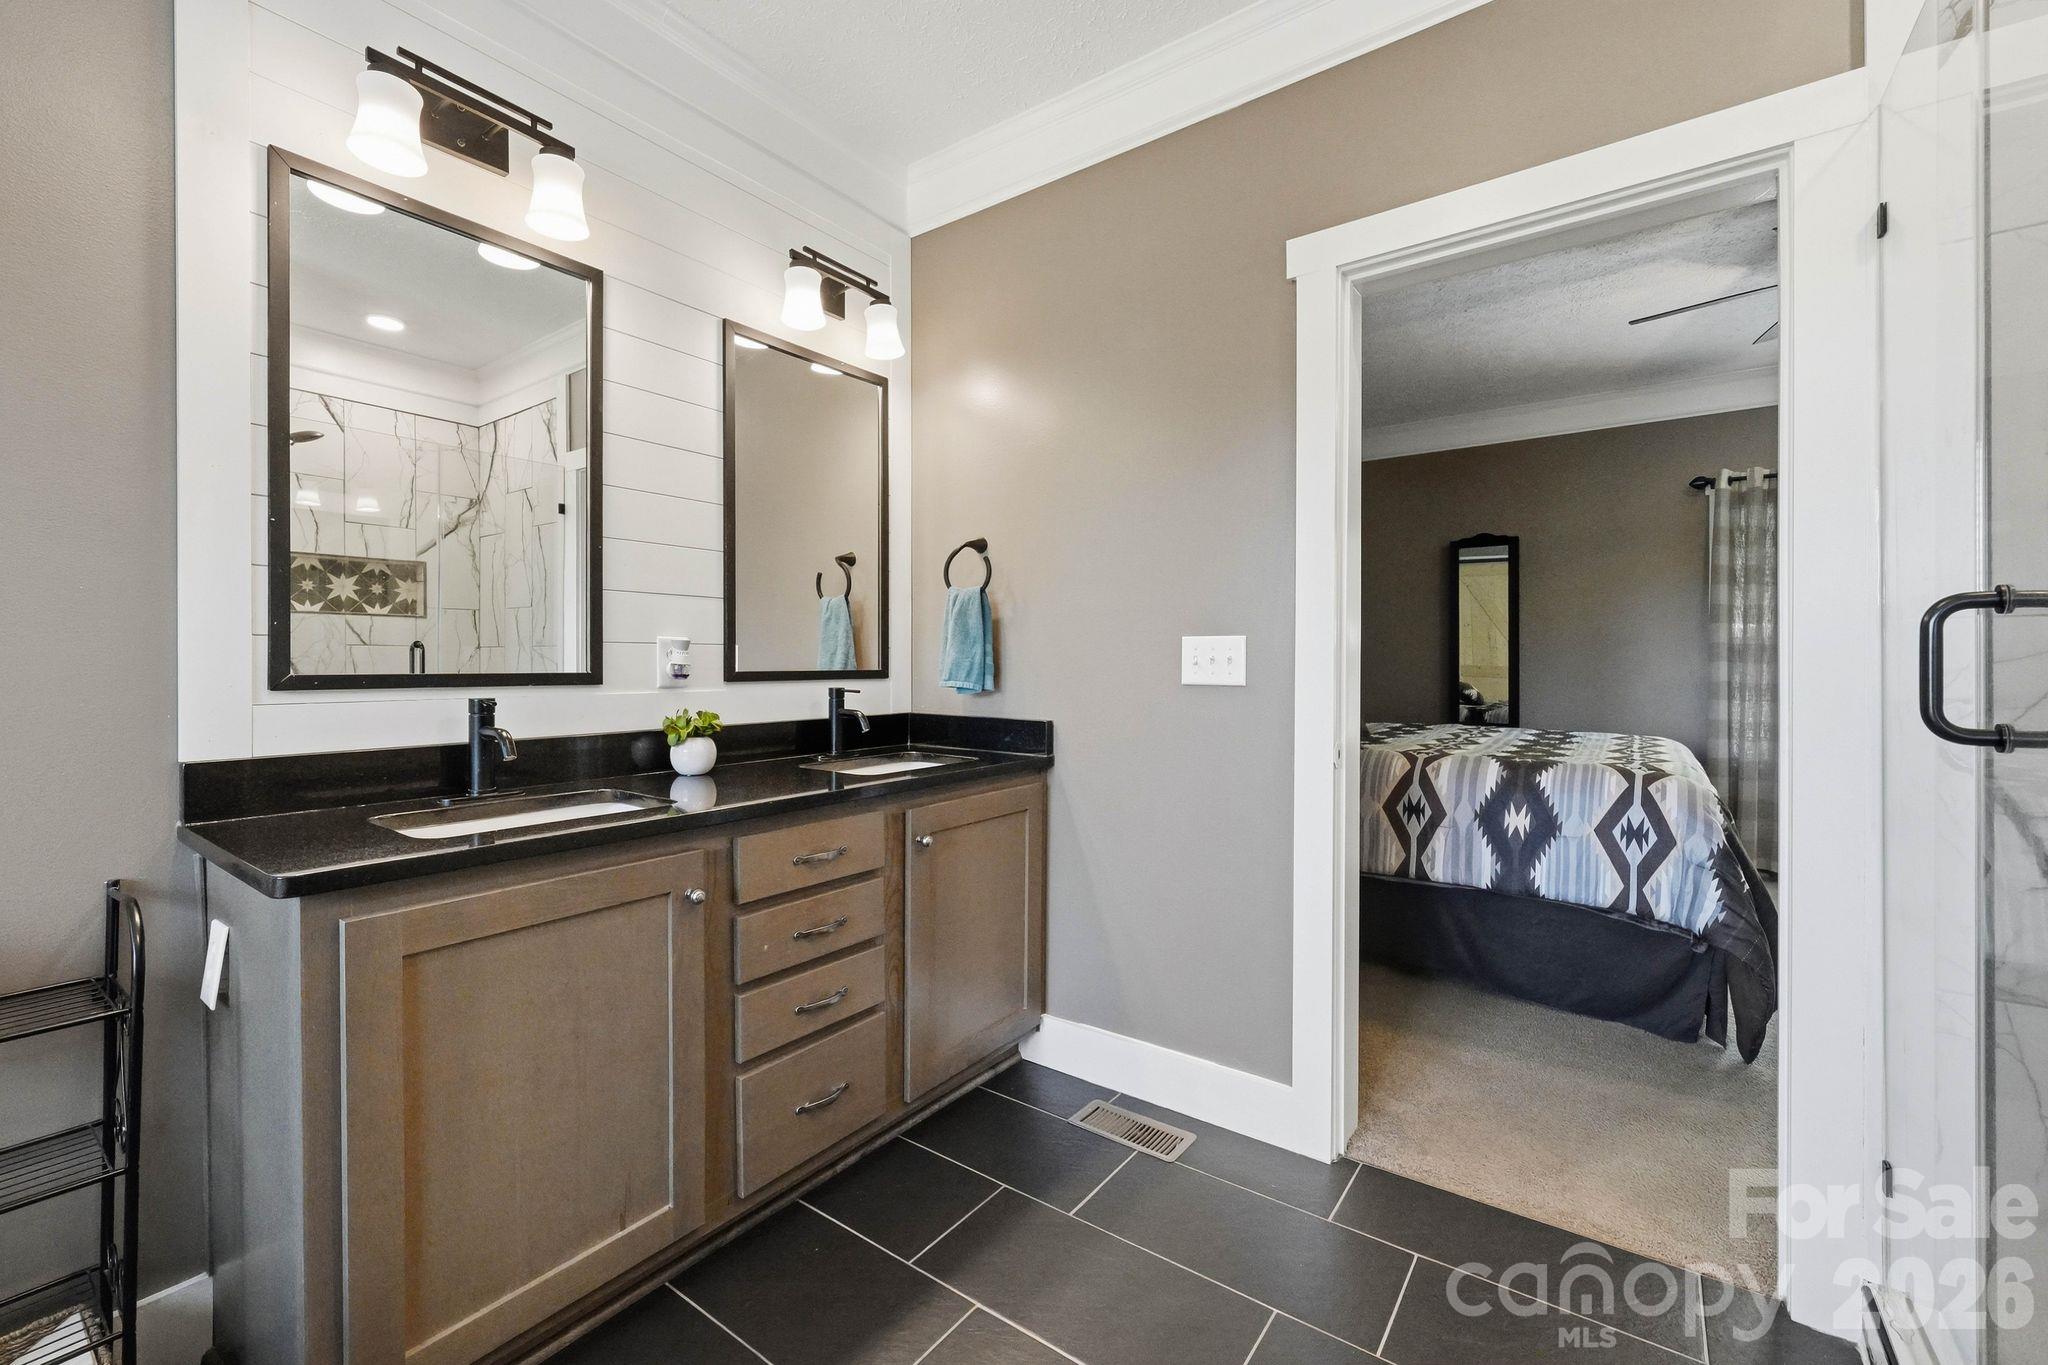
Bathroom with a double-sink vanity and dark tile floor, opening into a bedroom.
Walk-in closet with extensive clothing storage and a large cream-colored drawer cabinet.
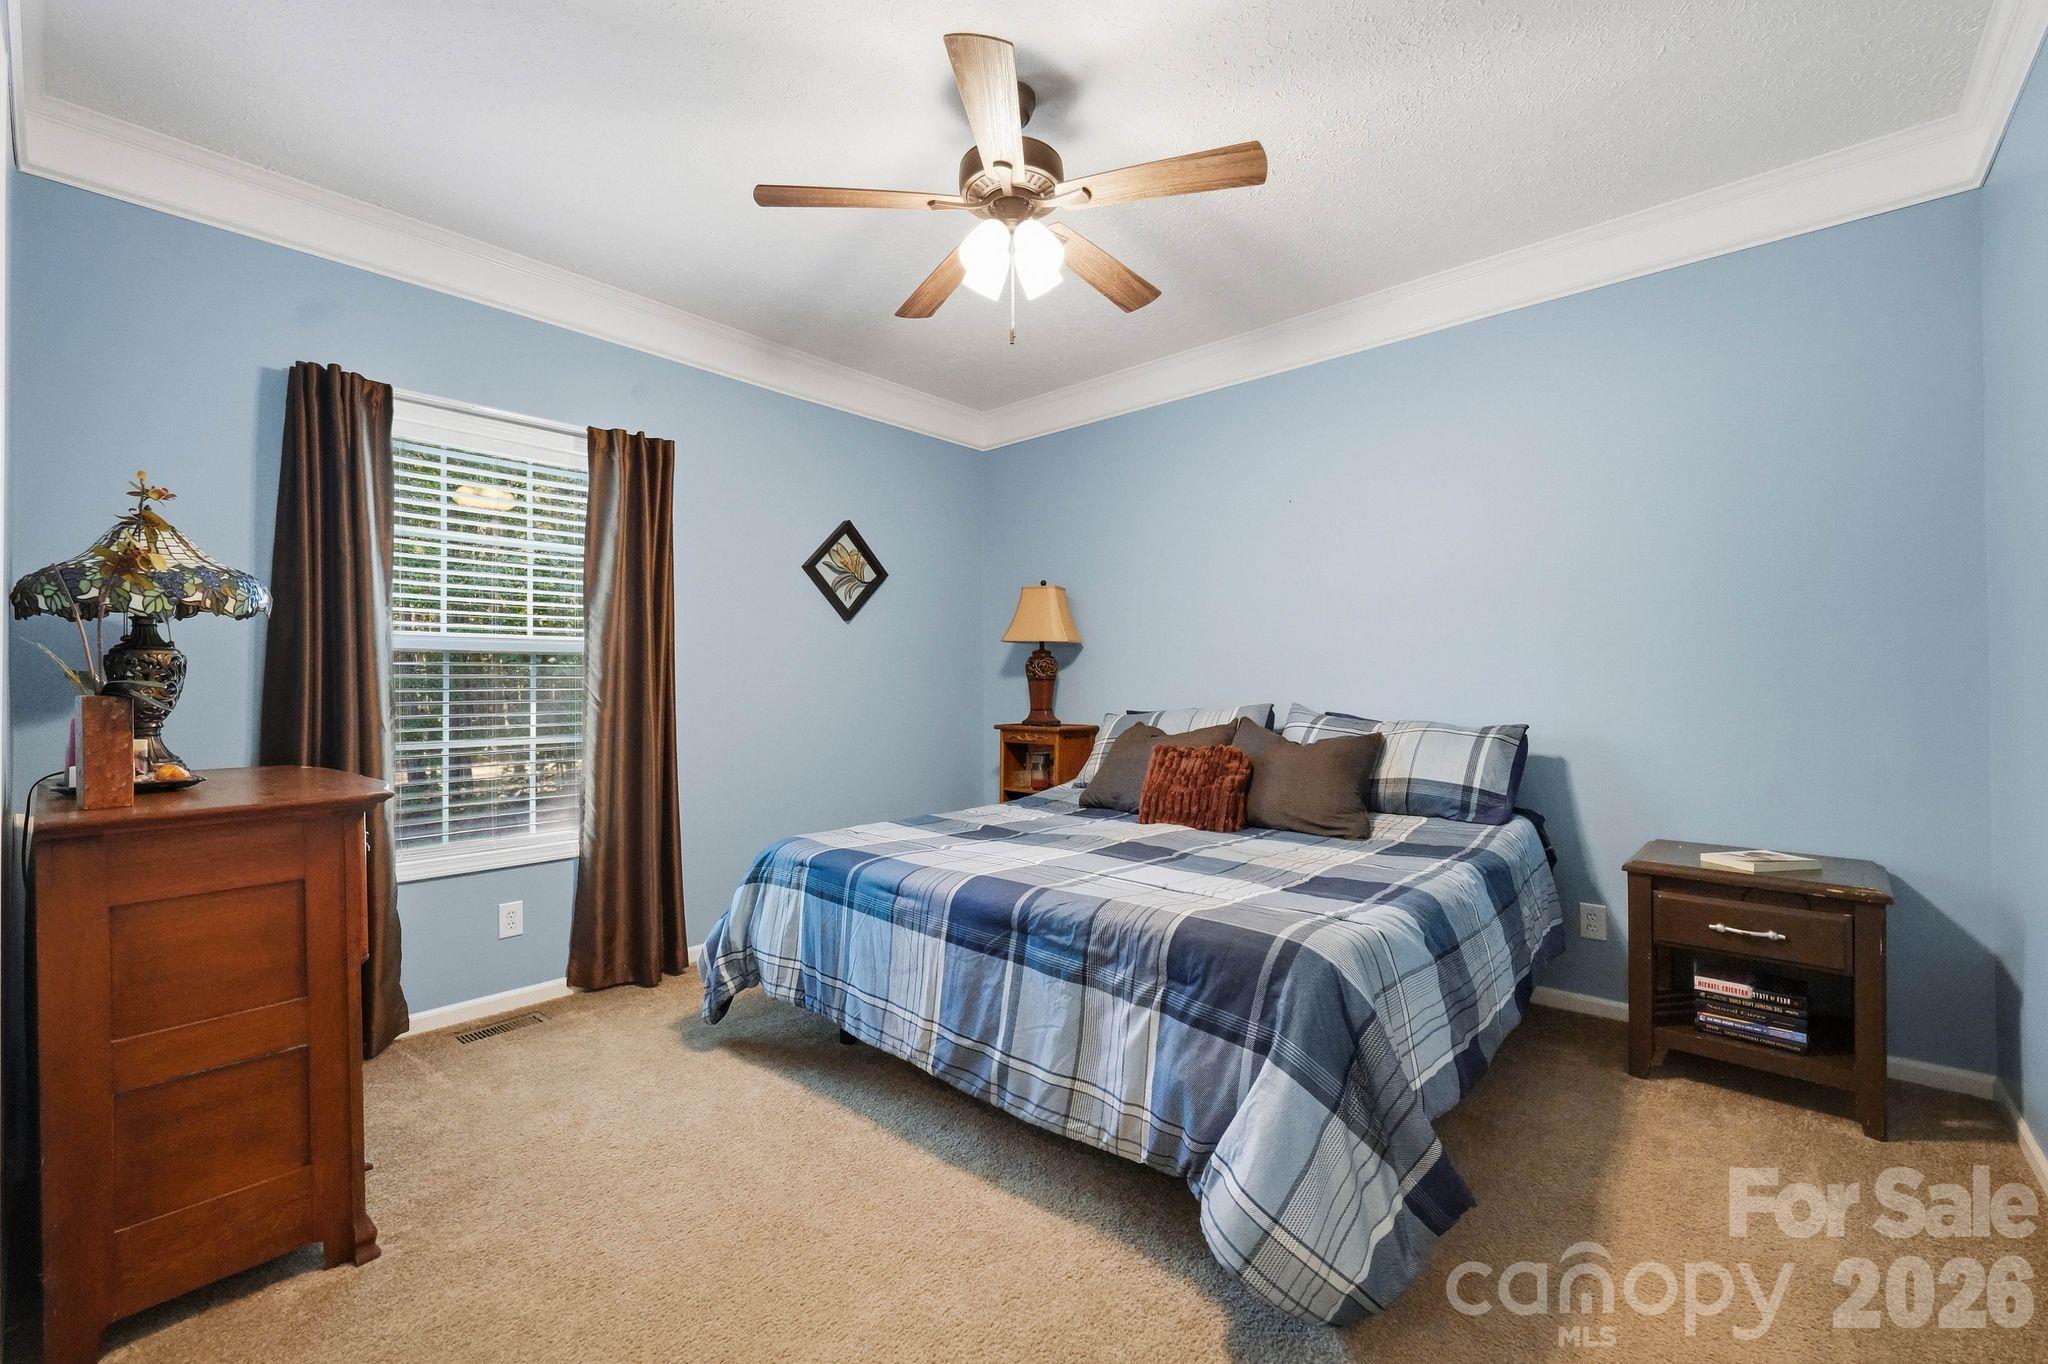
Bedroom with a large bed in blue plaid bedding, pale blue walls, and dark window curtains.
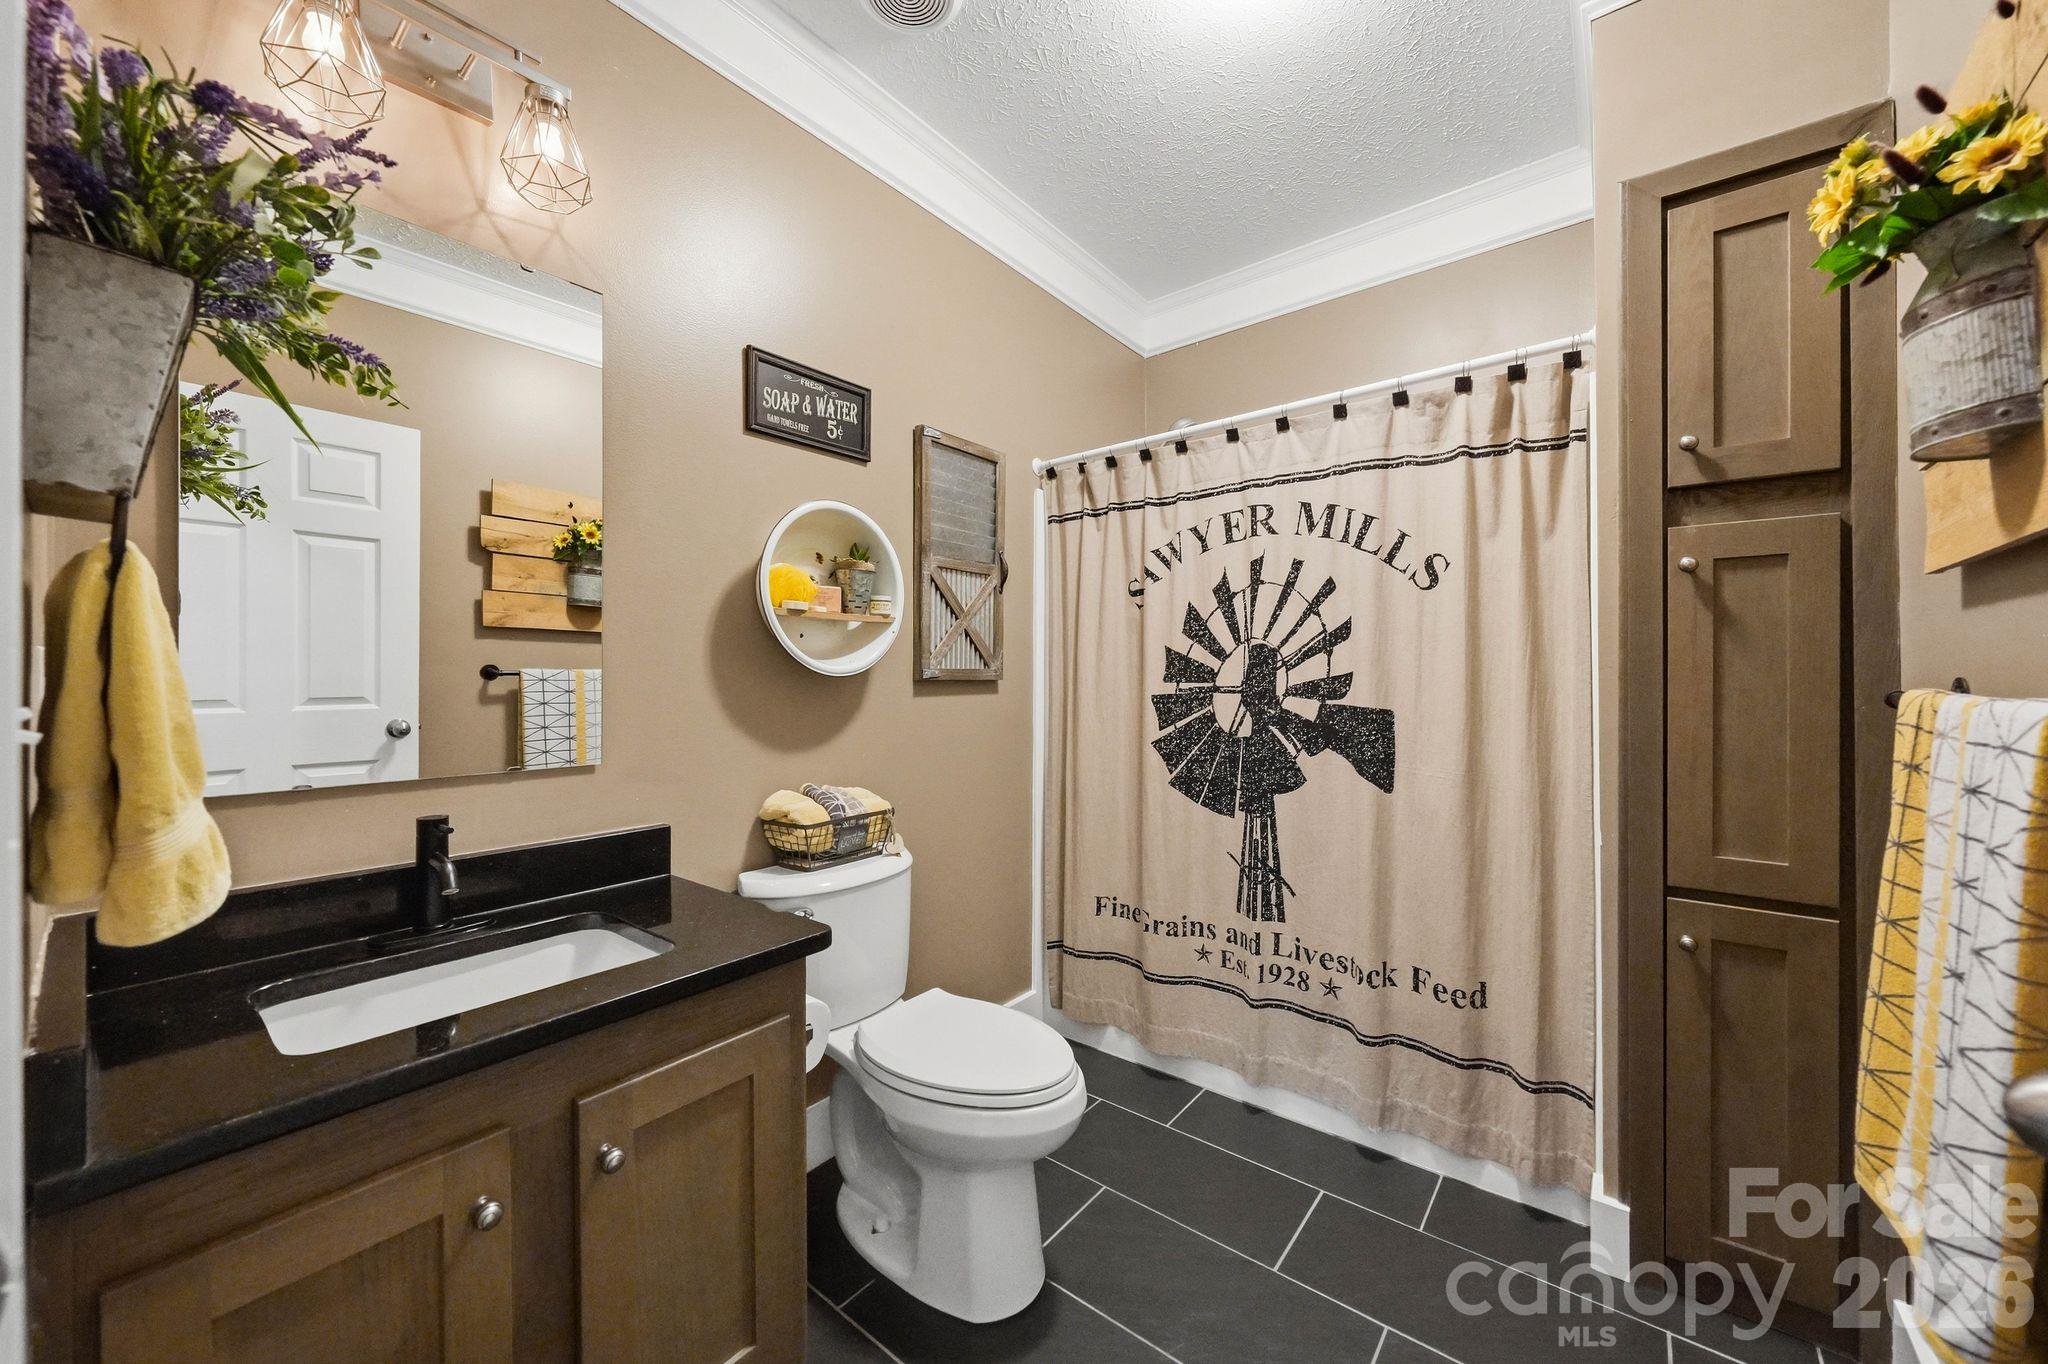
Bathroom with a dark wood vanity and a windmill-print shower curtain.
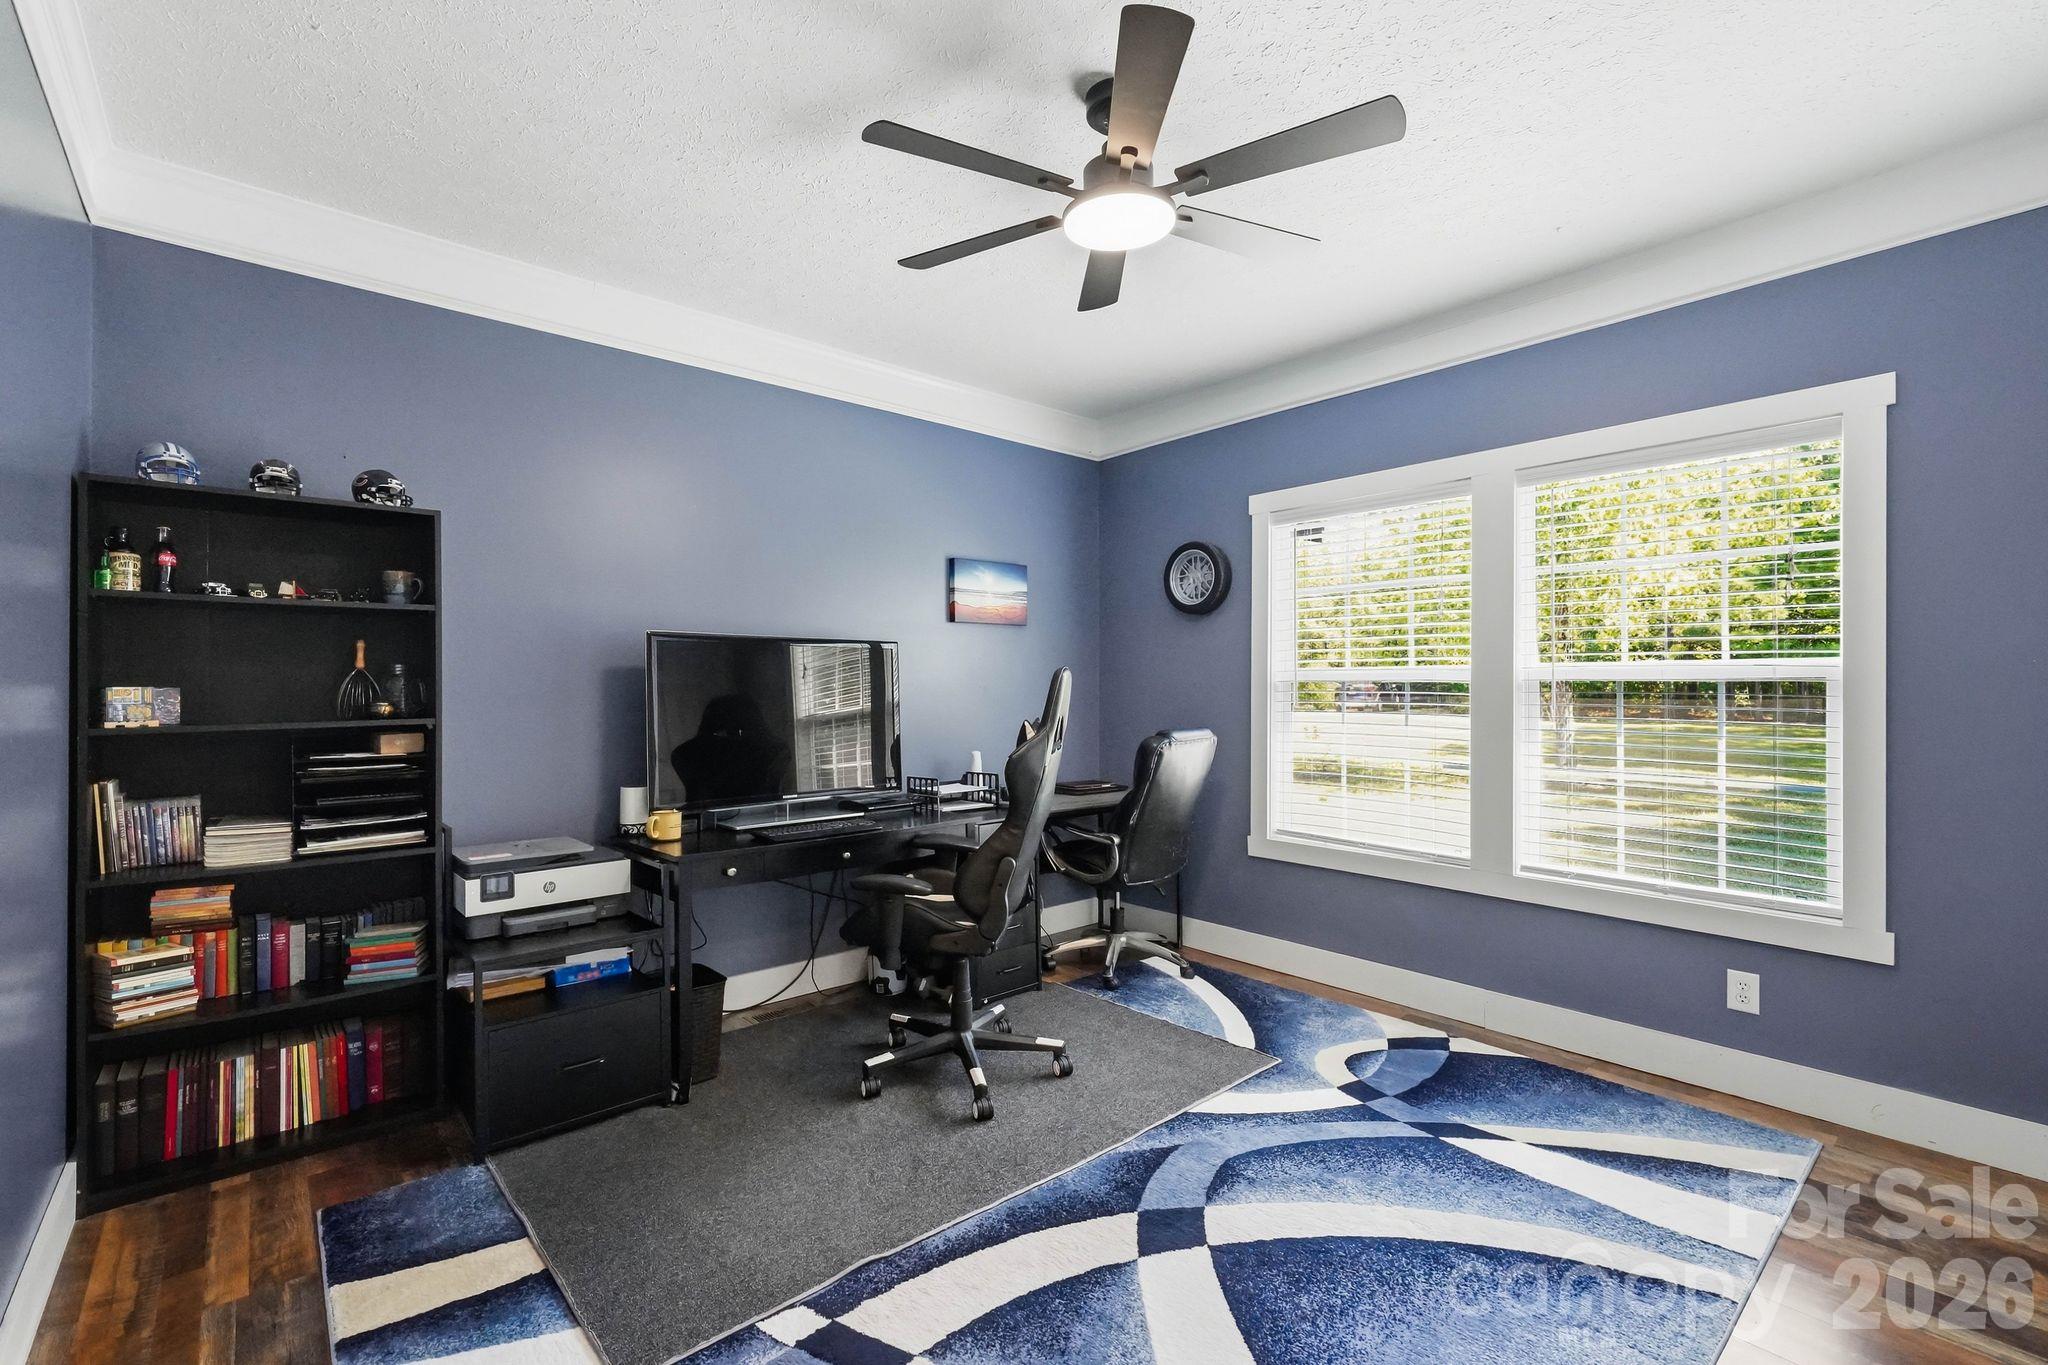
Furnished home office with two computer desks, gaming chairs, a black bookcase, and a blue patterned rug.
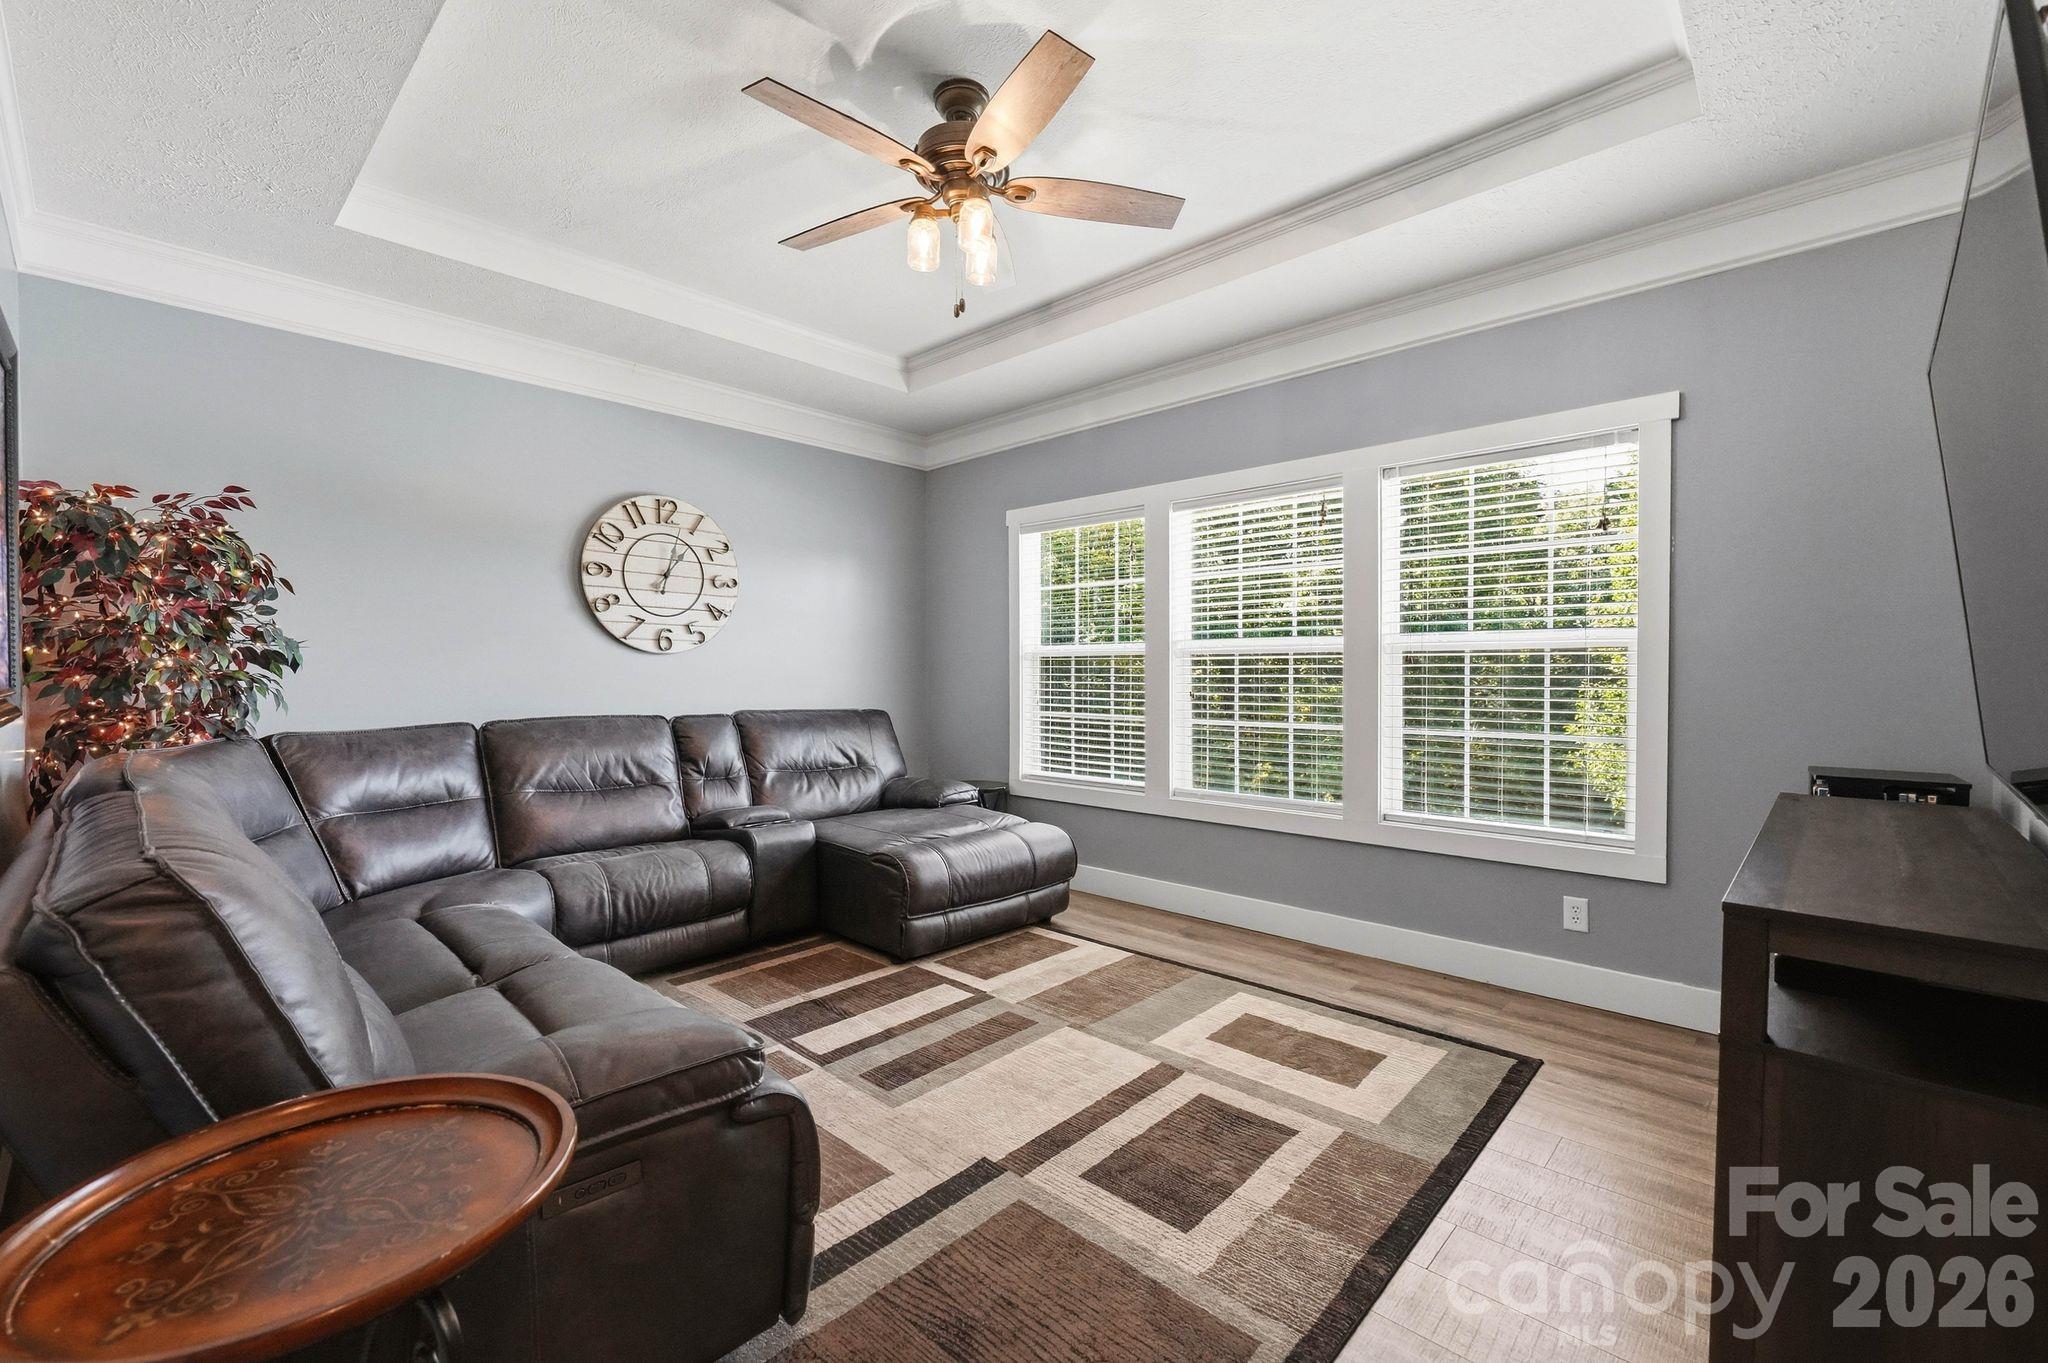
Living room with a dark leather sectional, geometric rug, tray ceiling, and three bright windows.
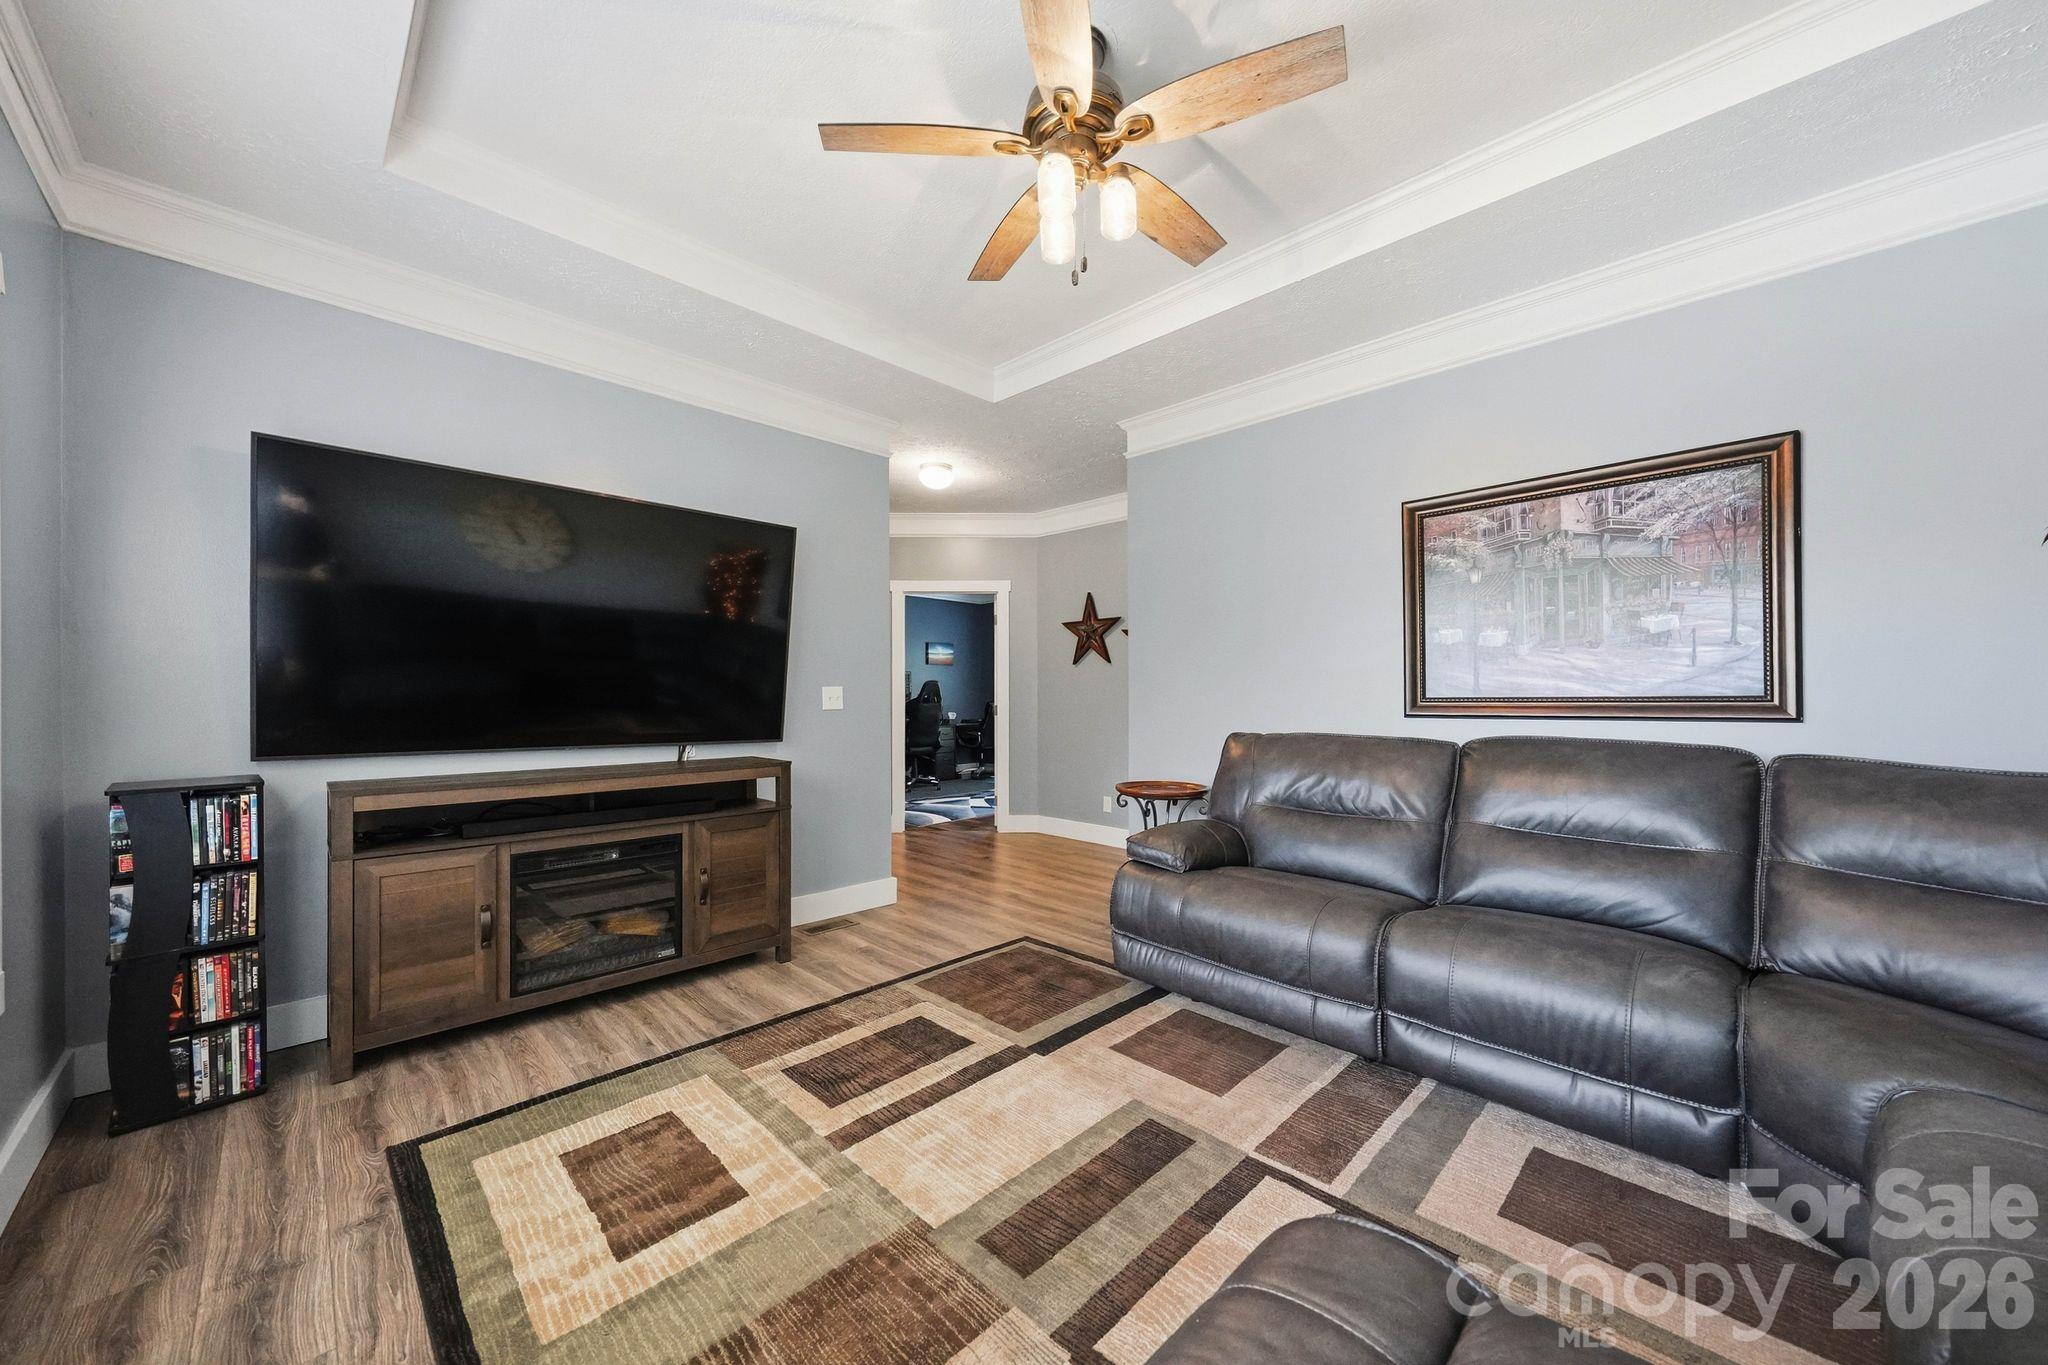
Furnished living room with a gray leather sectional, large television, and geometric area rug.
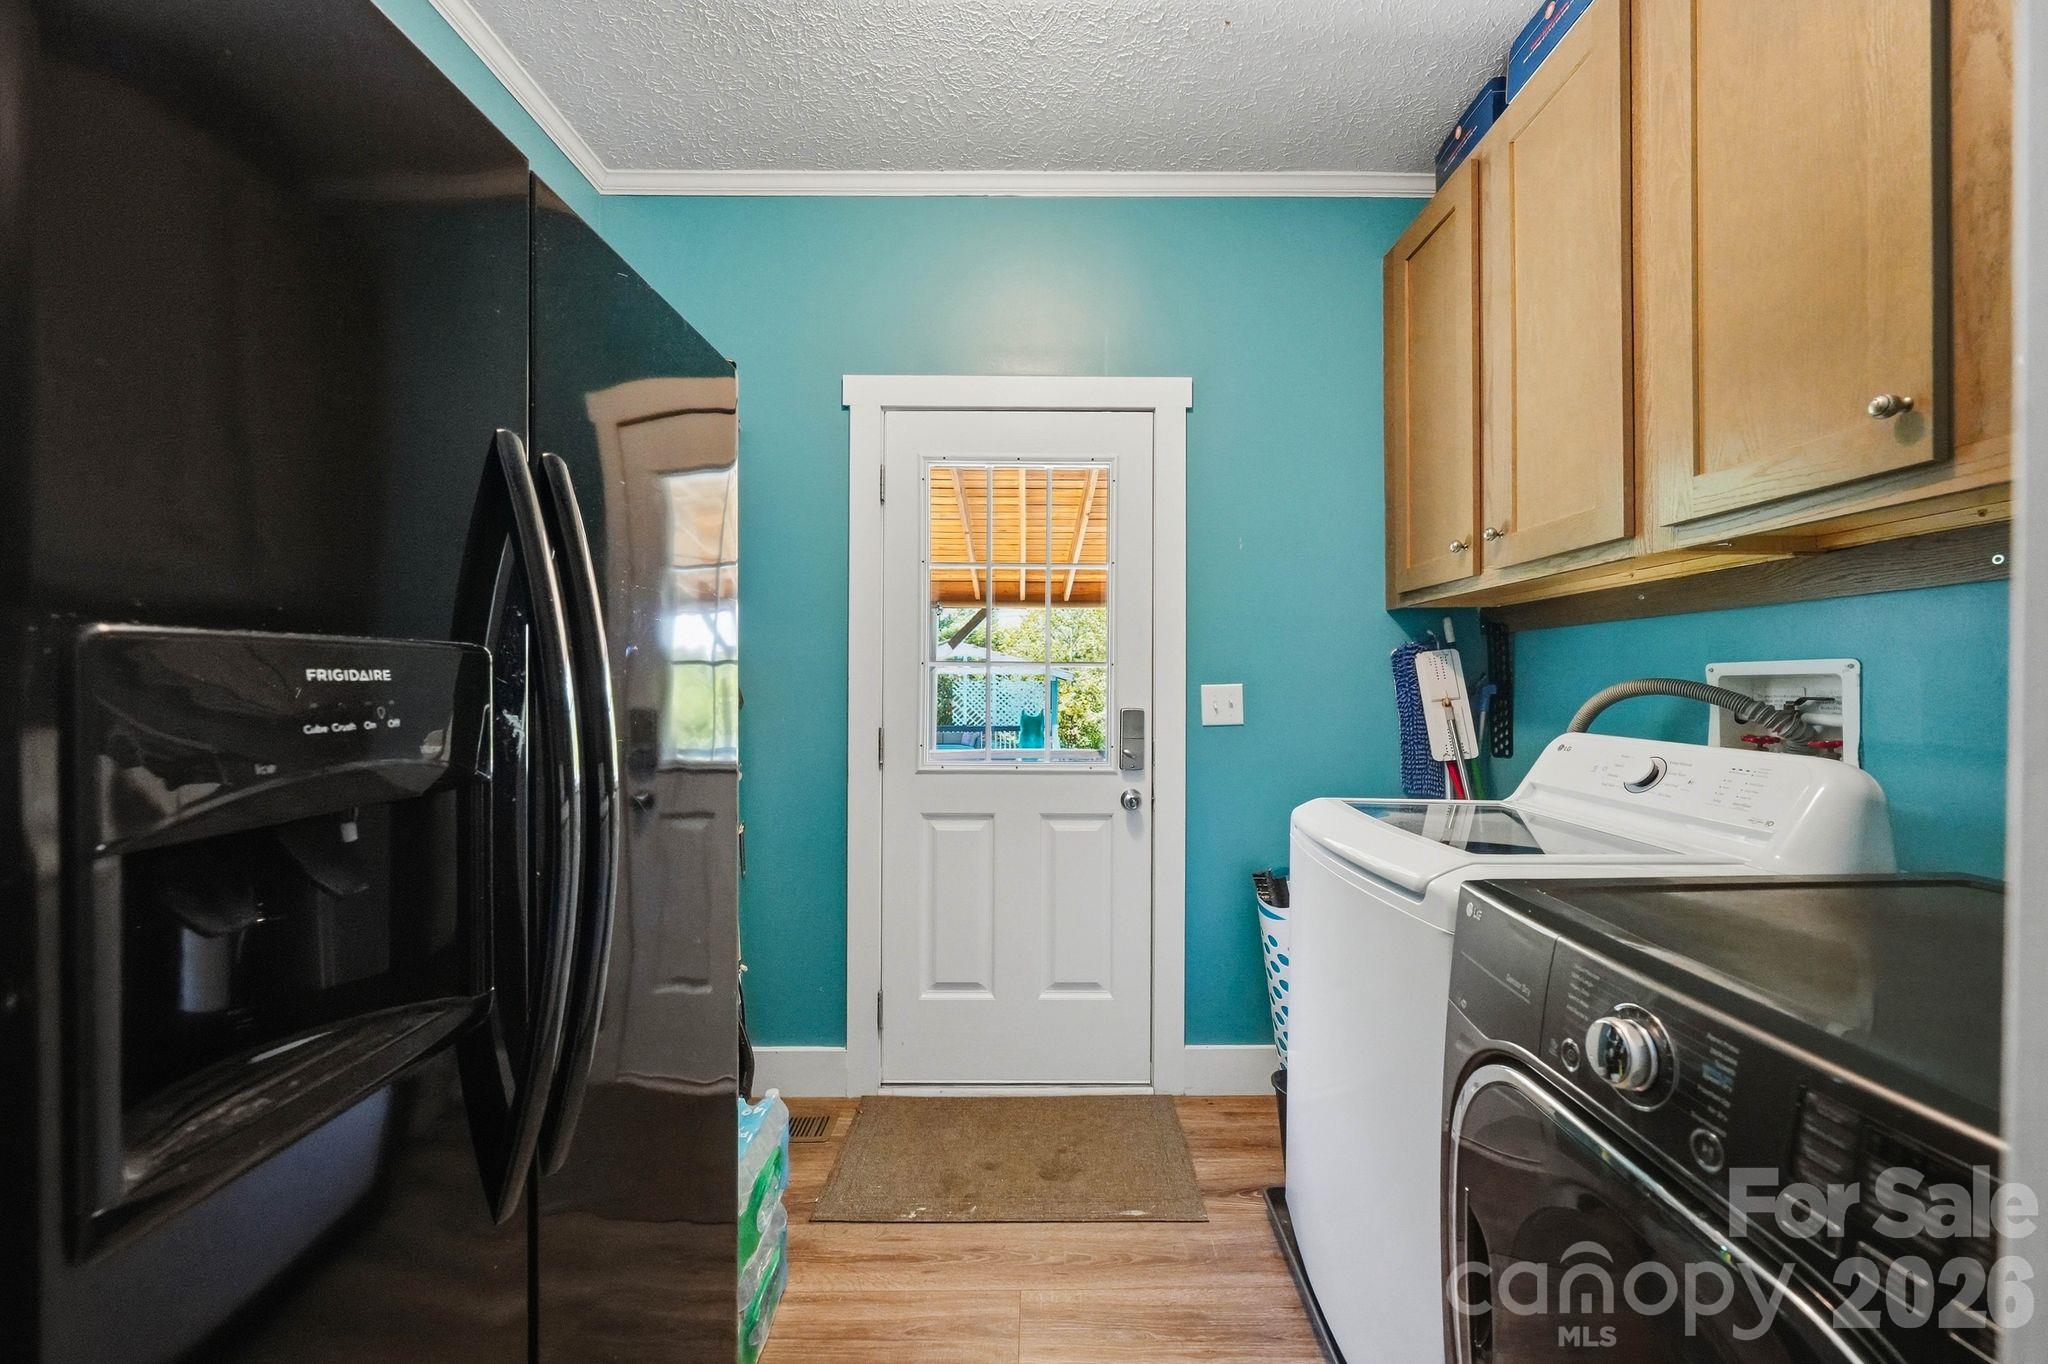
Laundry room with turquoise walls, wooden cabinets, washer and dryer, and a windowed exterior door.
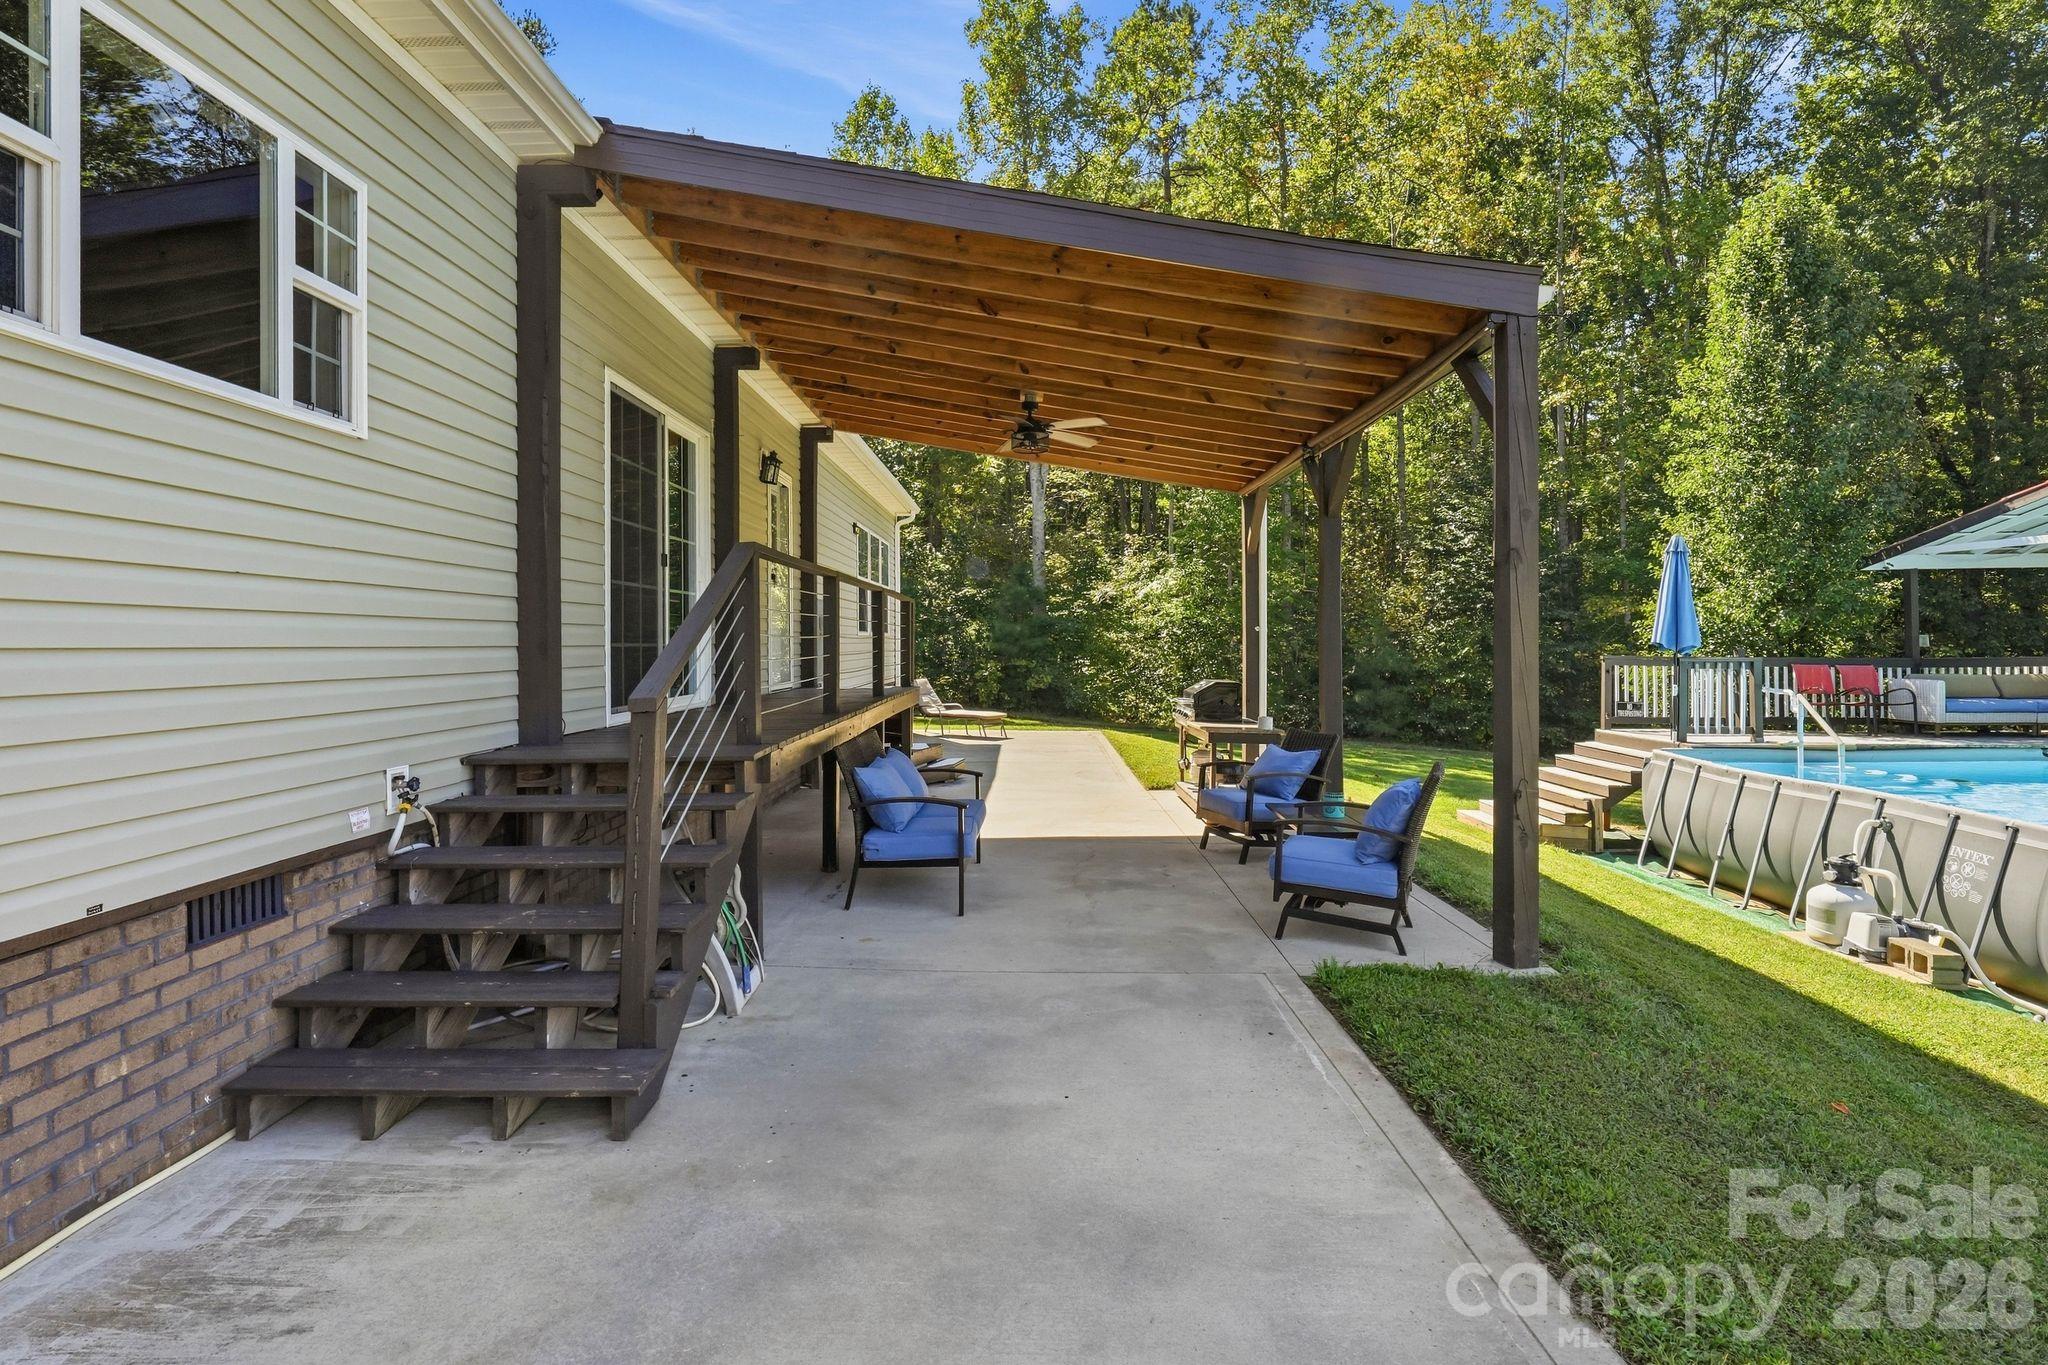
Covered patio with wooden pergola, blue lounge chairs, and an above-ground pool beside the house.
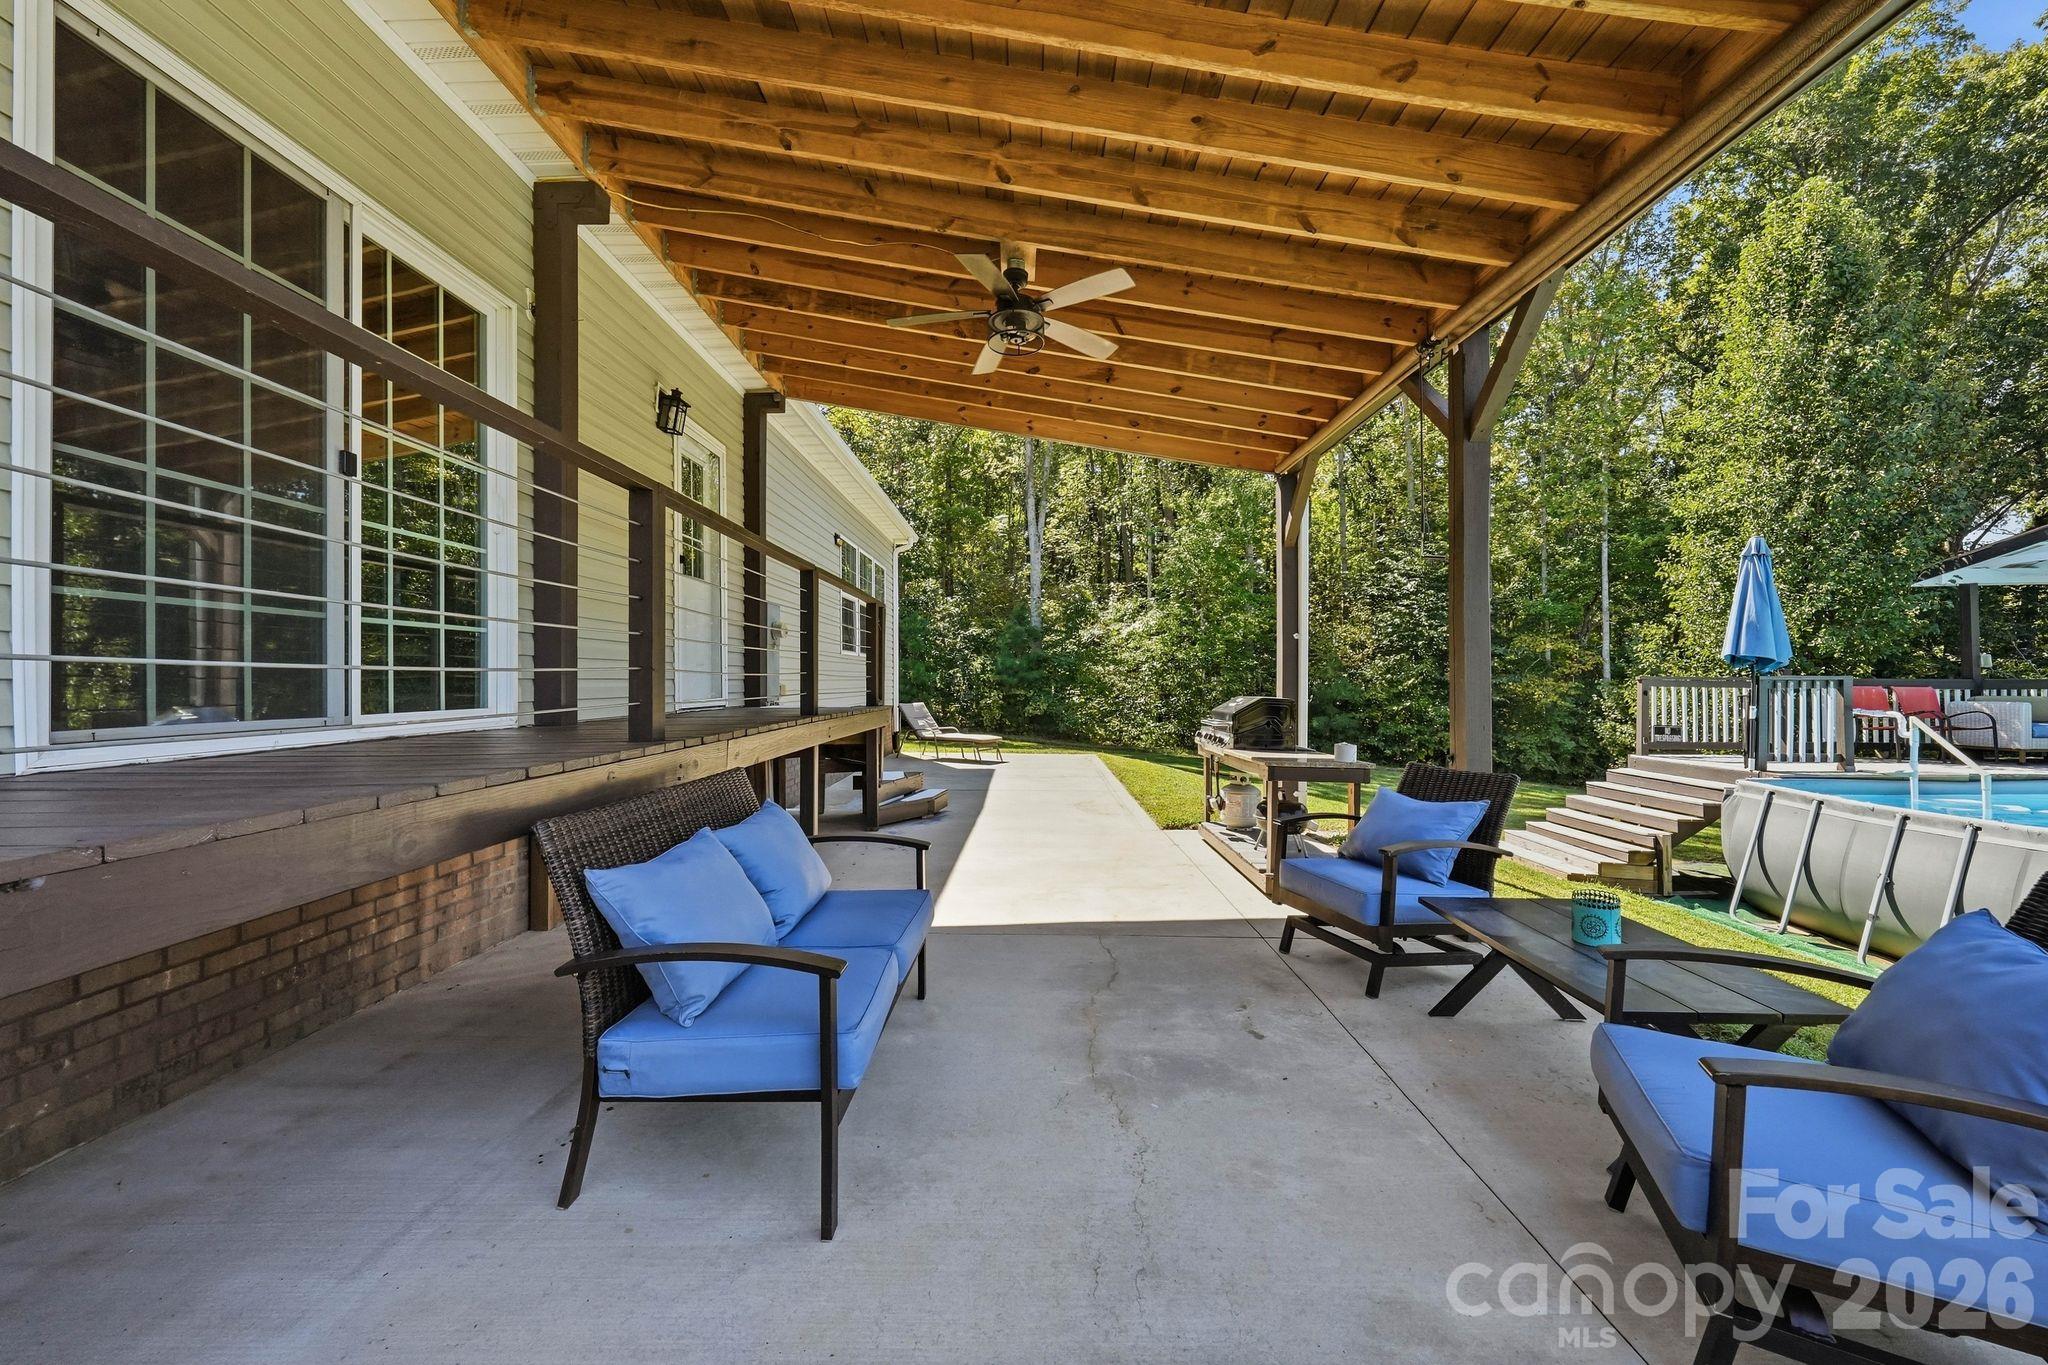
Covered patio with wood ceiling and blue seating beside a backyard above-ground pool.
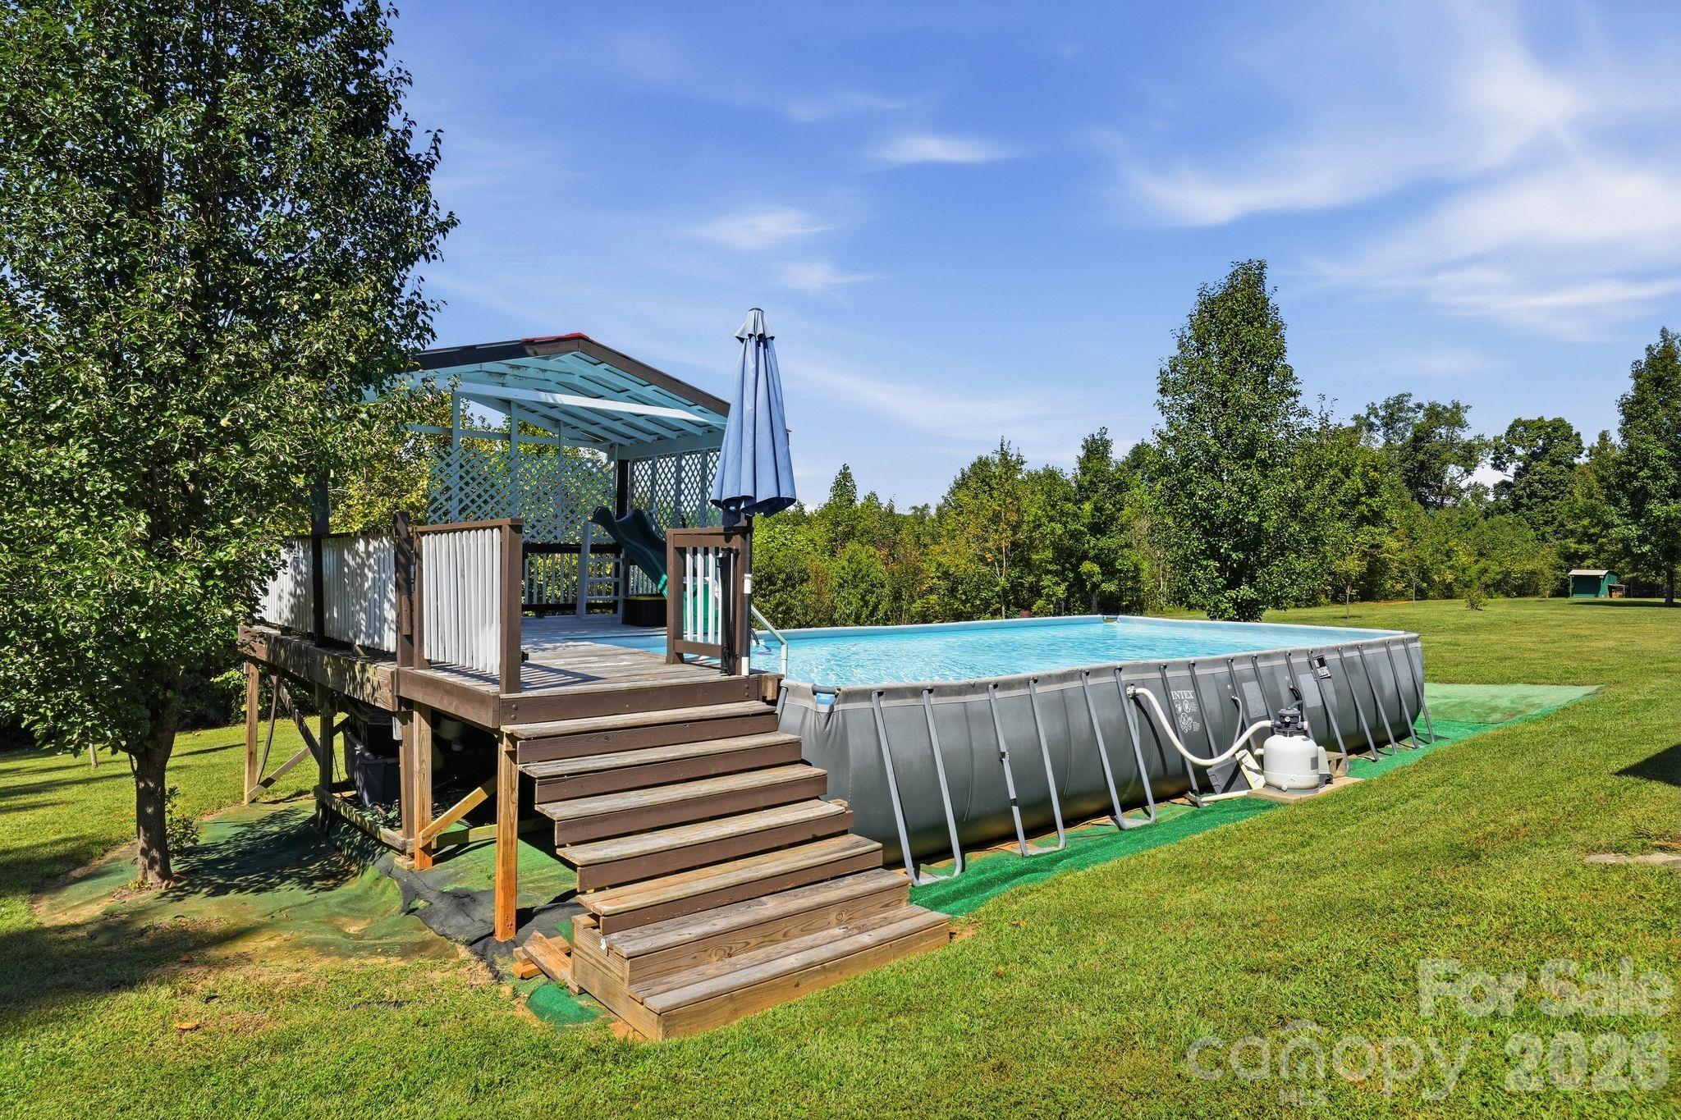
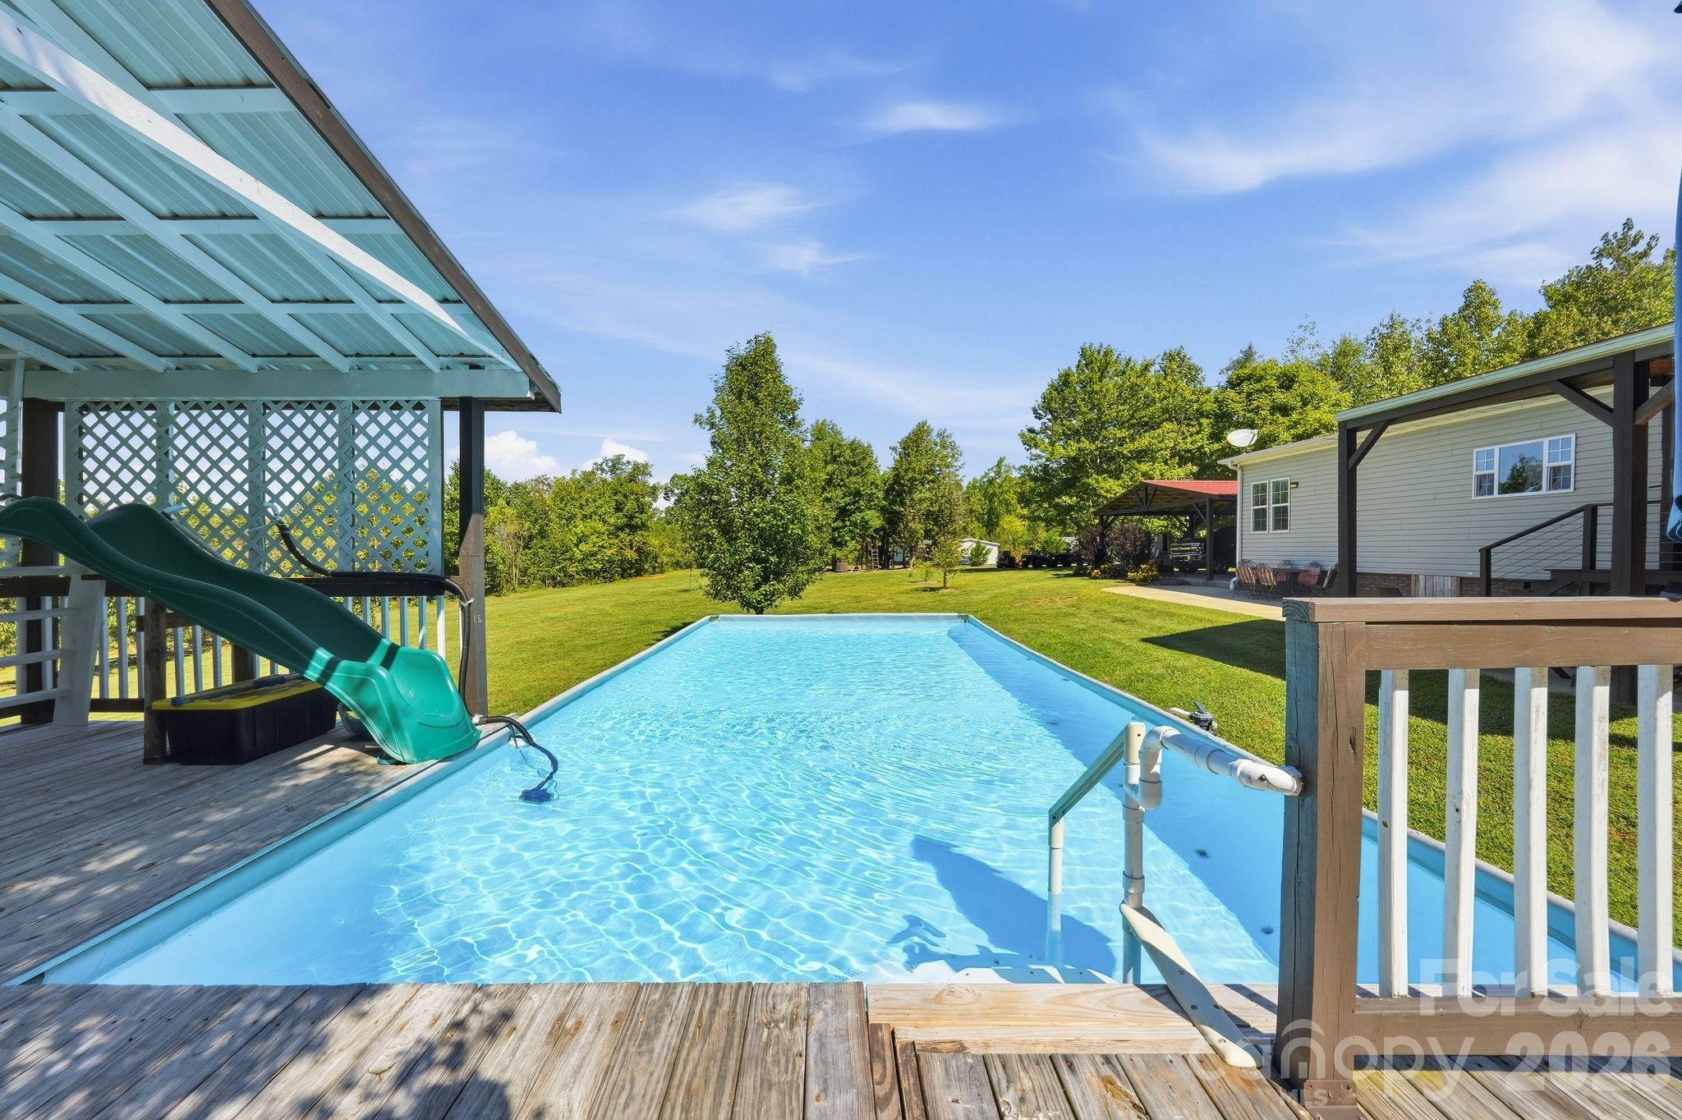
Above-ground pool beside a raised wooden deck with stairs and a slide in a tree-lined lawn.
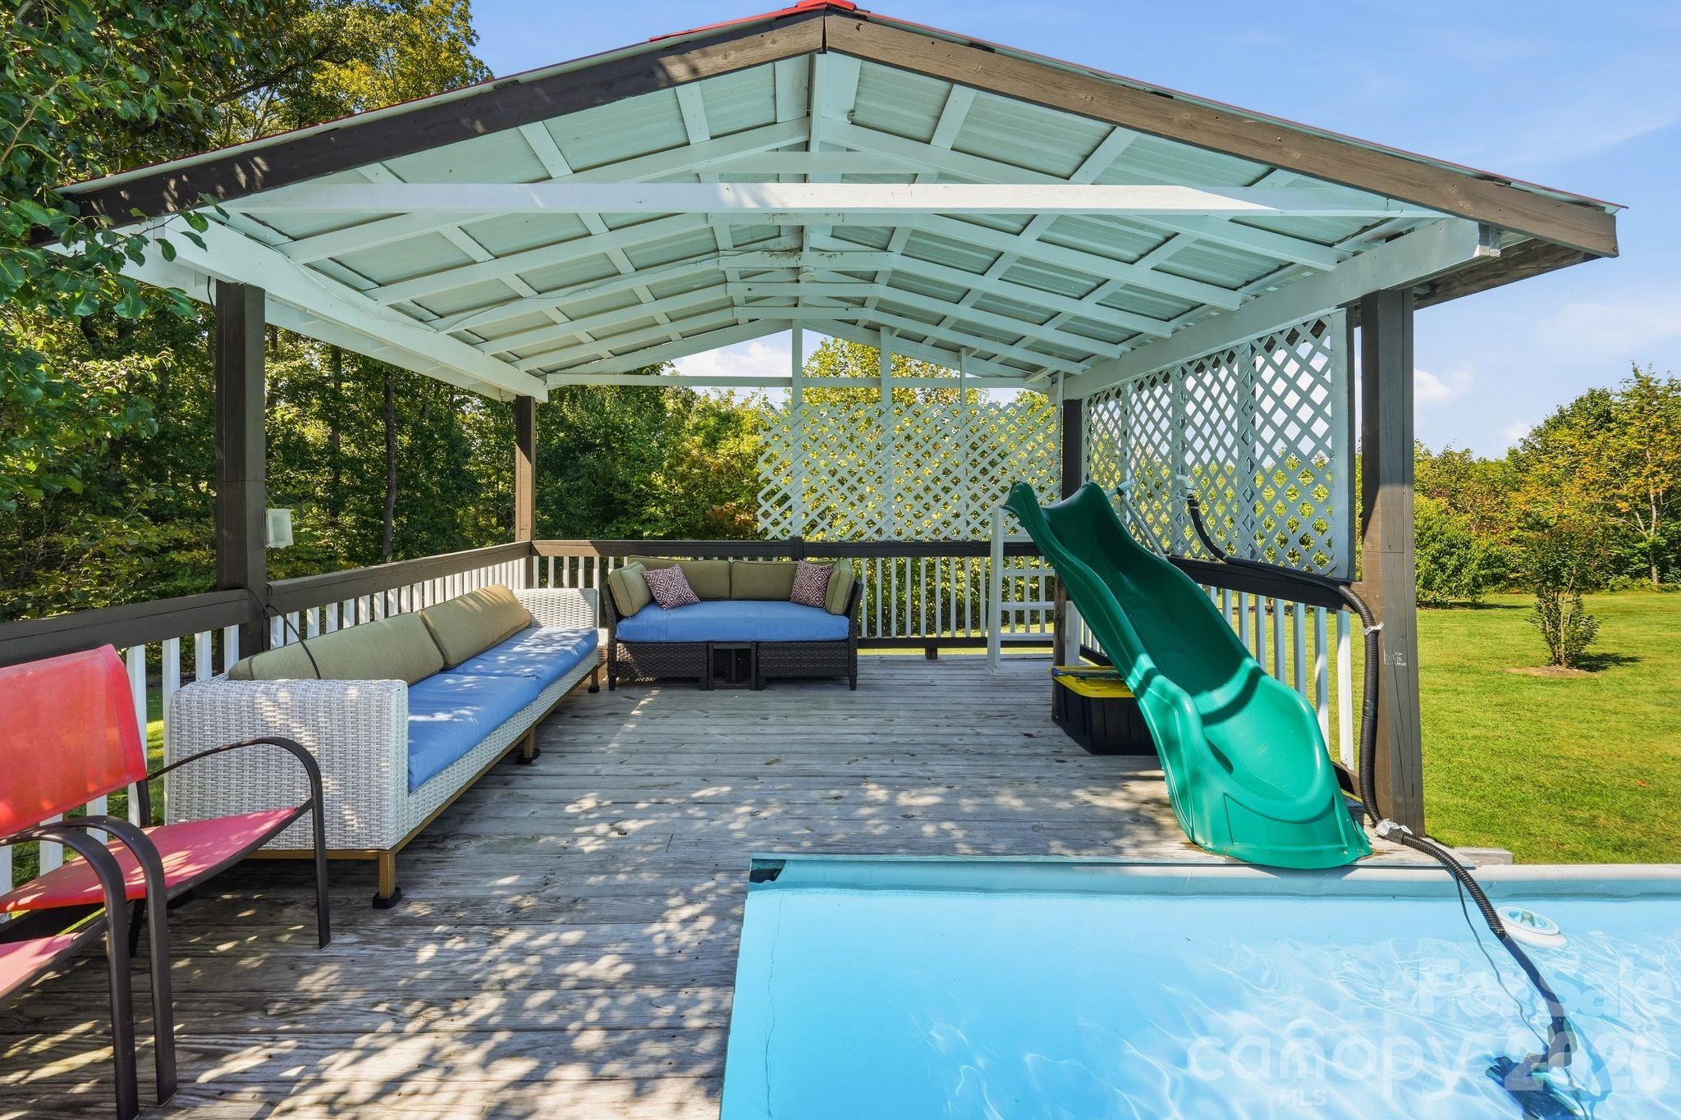
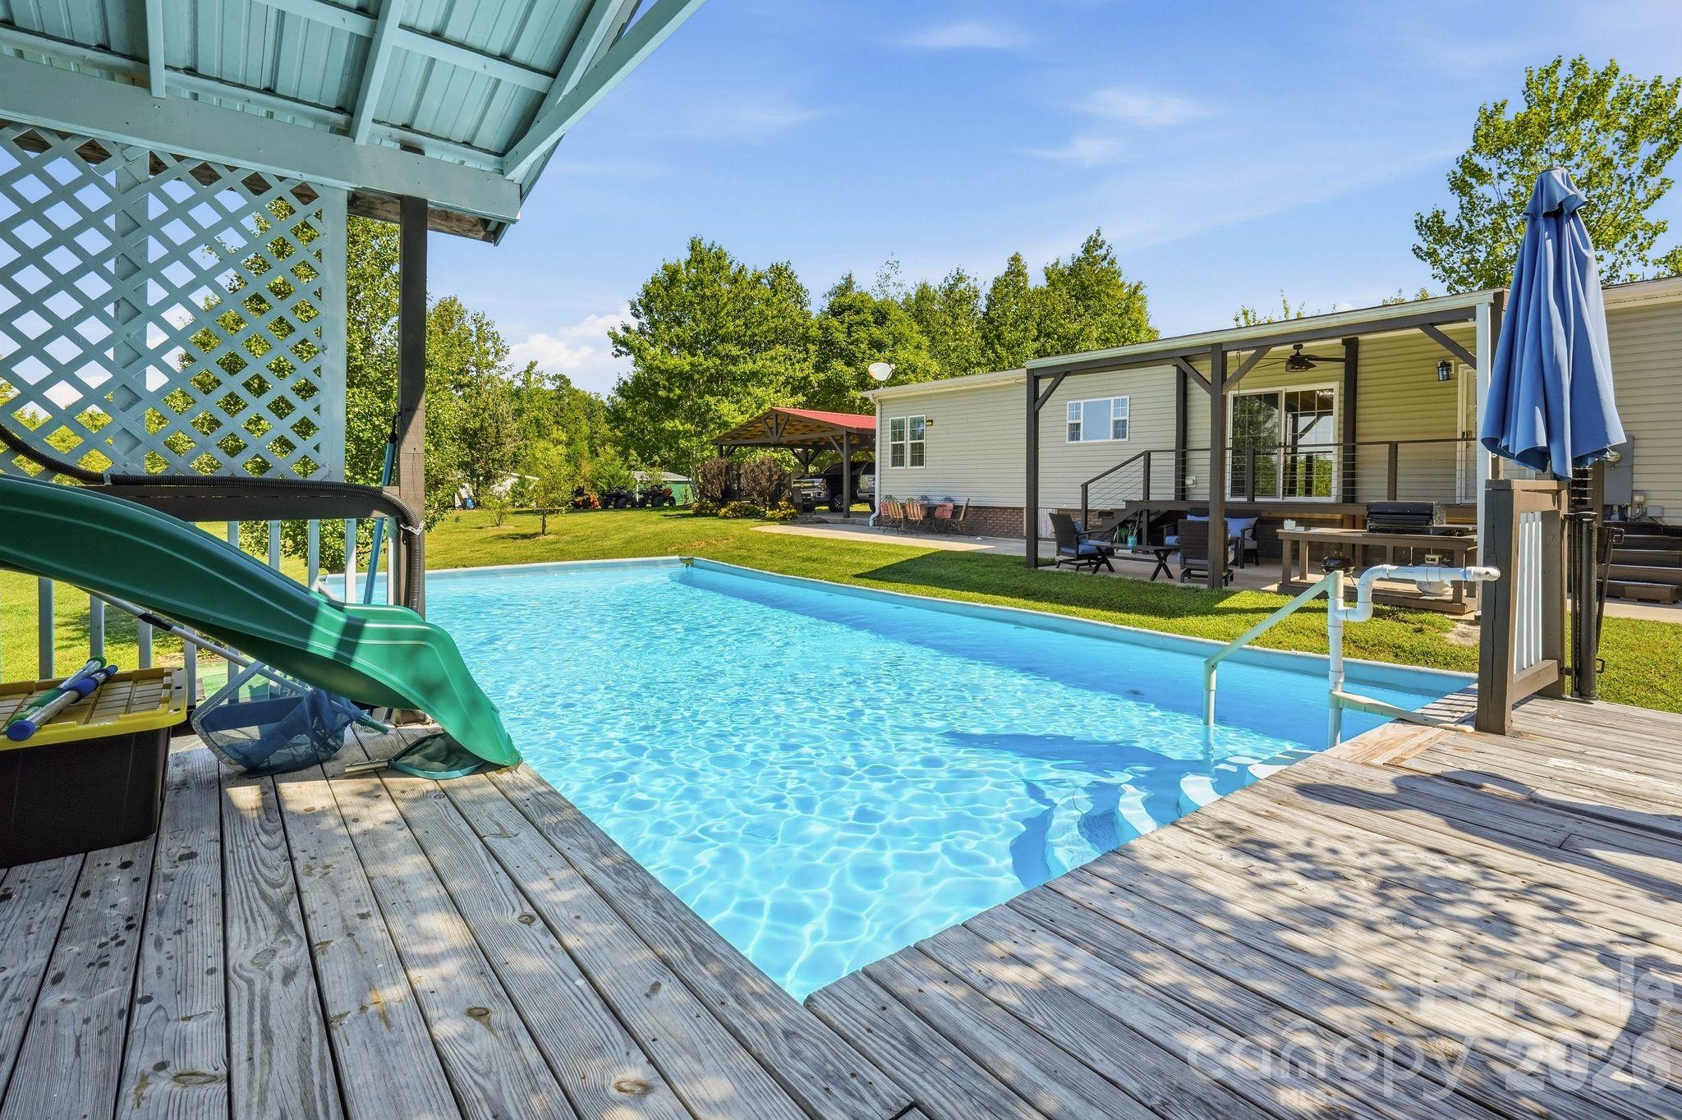
Covered pool deck with wicker seating and a green slide descending into the pool.
Backyard swimming pool with a wooden deck and a play structure with a green slide.
Backyard pool bordered by wooden decks, with a green slide and covered patio.
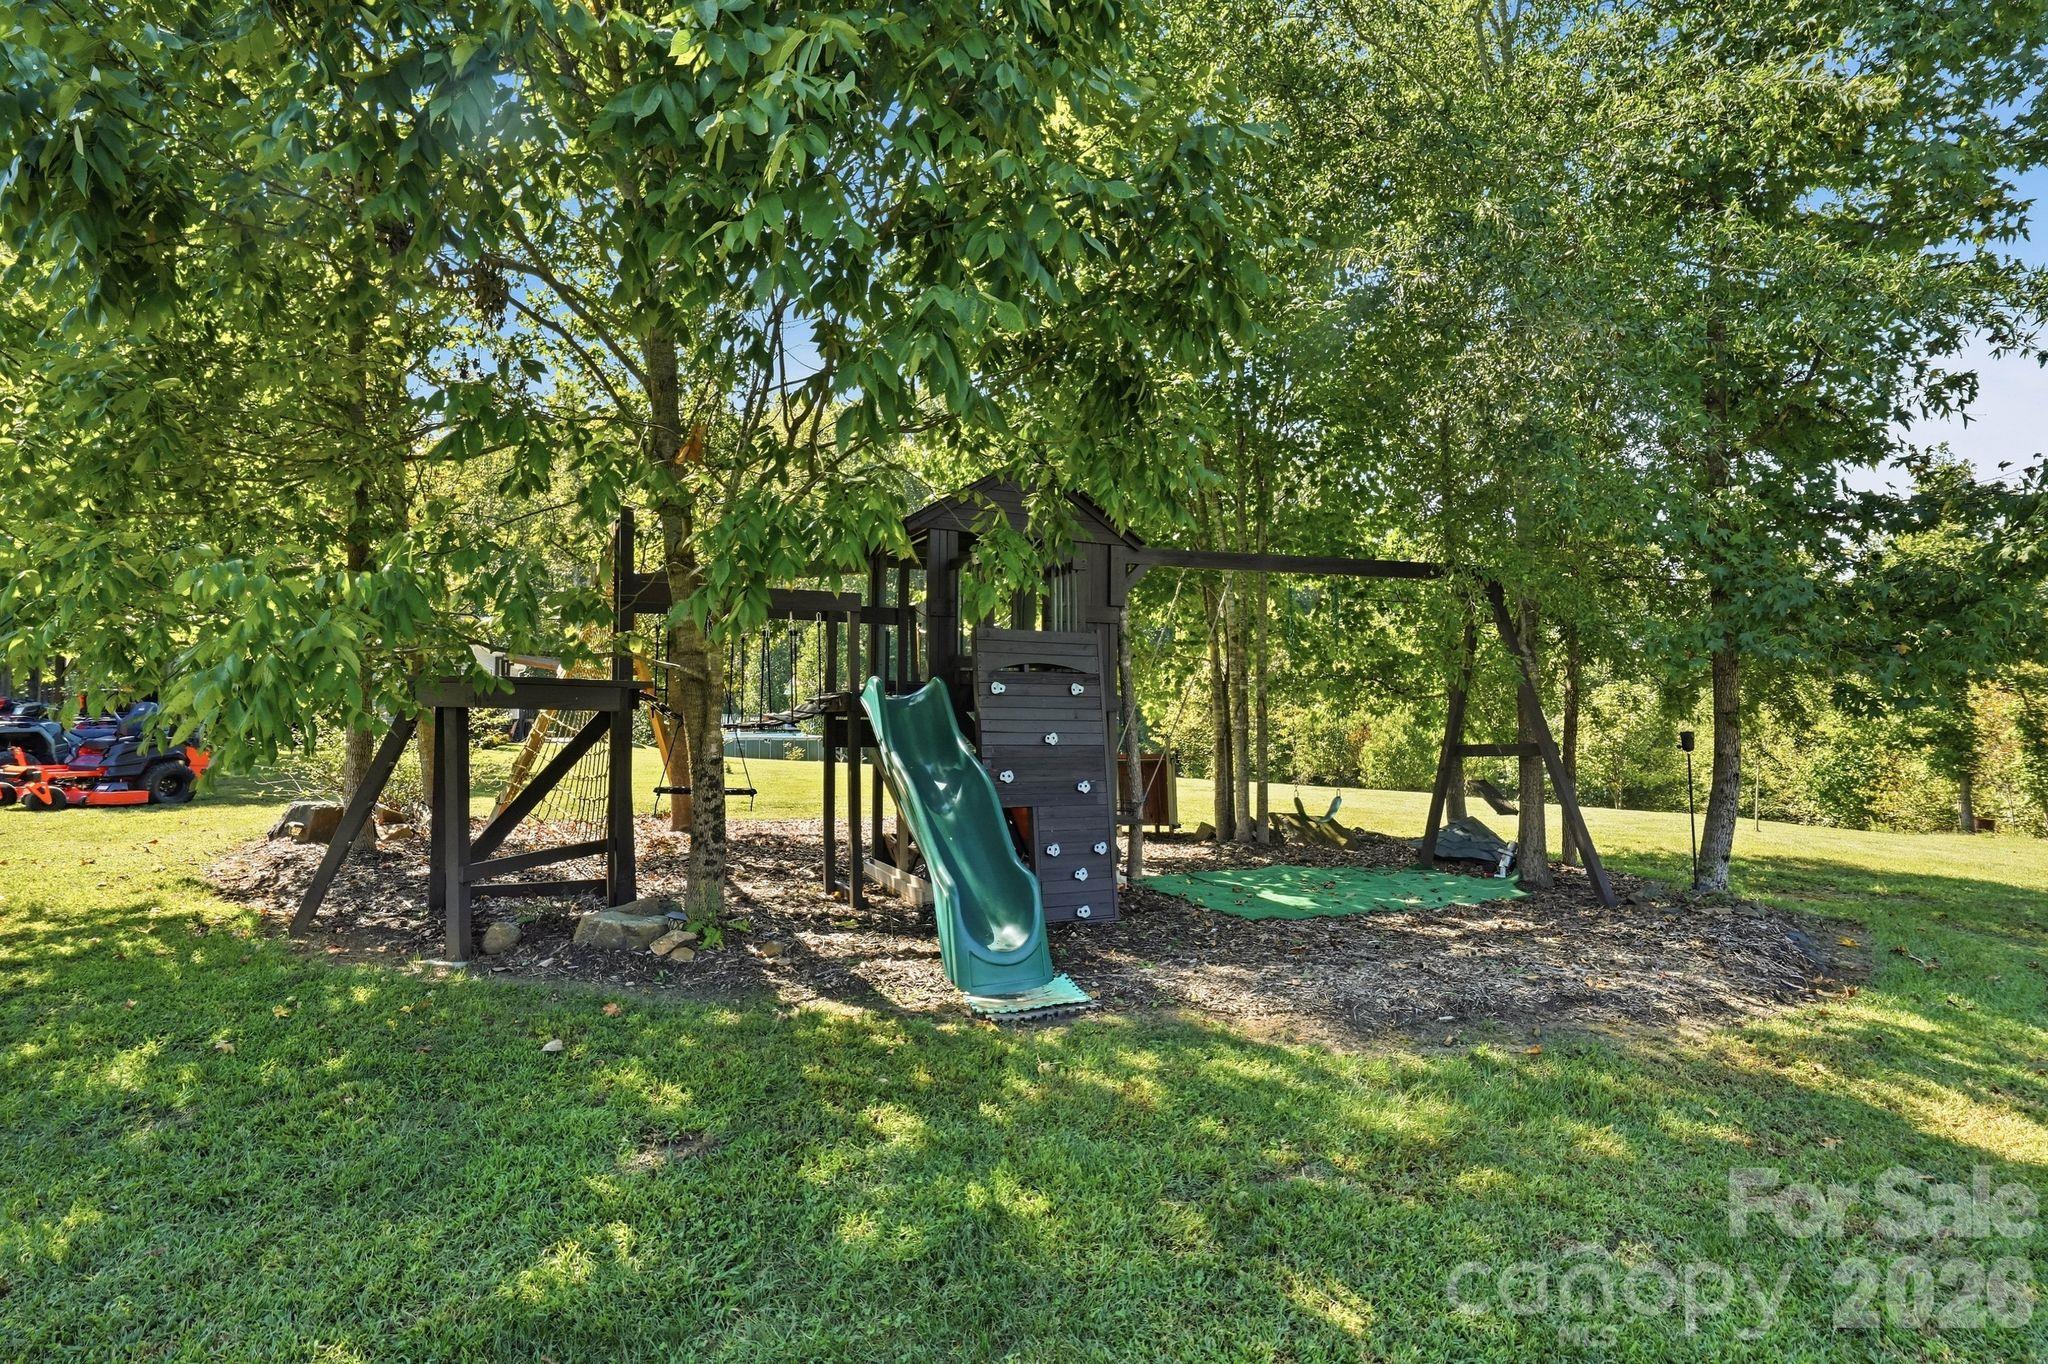
Backyard playset with a green slide, climbing wall, and swings beneath mature trees.
SEE ALL PHOTOS
Aerial view of wooded property with several homes, red boundary lines, and road frontage.
Aerial view of a home amid wooded acreage, with a red-roofed carport and a small pool.
Aerial view of a wooded property with a swimming pool and red-roofed outbuilding.
Detached garage with open bays, three all-terrain vehicles, and a riding mower on the lawn.
Game room with a magenta-felt pool table, wood-paneled walls, car memorabilia, and leather seating.
Wood-paneled game room with a magenta pool table, stone fireplace, and arcade games.
Unfinished wooden garage with two small off-road vehicles, tools, and sports gear in storage.
Garage workshop with red tool chests, stocked shelves, lumber, and a motorcycle.
Detached brown garage with open storage bays, a concrete apron, and a grassy yard.
Wooded property with a dirt clearing and paths winding through dense trees.
Wooded property creek with sunlit water and a rocky bank.
Wooded property with a shallow creek winding between mature trees.
Single-story home with a covered entry and carport, framed by trees above a broad green lawn at sunset.
Single-story home at dusk with a covered patio, carport, broad lawn, and above-ground pool.
Open-sided wooden carport beside a light-colored house, with a gravel driveway and lawn.
Staged entryway with a white front door, tufted sofa, burgundy curtains, and a black console.
Living room with a black piano, white sofa, and red patterned rug beside the kitchen.
Open-plan living room and kitchen with a red patterned rug, white sectional, and large island.
Farmhouse-style kitchen with a large island, three stools, warm wood cabinets, and stainless steel appliances.
Kitchen with warm wood cabinets, geometric tile backsplash, farmhouse sink, and stainless steel appliances.
Kitchen with a large island, bar stools, farmhouse sink, and multicolored wood accent wall.
Dining area with a multitone wood-plank accent wall, dark table, and adjoining kitchen island.
Bedroom with gray patterned bedding, a wood plank headboard, and large curtained windows.
Bathroom with a built-in soaking tub beneath a double window and a granite vanity.
Walk-in shower with veined tile, black fixtures, and a pebble-stone floor beside an exercise room.
Bathroom with a double-sink vanity and dark tile floor, opening into a bedroom.
Walk-in closet with extensive clothing storage and a large cream-colored drawer cabinet.
Bedroom with a large bed in blue plaid bedding, pale blue walls, and dark window curtains.
Bathroom with a dark wood vanity and a windmill-print shower curtain.
Furnished home office with two computer desks, gaming chairs, a black bookcase, and a blue patterned rug.
Living room with a dark leather sectional, geometric rug, tray ceiling, and three bright windows.
Furnished living room with a gray leather sectional, large television, and geometric area rug.
Laundry room with turquoise walls, wooden cabinets, washer and dryer, and a windowed exterior door.
Covered patio with wooden pergola, blue lounge chairs, and an above-ground pool beside the house.
Covered patio with wood ceiling and blue seating beside a backyard above-ground pool.
Above-ground pool beside a raised wooden deck with stairs and a slide in a tree-lined lawn.
Covered pool deck with wicker seating and a green slide descending into the pool.
Backyard swimming pool with a wooden deck and a play structure with a green slide.
Backyard pool bordered by wooden decks, with a green slide and covered patio.
Backyard playset with a green slide, climbing wall, and swings beneath mature trees.
Courtesy of EXP Realty LLC Mooresville, Sheena Shaw Listing Contact: 910-795-9613 
For Sale

1130 Wetmore Road

1130 Wetmore Road, Woodleaf, NC 27054

$569,800
Approximately 12 acres with plenty of level space, woods with trails and a beautiful creek offer room for gardening, outdoor recreation, ATV/4-wheeling and exploring. Enjoy country living in Woodleaf with convenient proximity to Statesville, Mocksville and Salisbury, plus access to I-77 and I-40 for travel throughout the region. Take in beautiful country sunsets from your pool deck, enjoy the peaceful surroundings in privacy with gated driveway entry. An outbuilding provides versatile space for a workshop, hobbies or a personal retreat, featuring 12-foot ceilings, electricity, a wall-mounted propane heater and available AC. Inside, this energy-efficient home features a split-bedroom floor plan and two separate living areas with room to gather, entertain or spread out. Nine-foot ceilings, drywall, crown molding, farmhouse-style wood trim and a tray ceiling add character throughout. An upgraded 36-inch front door welcomes you inside. The kitchen features appliances less than a year old, granite countertops and an impressive 8-foot island with plenty of space for breakfast, meal preparation and entertaining. Granite countertops continue into the bathrooms. The primary suite includes a spacious walk-in closet and a bathroom with a garden tub and separate walk-in shower. Enjoy room to roam and relax while staying connected to nearby cities and everyday conveniences.

3
beds

2
baths

1,969 Sq.Ft. LIVING AREA

12 Acres lot

Sheena Shaw

Sheena Shaw

Features & Amenities

Interior

  • total bedrooms3
  • Total bathrooms2
  • full bathrooms2
  • Laundry room Mud Room, Main Level
  • Flooring Carpet, Laminate, Tile
  • APPLIANCES Dishwasher, Electric Range, Microwave, Refrigerator with Ice Maker
  • other interior Features Garden Tub, Kitchen Island, Open Floorplan, Split Bedroom, Walk-In Closet(s)

Area & Lot

  • Status For Sale
  • Living Area1,969 Sq.Ft.
  • Lot Area12 Acres
  • MLS® ID4432841
  • TypeManufactured-Mobile
  • YEAR BUILT2017
  • Architecture StylesRanch
  • Elementary SchoolUnspecified
  • Middle SchoolUnspecified
  • High SchoolUnspecified

Exterior

  • STORIES1
  • water SourceShared Well
  • utilitiesCable Available, Electricity Connected, Propane, Wired Internet Available
  • roofComposition
  • lot featuresLevel, Private, Sloped, Creek/Stream
  • parkingShared Driveway
  • HEAT TYPECentral, Electric, Forced Air
  • AIR CONDITIONINGCentral Air, Electric, Heat Pump
  • sewerSeptic Installed
  • SubstructureOther - See Remarks

Financial

  • Sales Price$569,800
Aerial view of a home amid wooded acreage, with a red-roofed carport and a small pool.

Schedule a Showing

We would love to show you our beautiful property. Please select your preferred date and time below. An agent will be in touch shortly to confirm your appointment.

Schedule a Showing

We would love to show you our beautiful property. Please select your preferred date and time below. An agent will be in touch shortly to confirm your appointment.

Thank you for your interest in 1130 Wetmore Road, Woodleaf, NC 27054. We are reviewing your request and will be in touch shortly!

Mortgage Calculator

Estimate your monthly mortgage payment, including the principal and interest, property taxes, and HOA. Adjust the values to generate a more accurate rate.

All estimates are provided for informational purposes only. Actual amounts may vary.
$0,000 Your Payment 20 15 65
$0,000 Your Payment

Building a Future You’ll Love, Together

Your dreams are my priority. Whether you’re buying your first home, upgrading to luxury, or selling to start a new chapter, I'm here to guide you. With expert knowledge, personalized service, and unwavering dedication, I’ll help you turn your vision into a reality.

Follow Me on Instagram