Leave a Message

Thank you for your message. We will be in touch with you shortly.

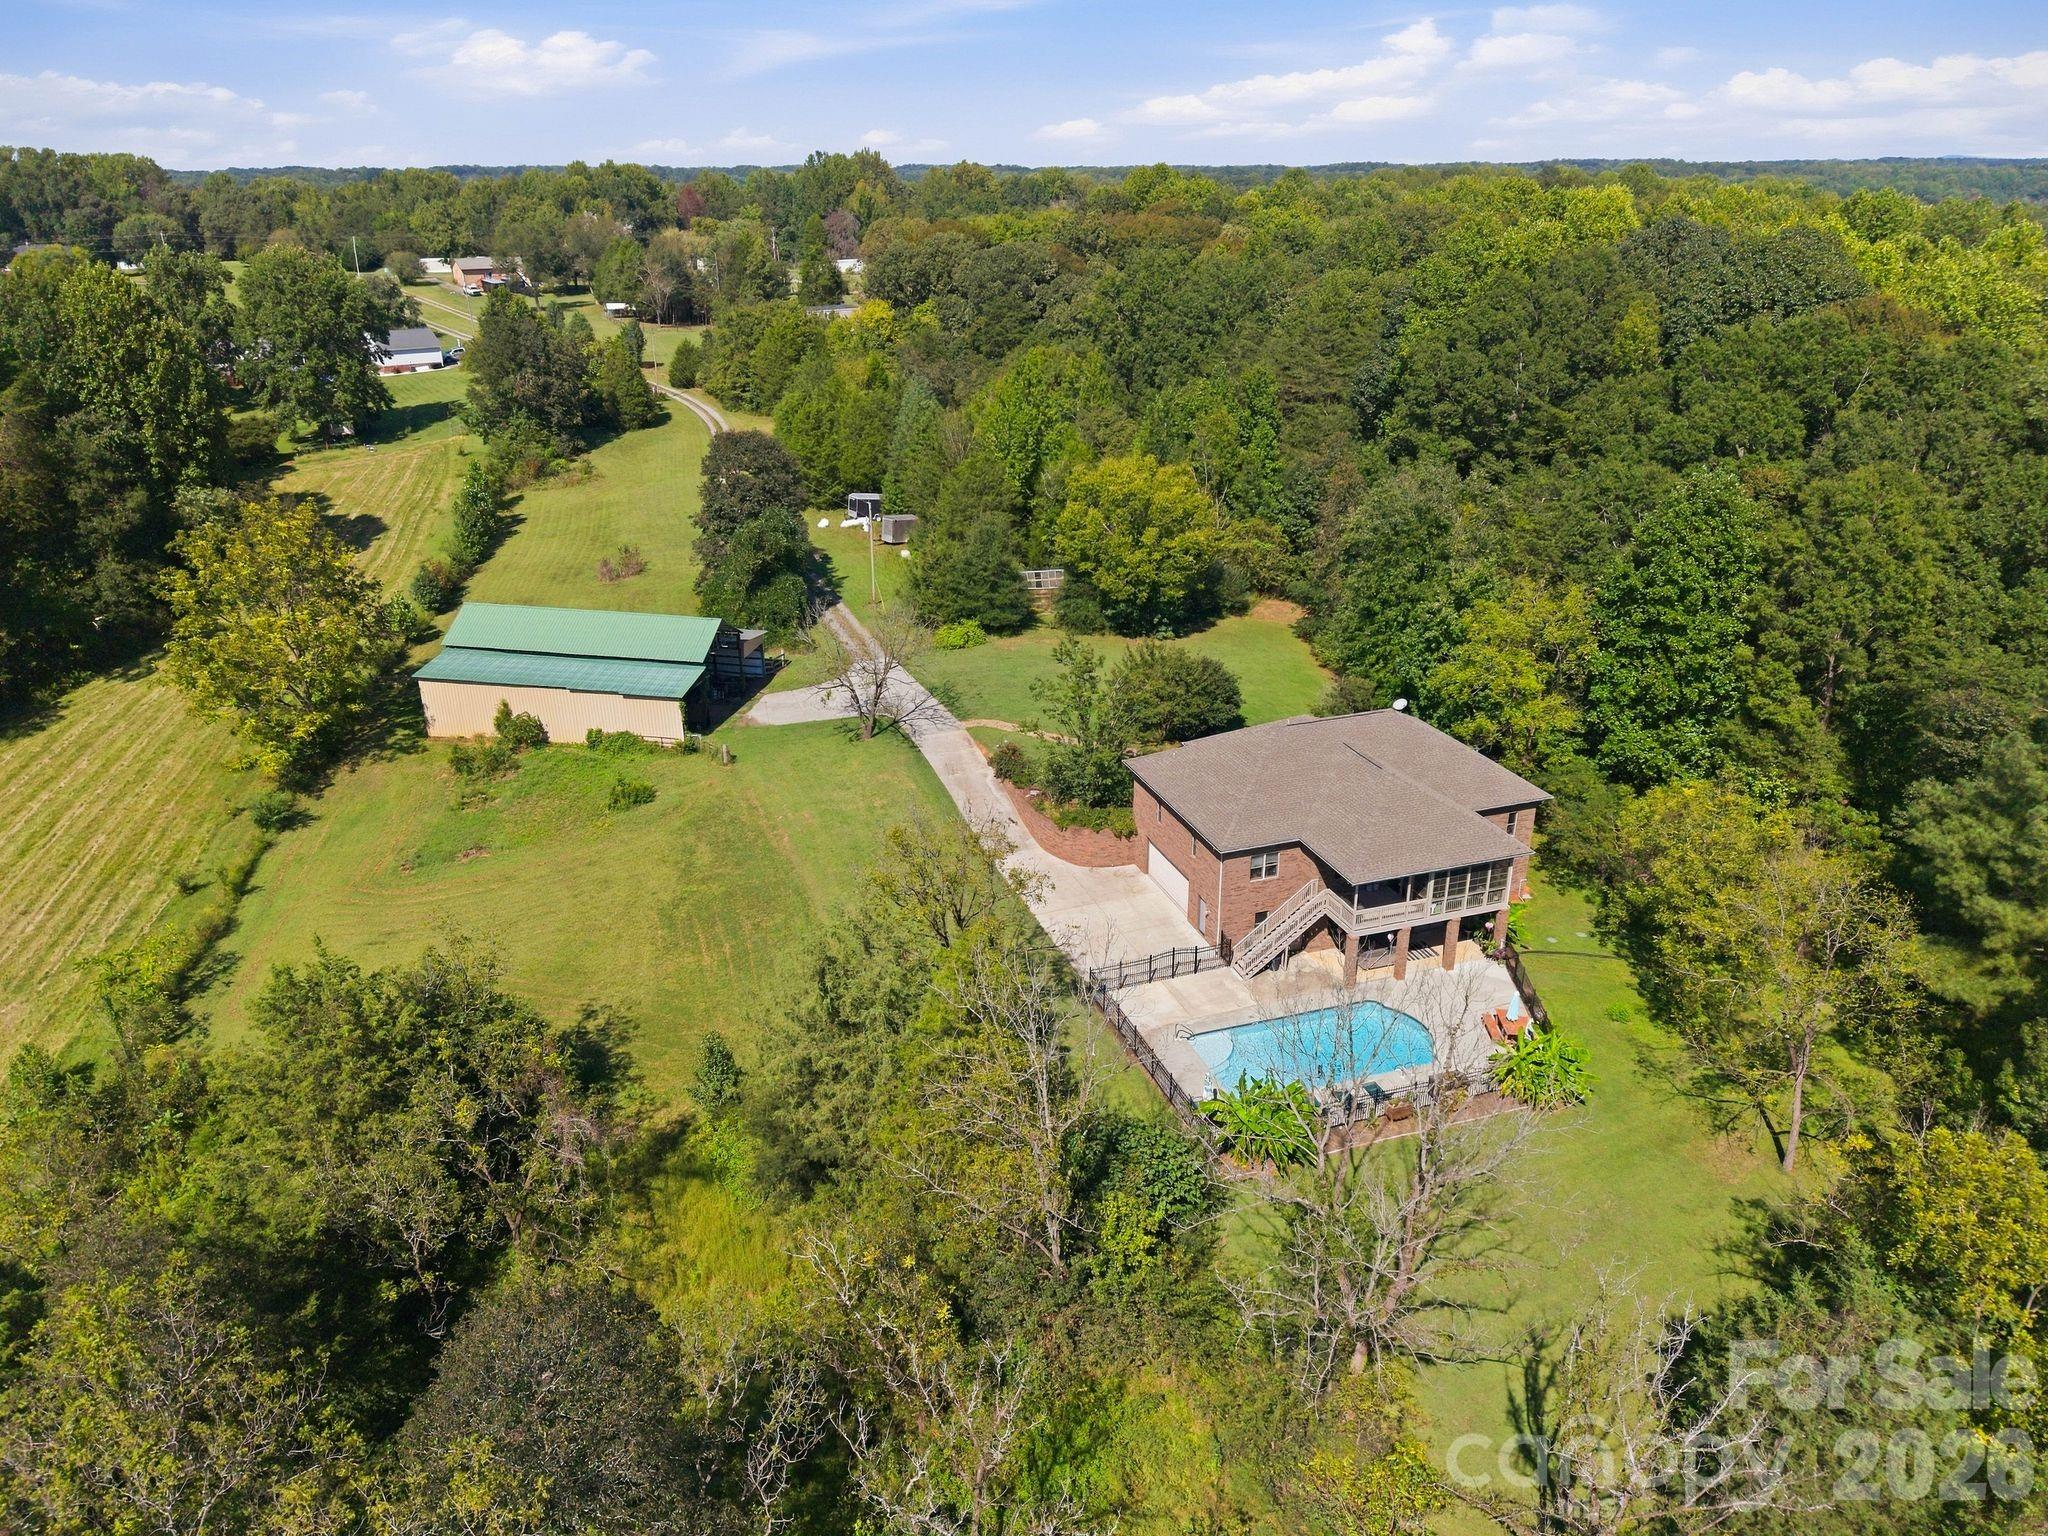
Aerial view of a brick home and swimming pool surrounded by lawns and trees, with a detached outbuilding nearby.
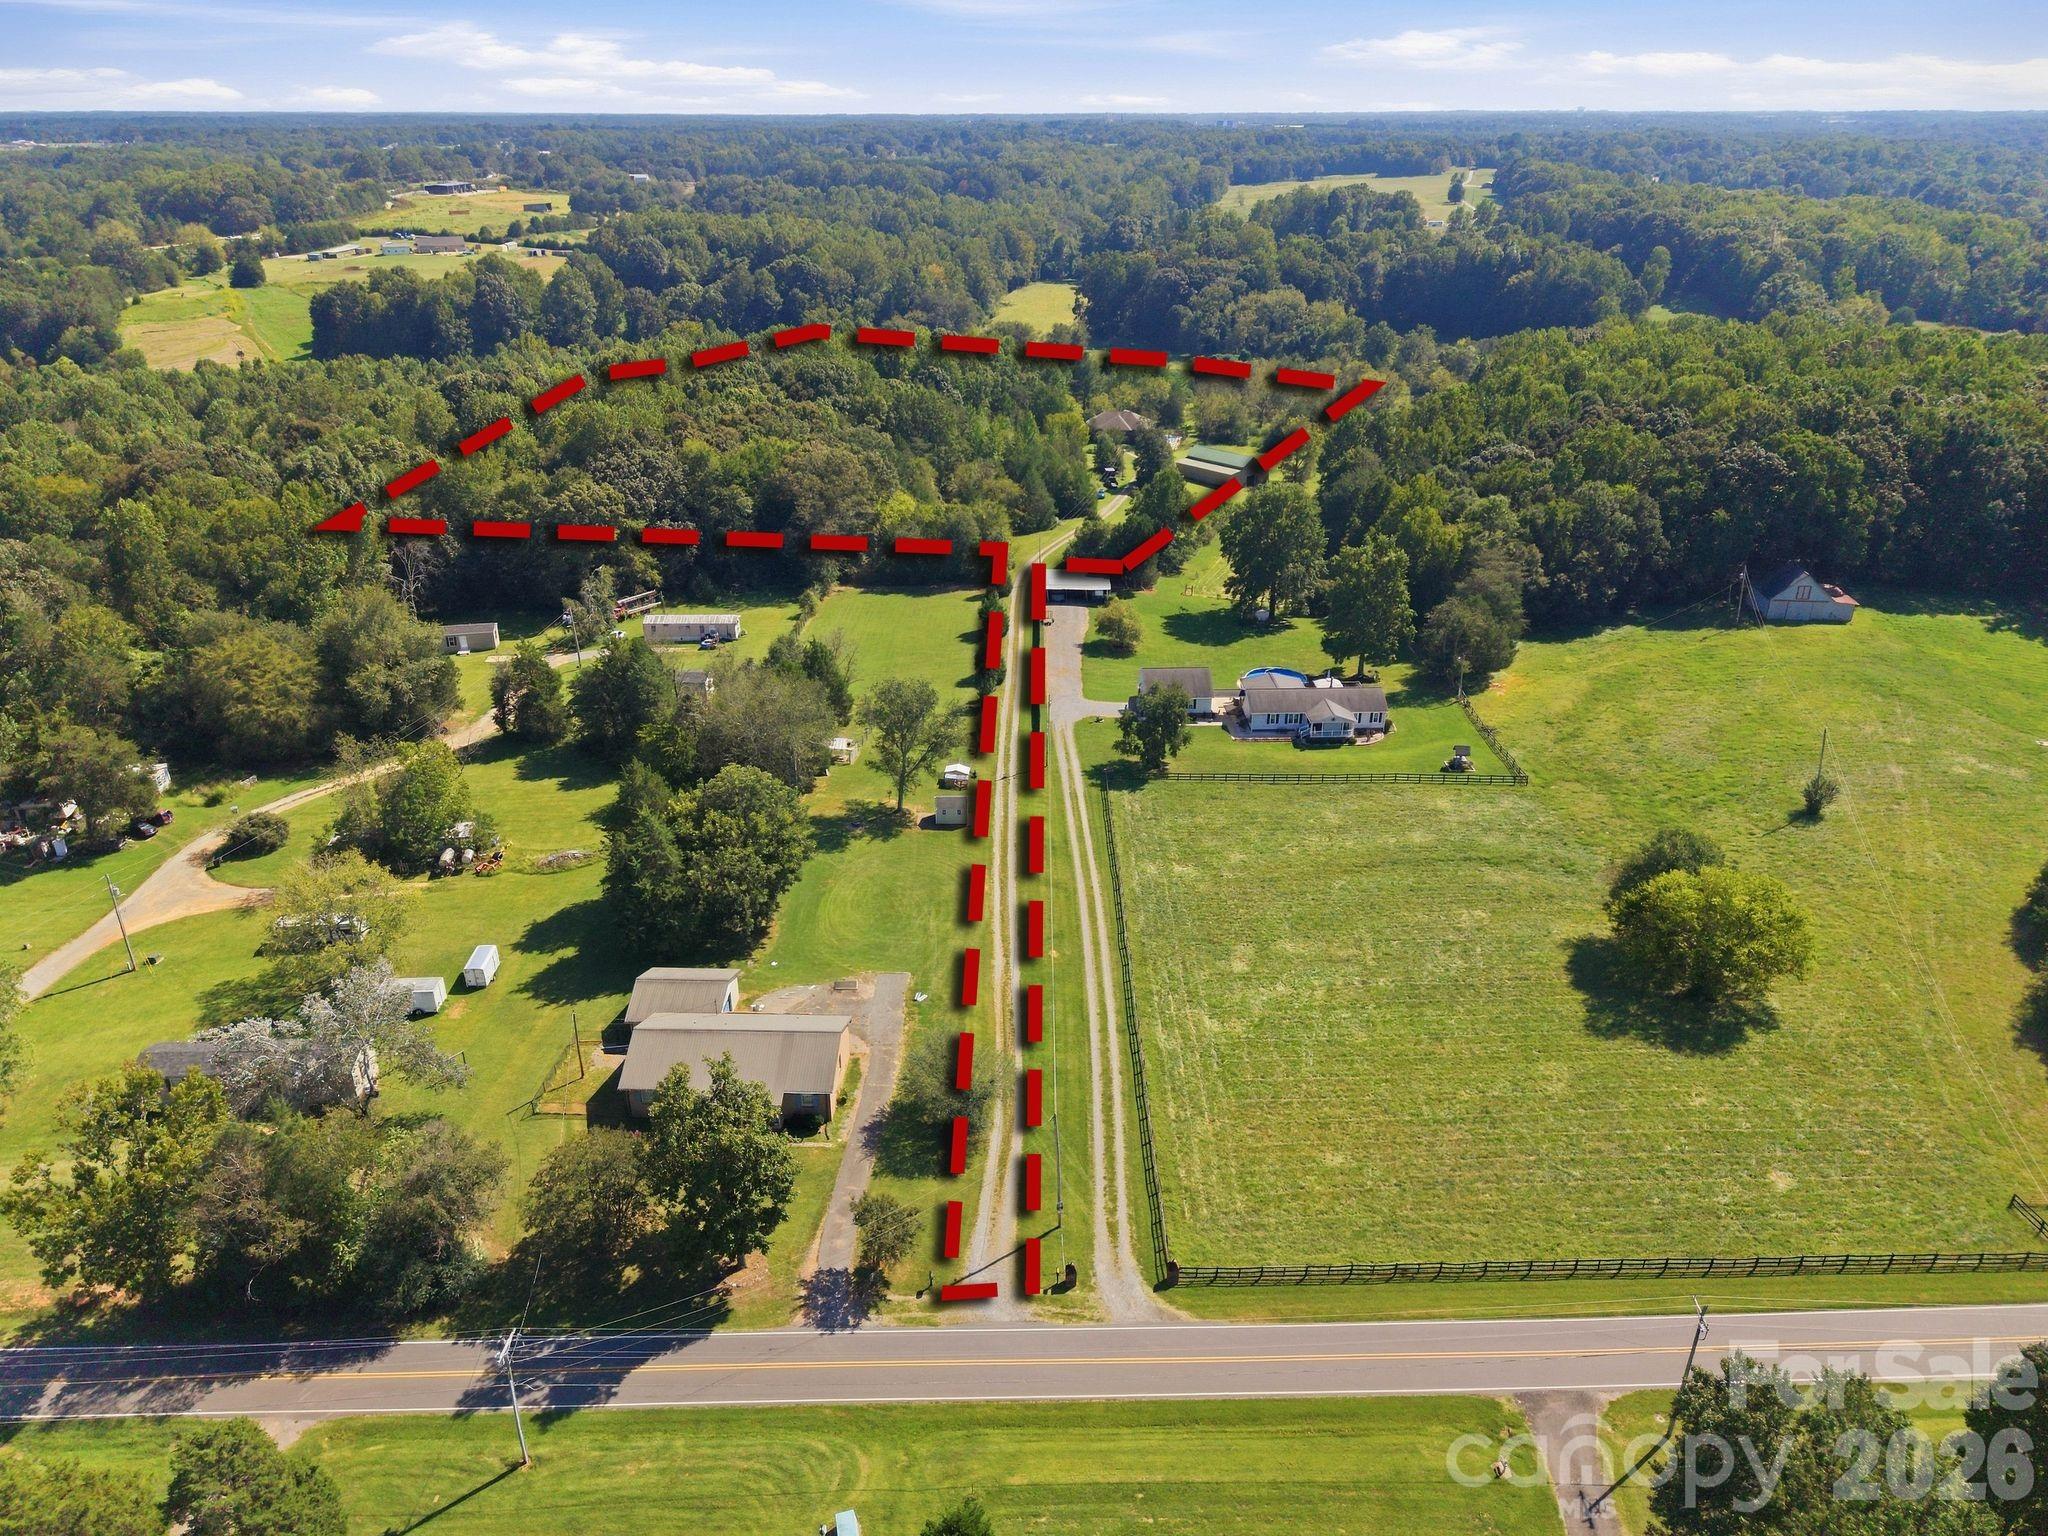
Aerial view of wooded acreage and open fields outlined in red beside Shinnville Road.
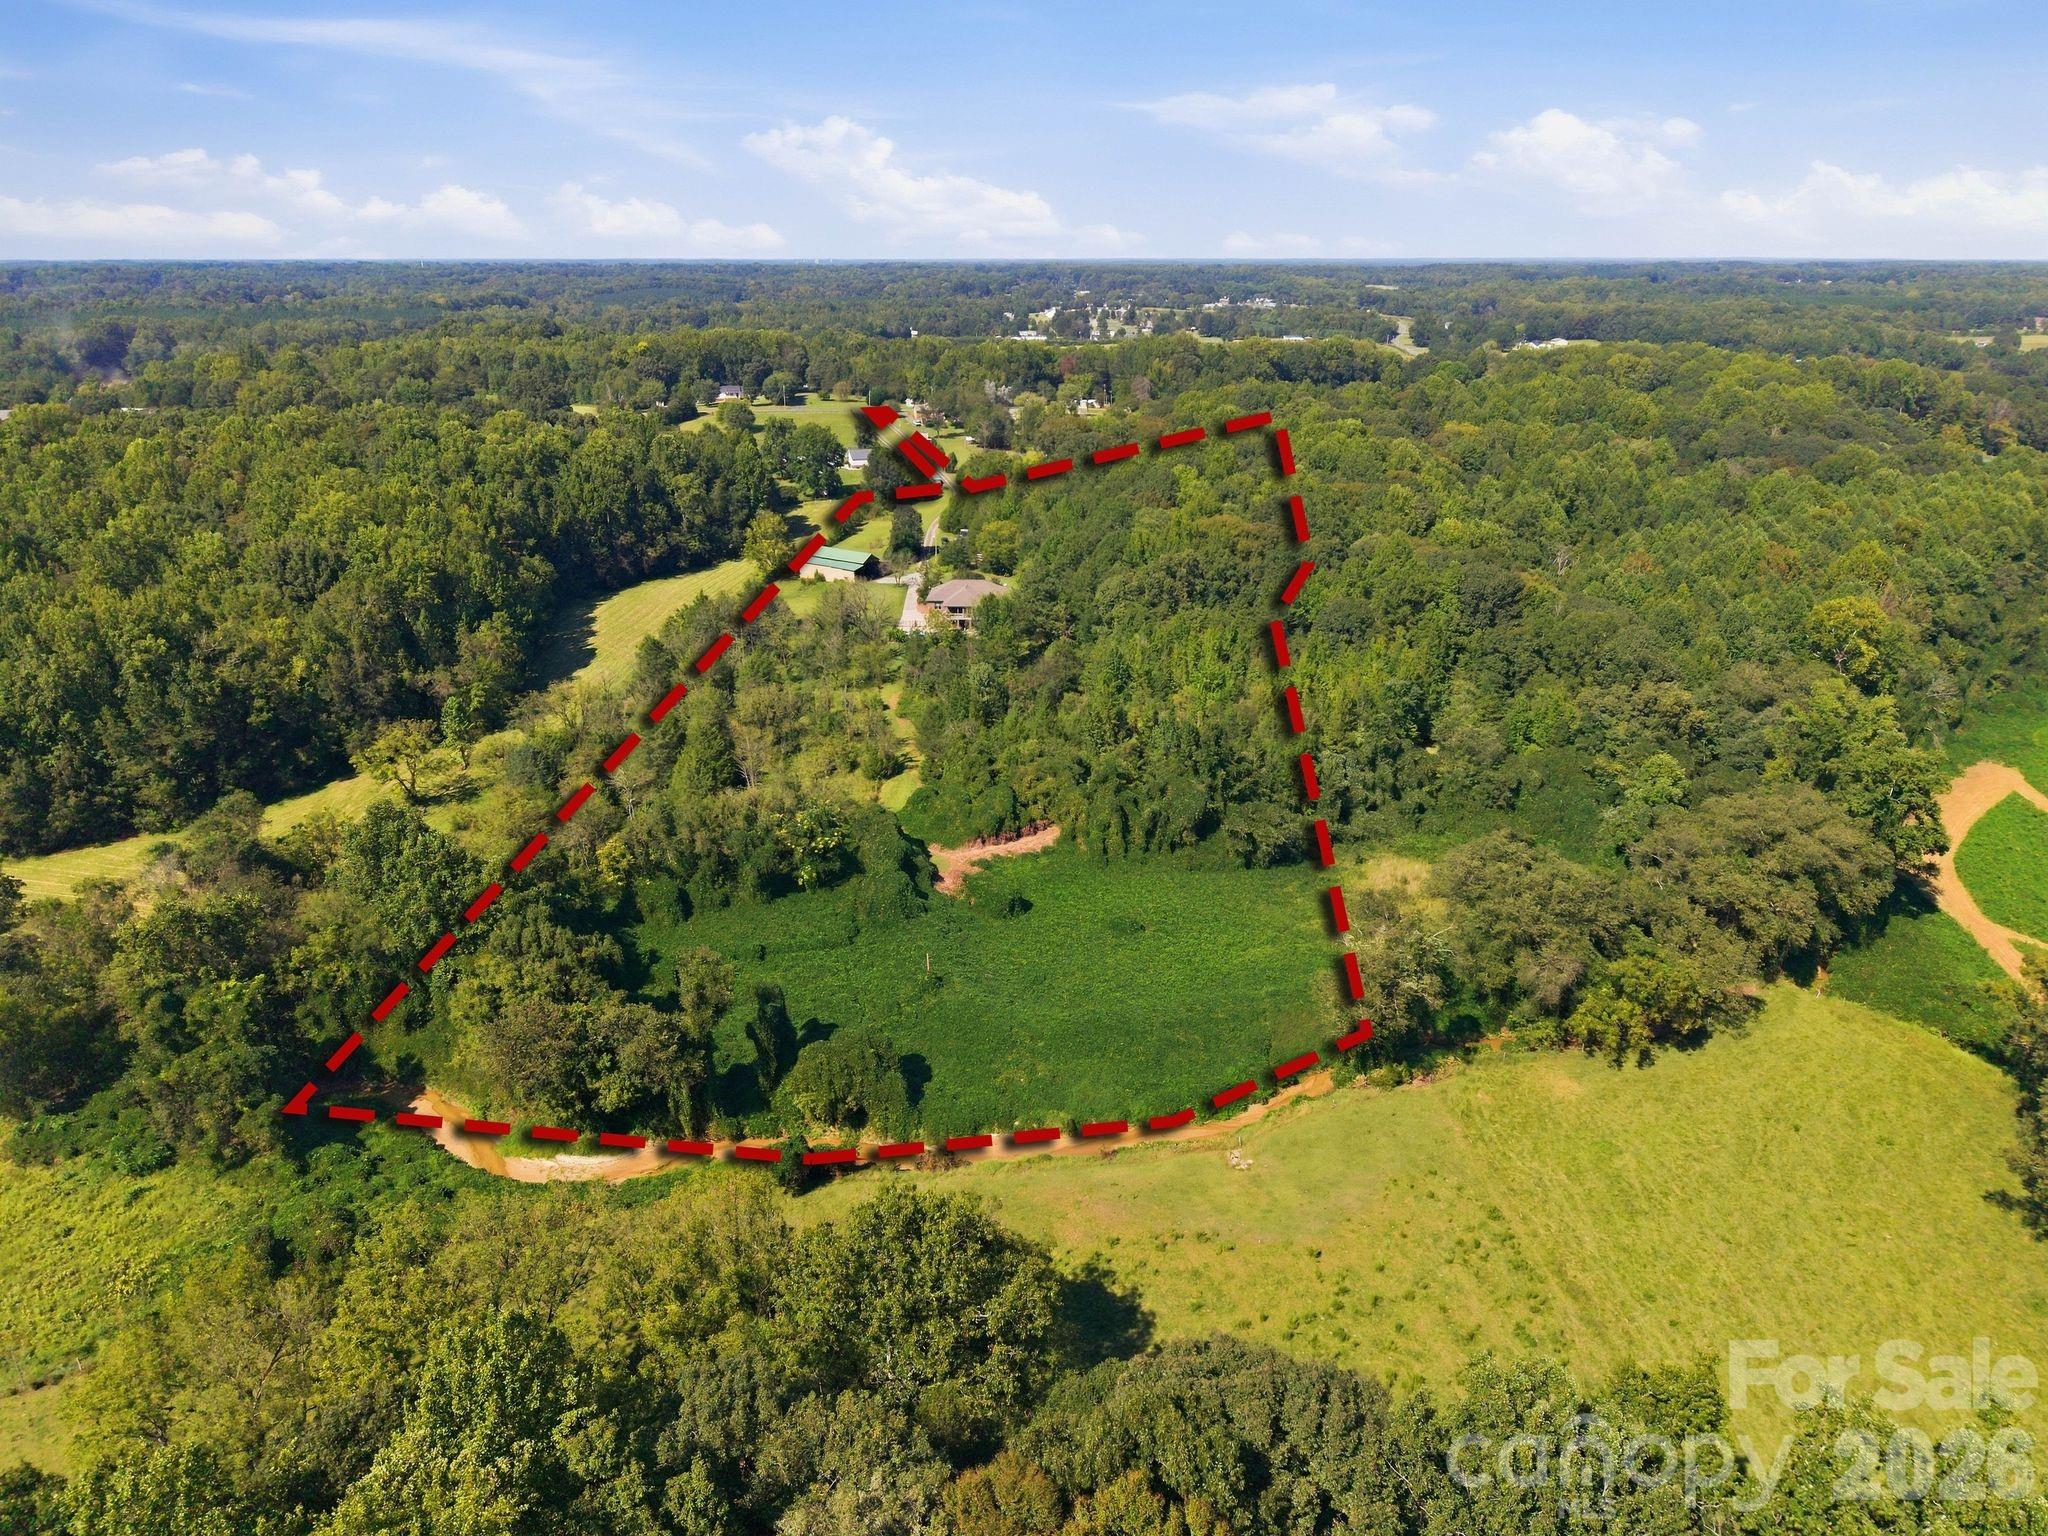
Aerial view of the wooded property outlined in red, with a clearing, home, outbuildings, and surrounding fields.
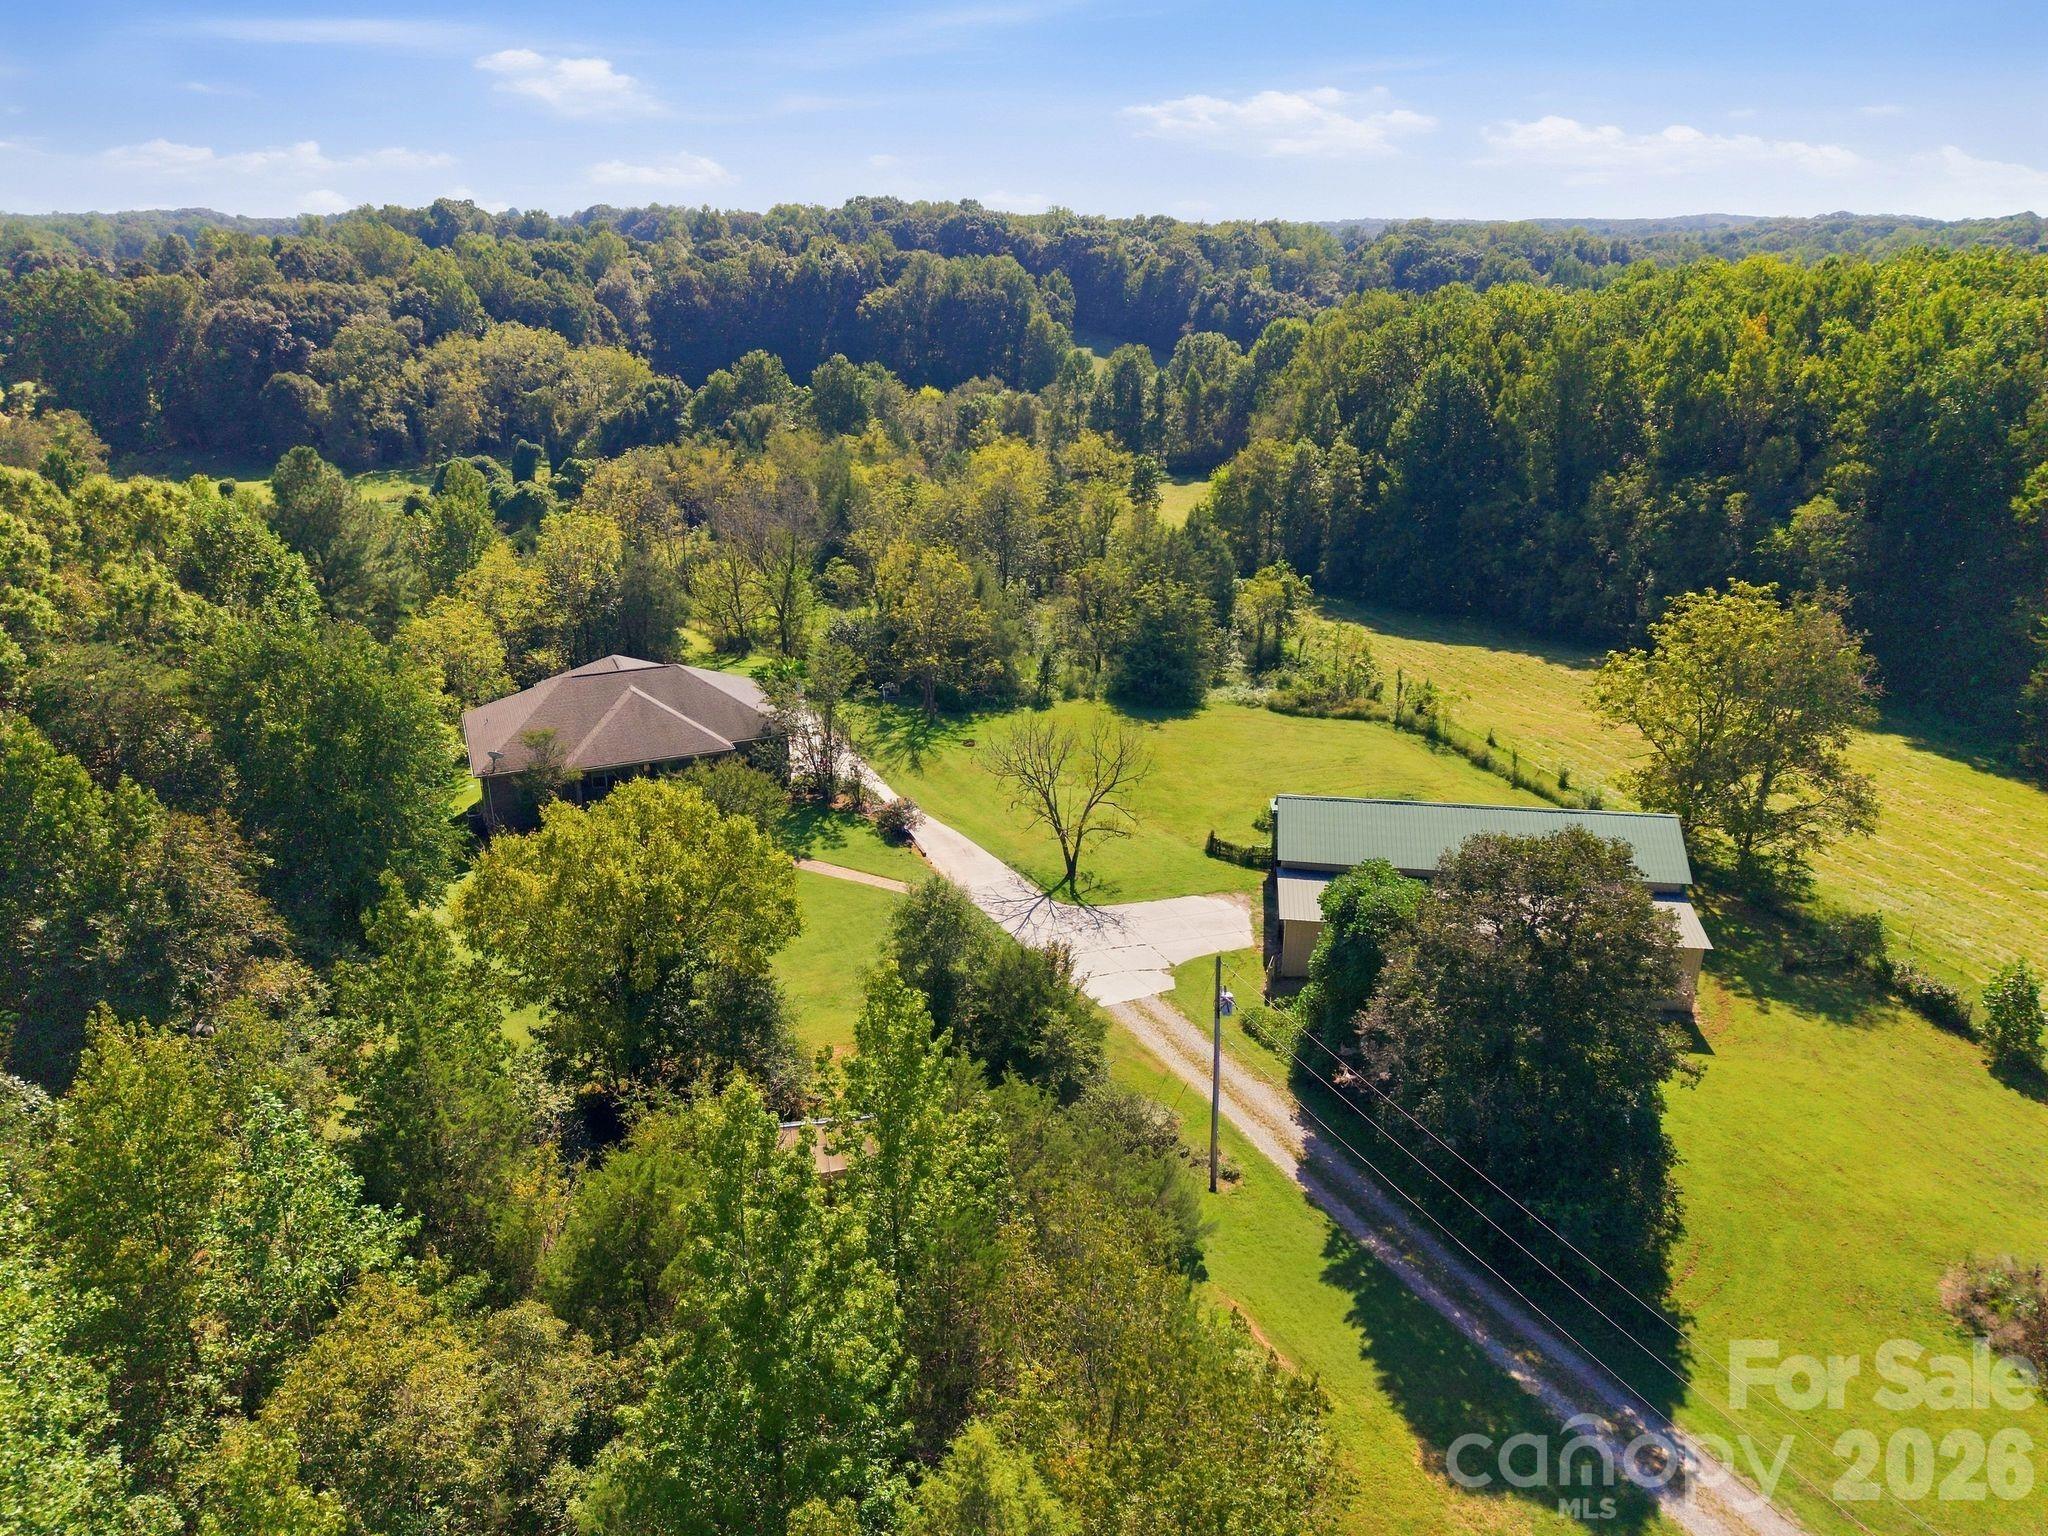
Aerial view of a house and outbuilding amid lawns and dense woodland.
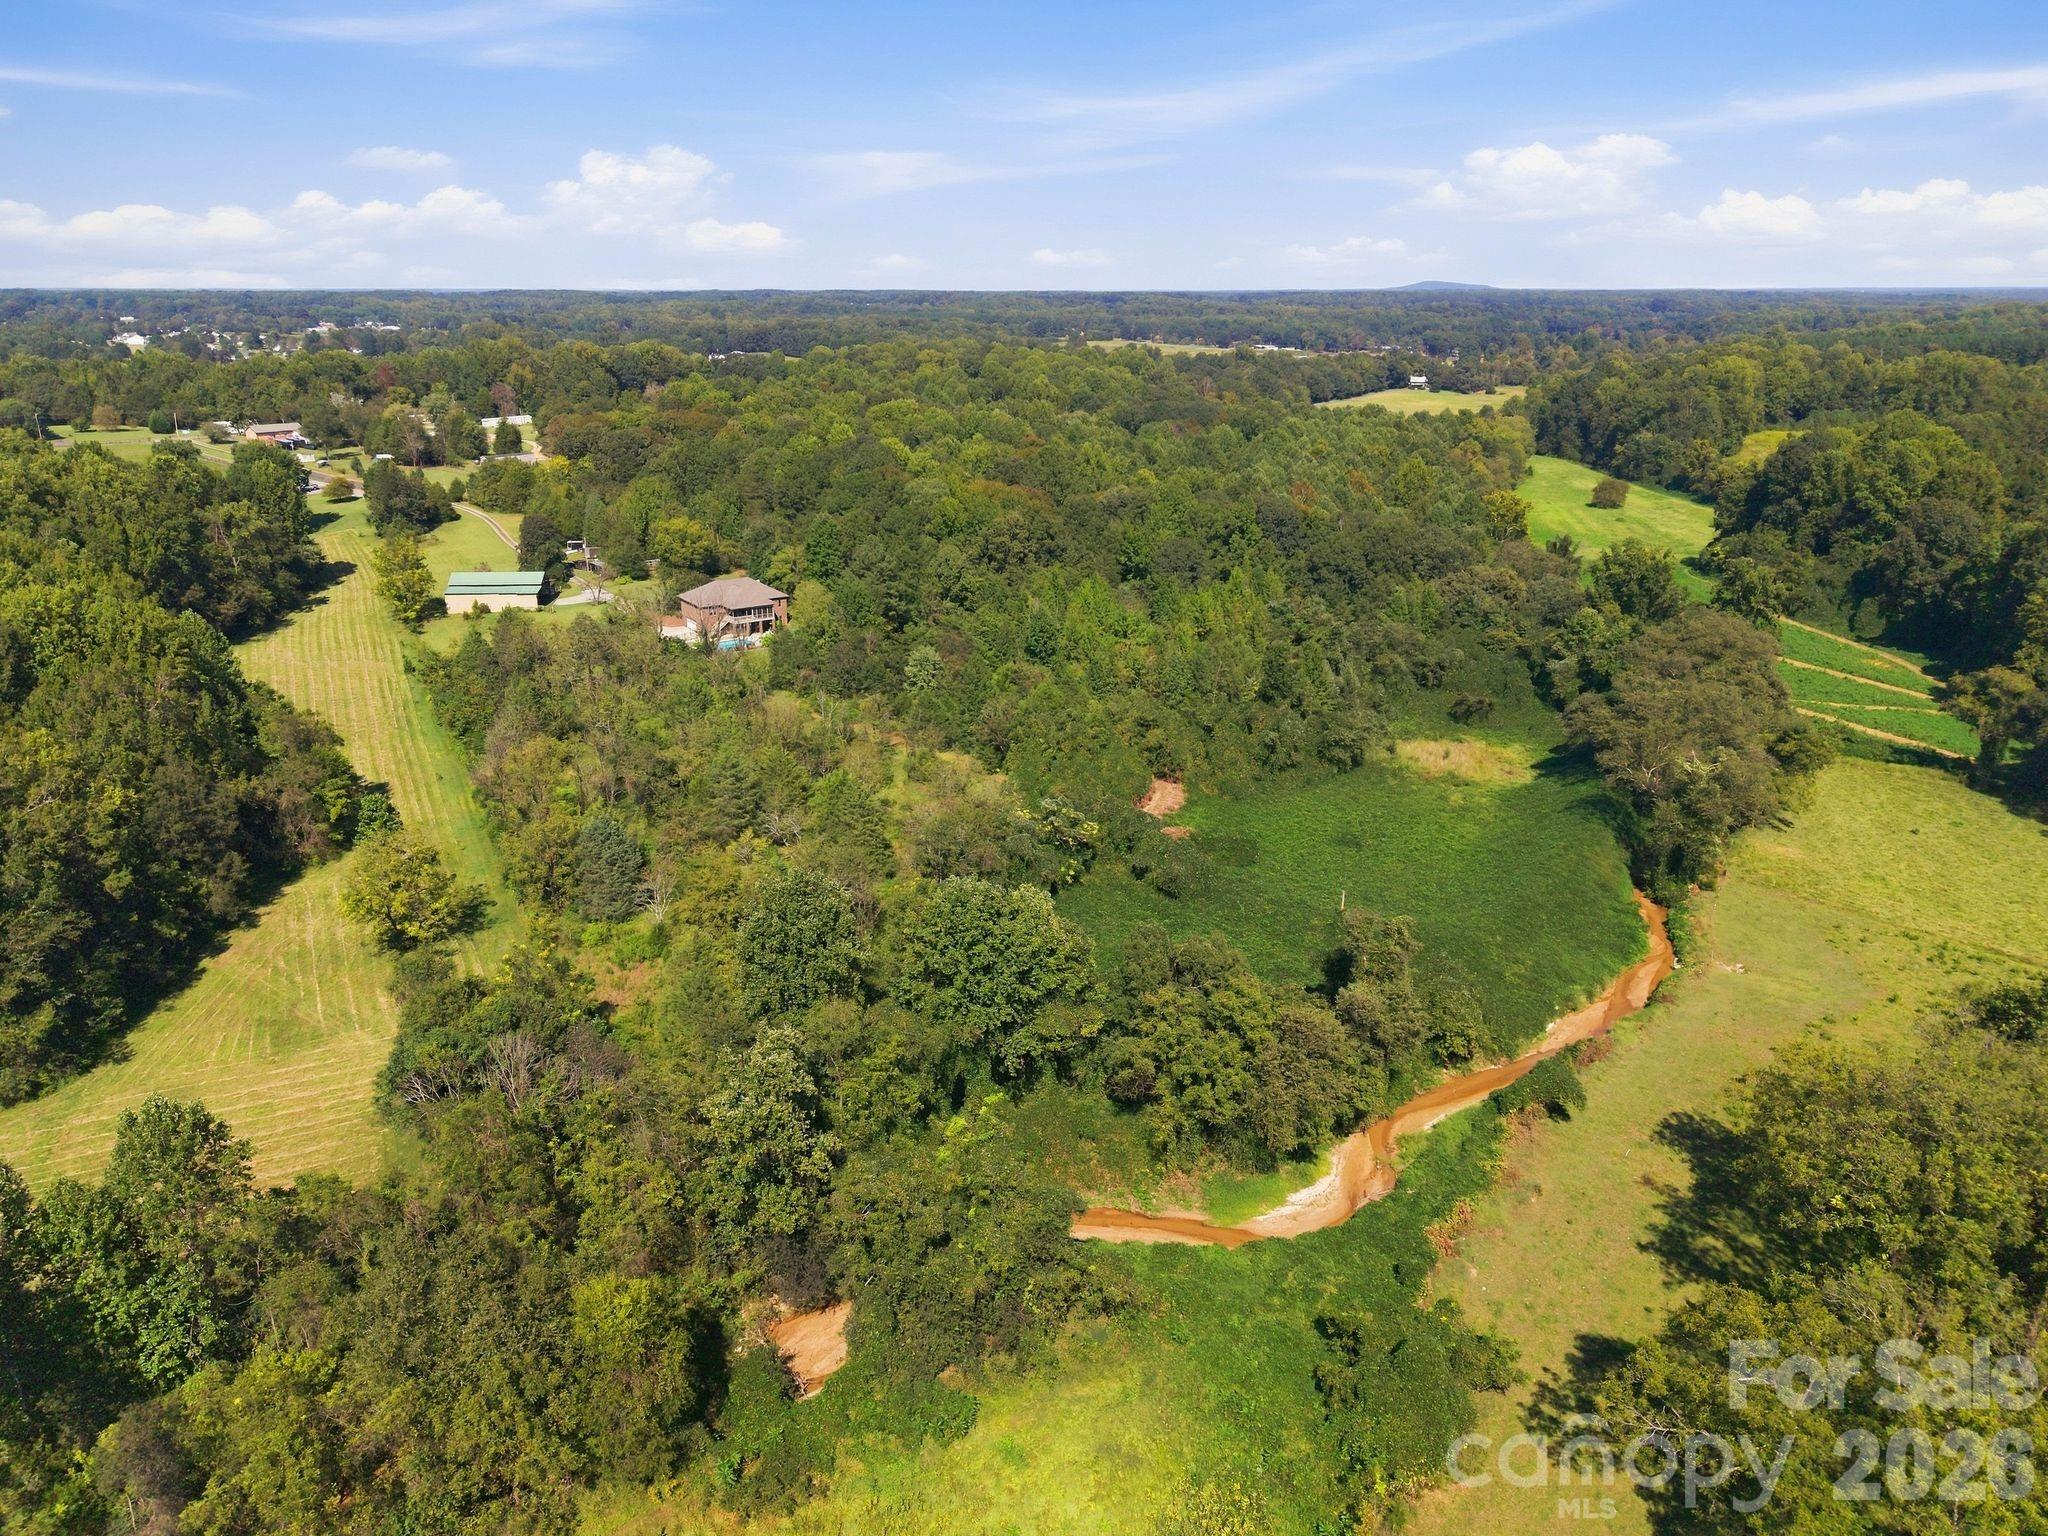
Aerial view of a wooded property with a house, open fields, and a winding creek.
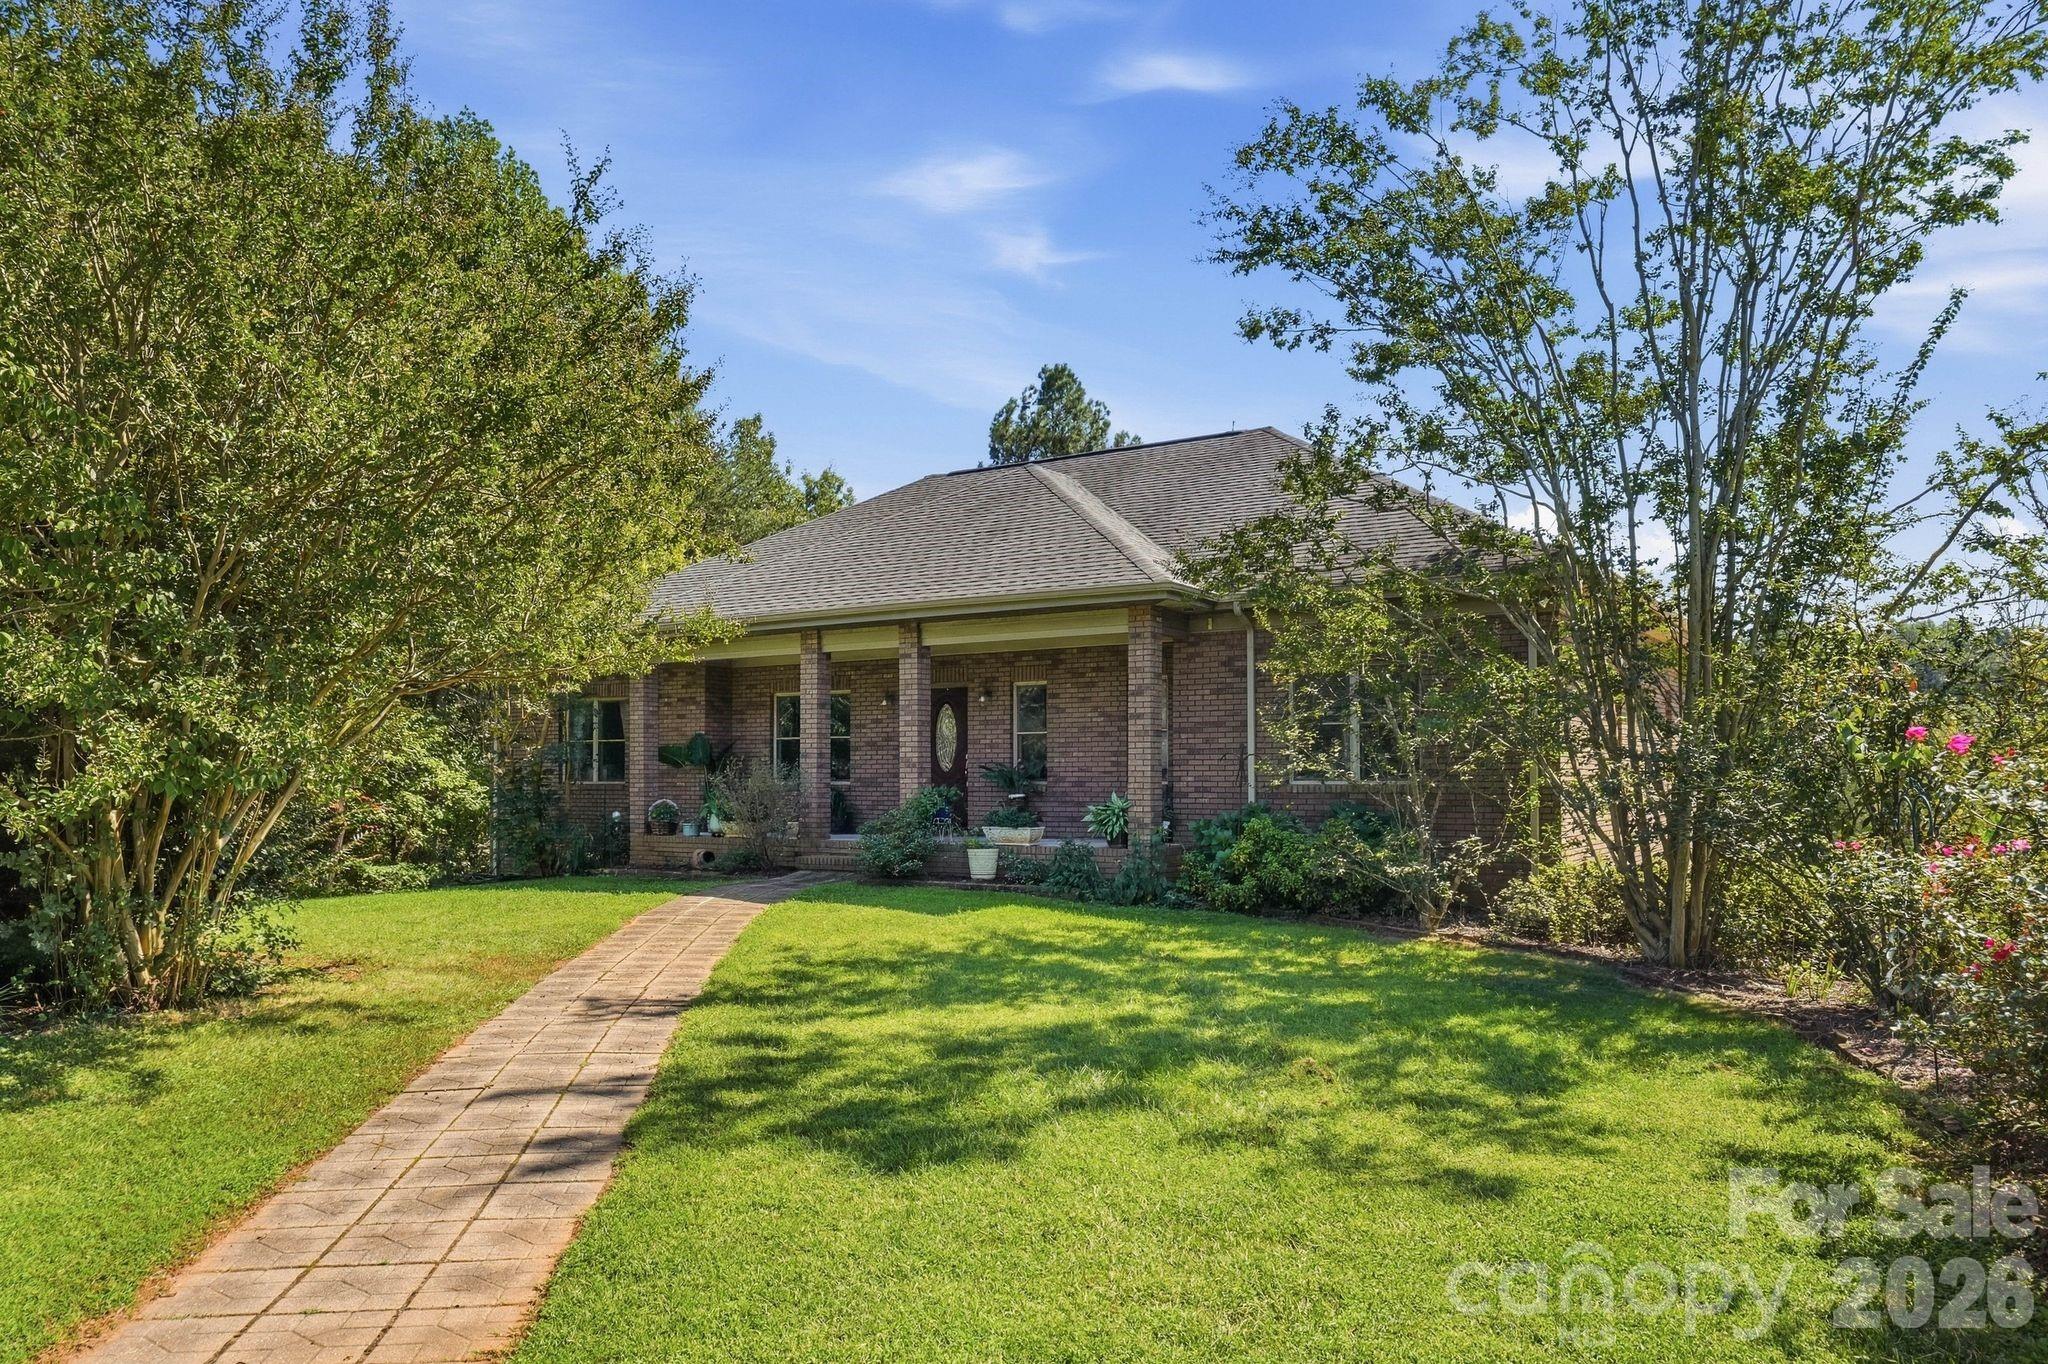
Brick house with a covered entry, framed by mature trees and a paver walkway across the lawn.
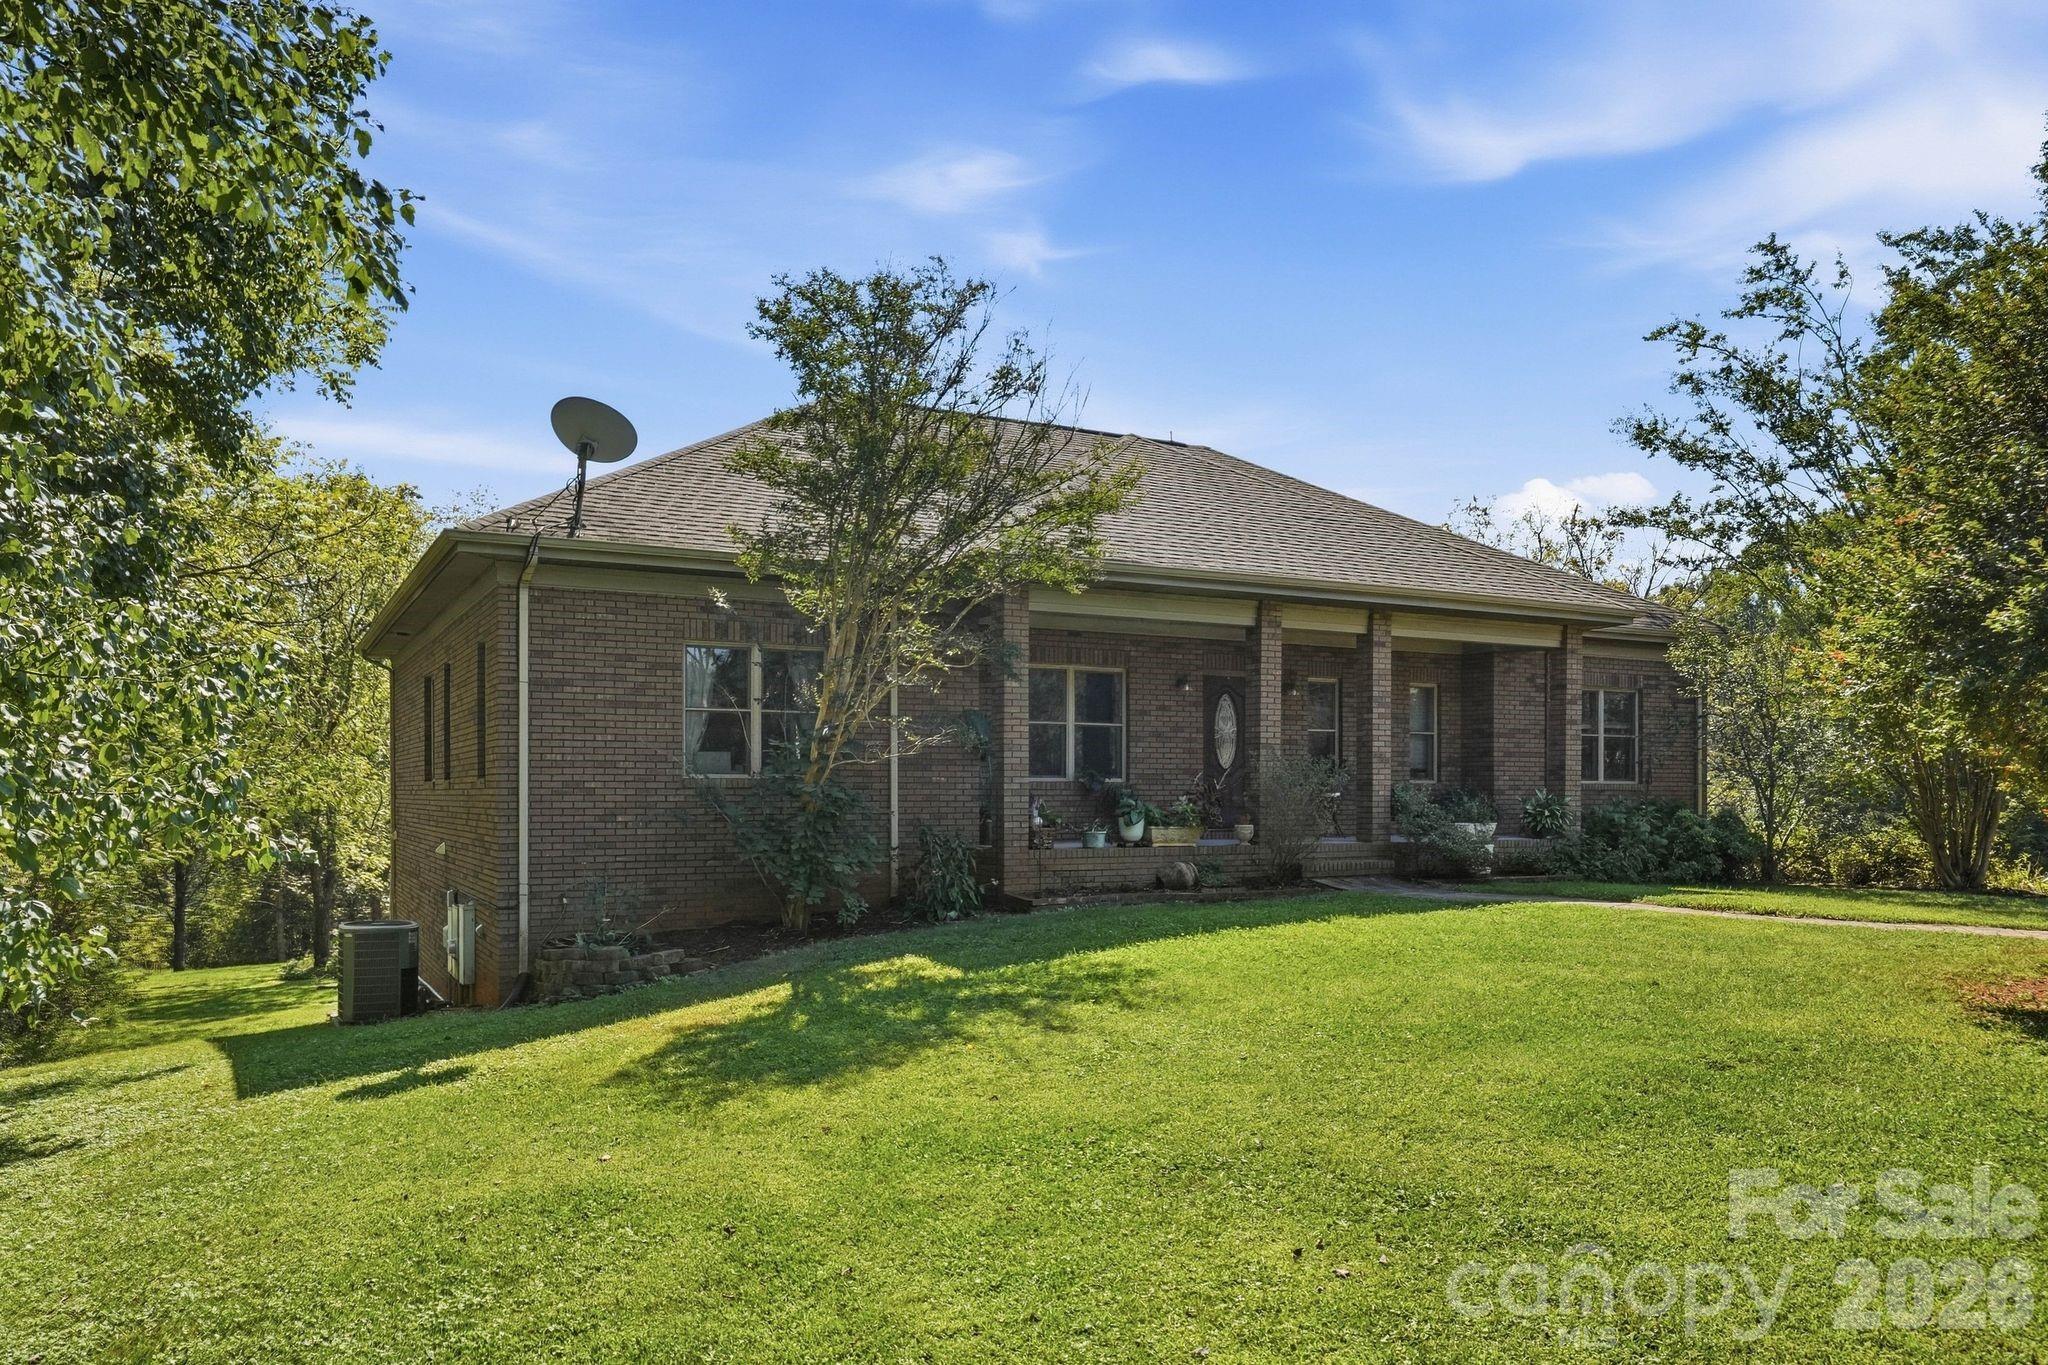
Brick house with a covered porch, surrounded by mature trees and a broad green lawn.
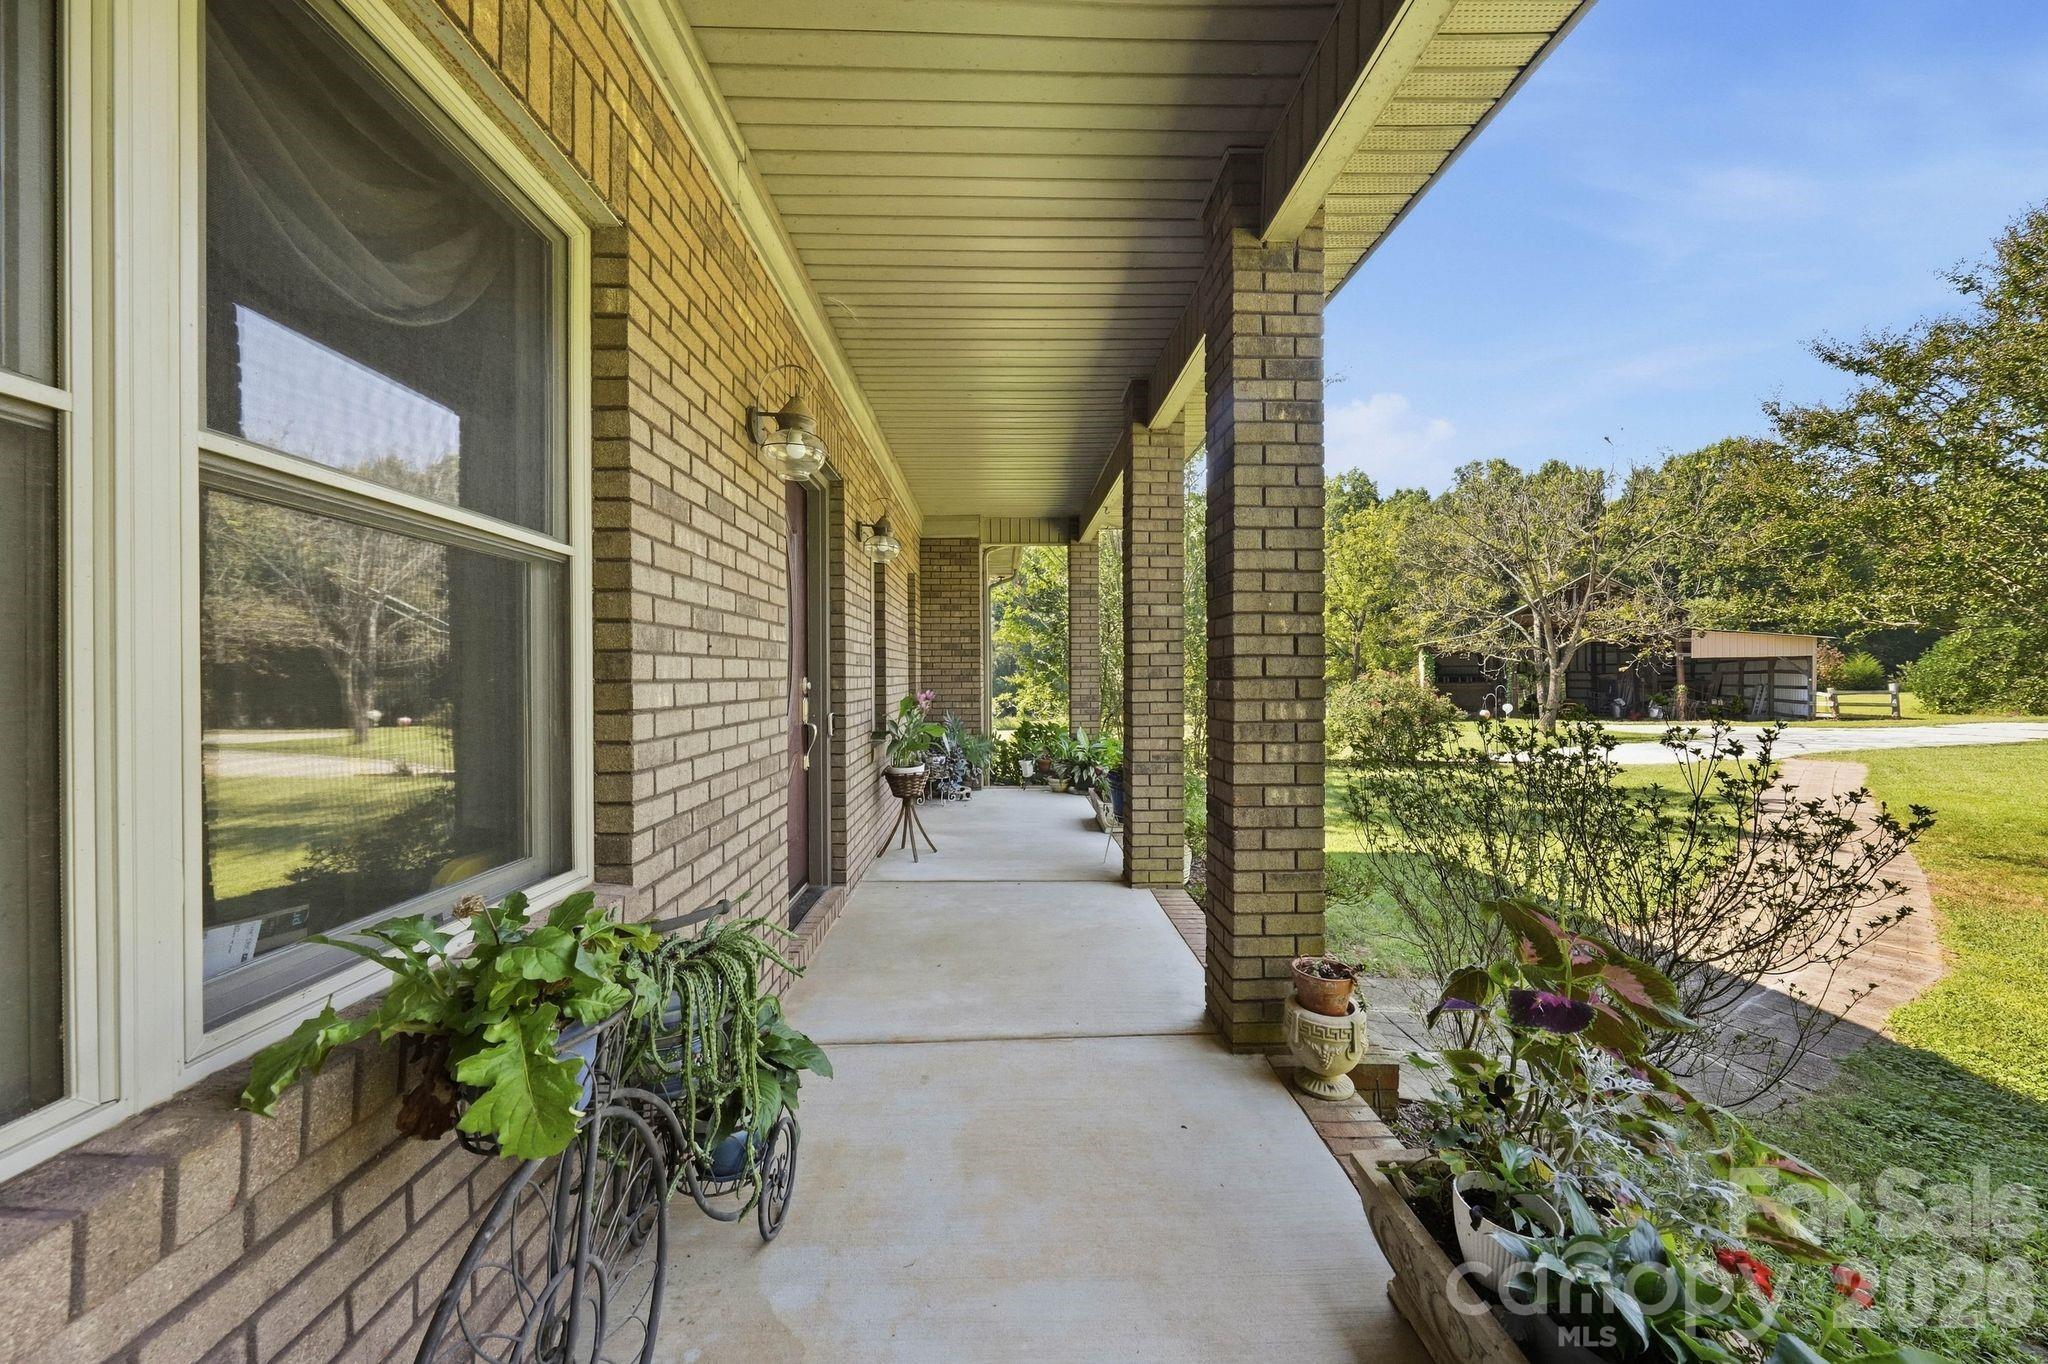
Covered brick porch with potted plants overlooking a lawn and outbuilding.
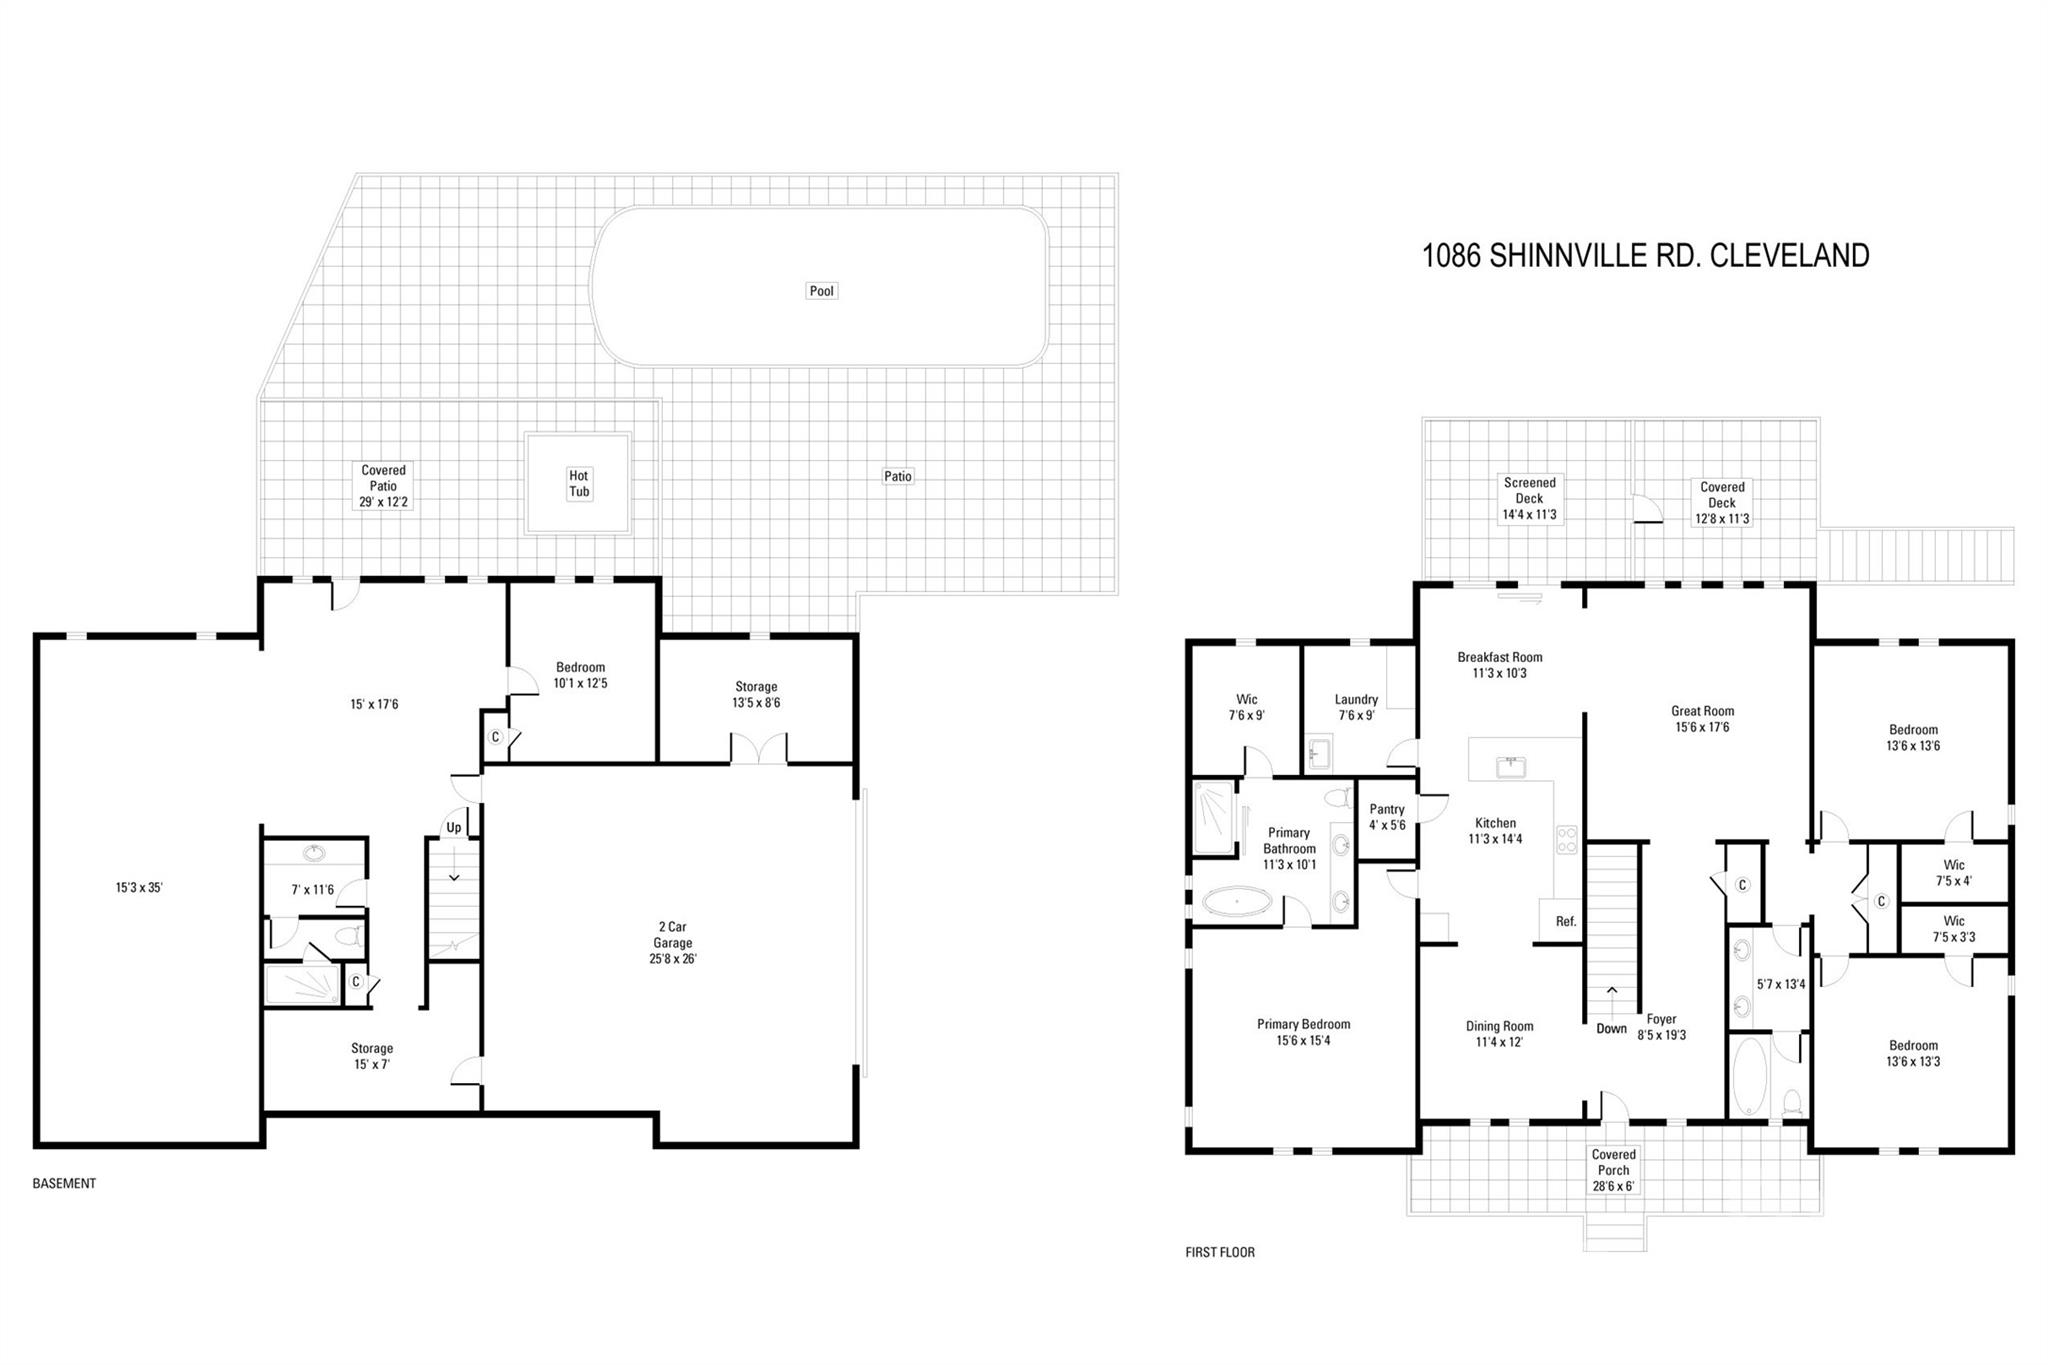
Two-level floor plan showing a first-floor primary suite and living areas, plus a basement garage, pool, patio, and hot tub.
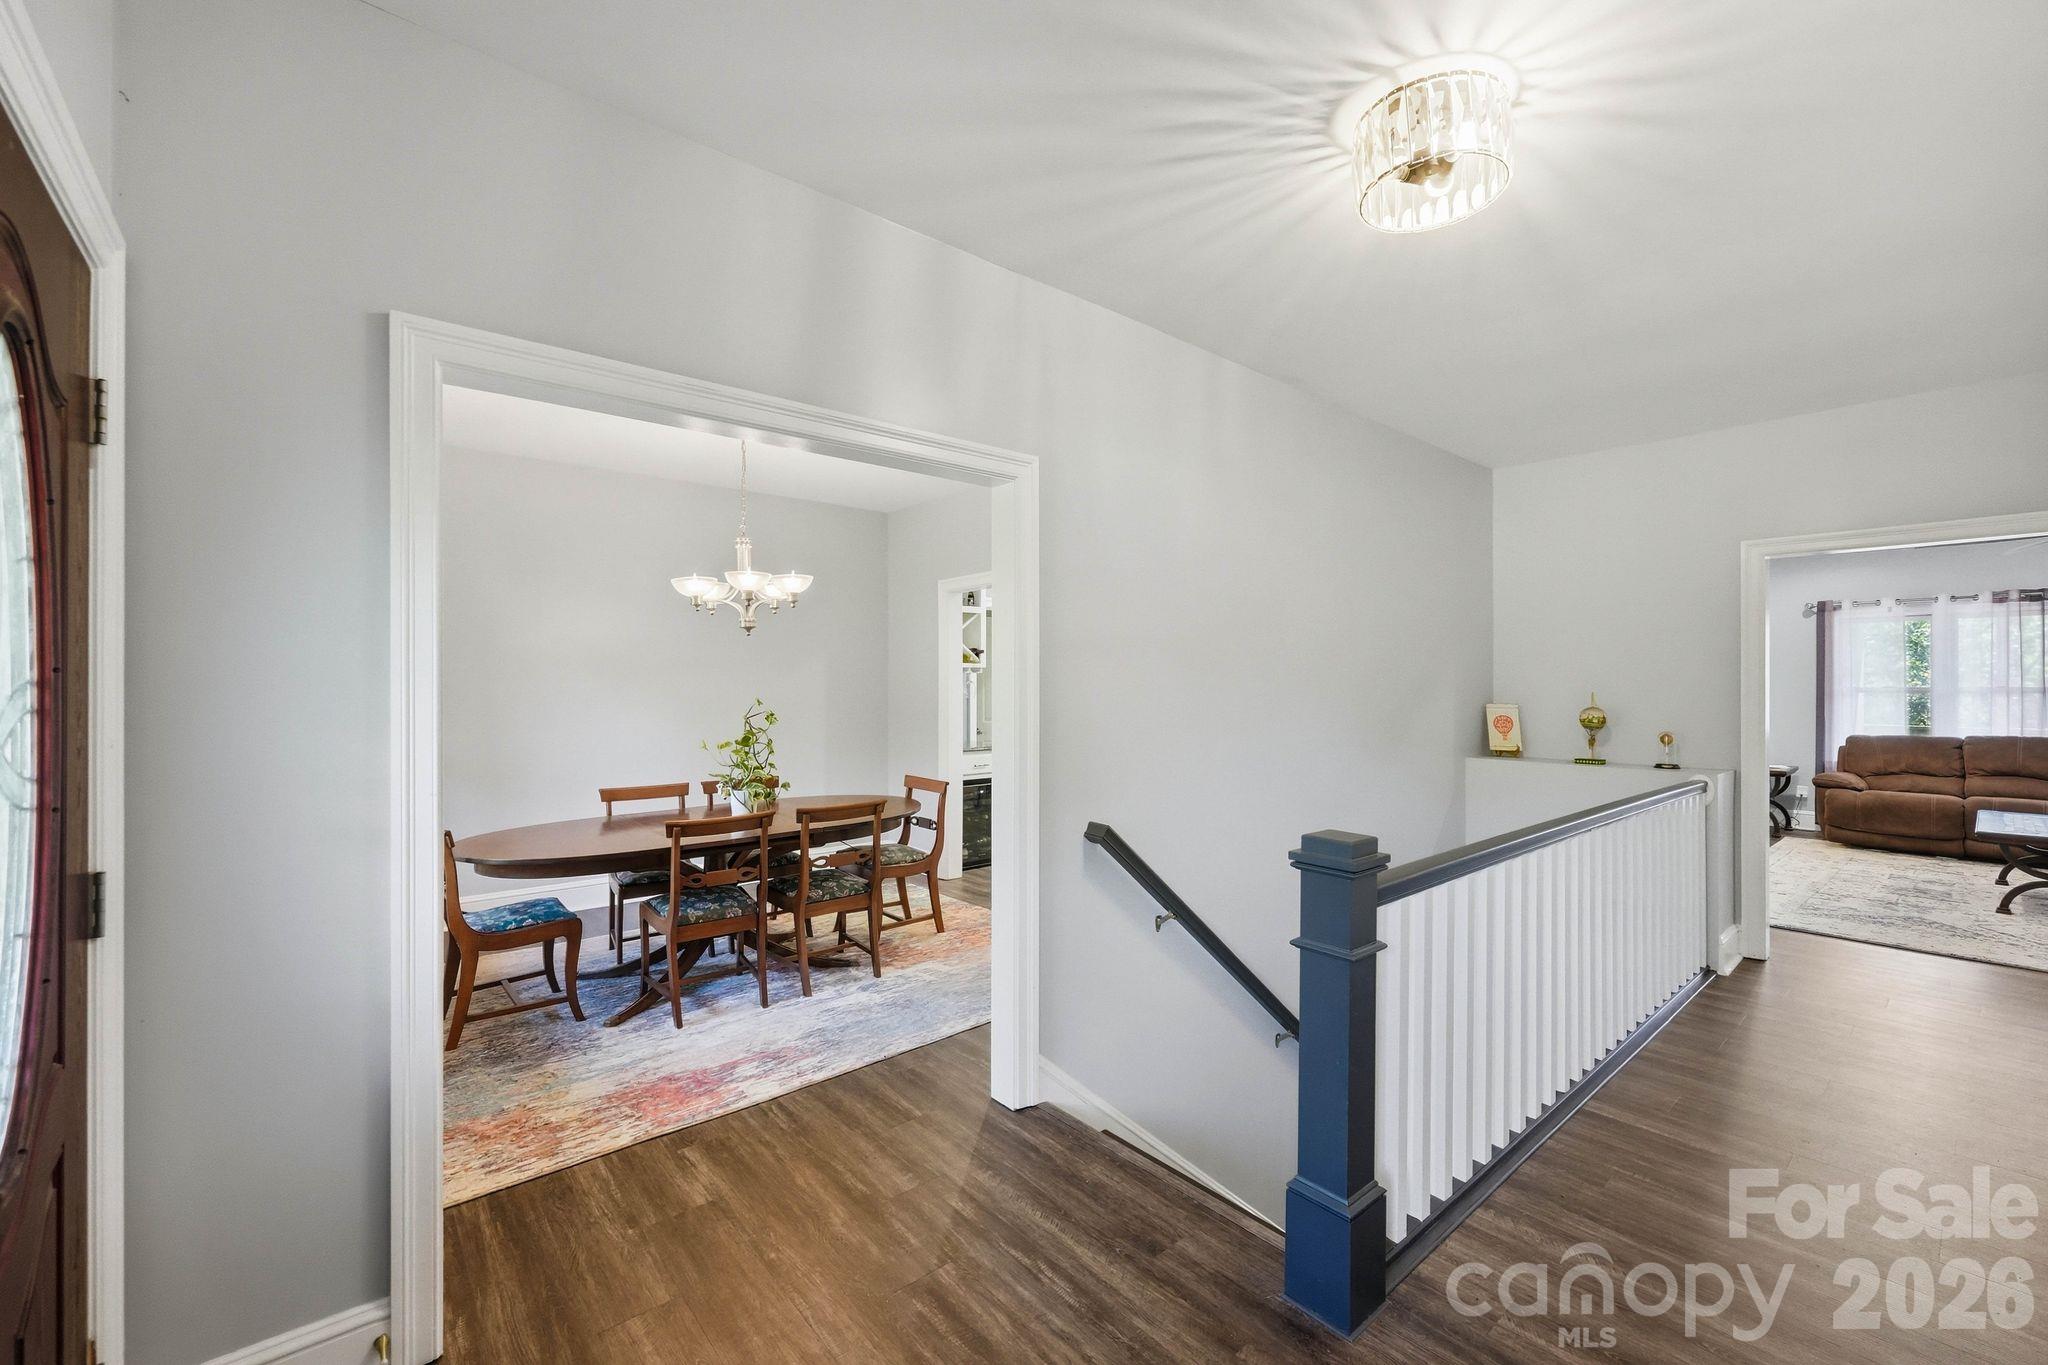
Upstairs landing with a navy-blue newel post, overlooking a furnished dining room and living room.
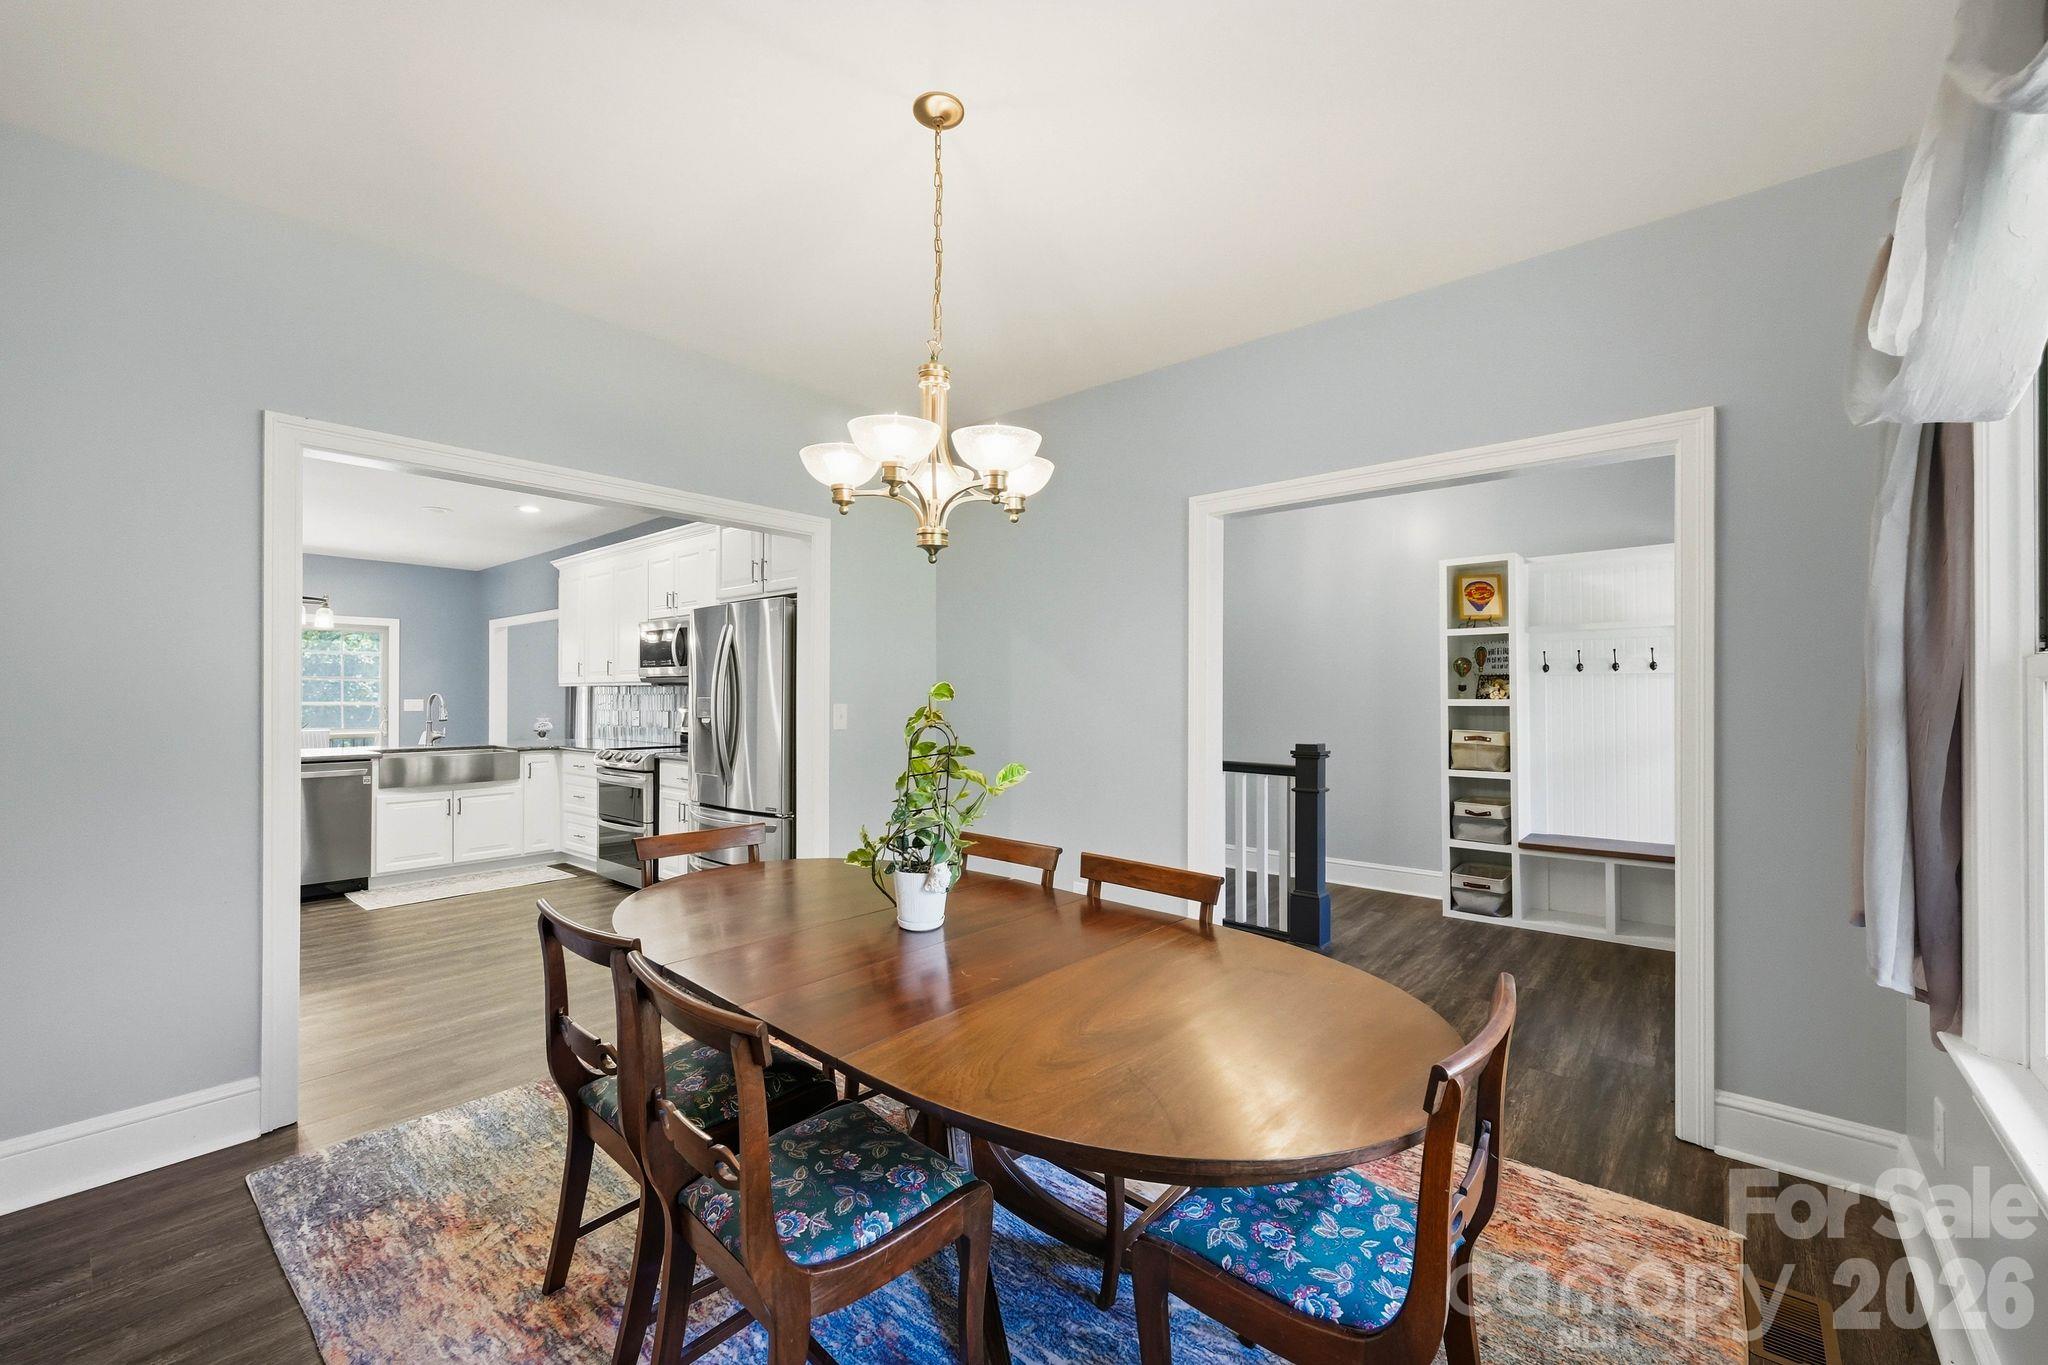
Dining room with an oval wood table and chandelier, opening to a white kitchen and built-in mudroom bench.
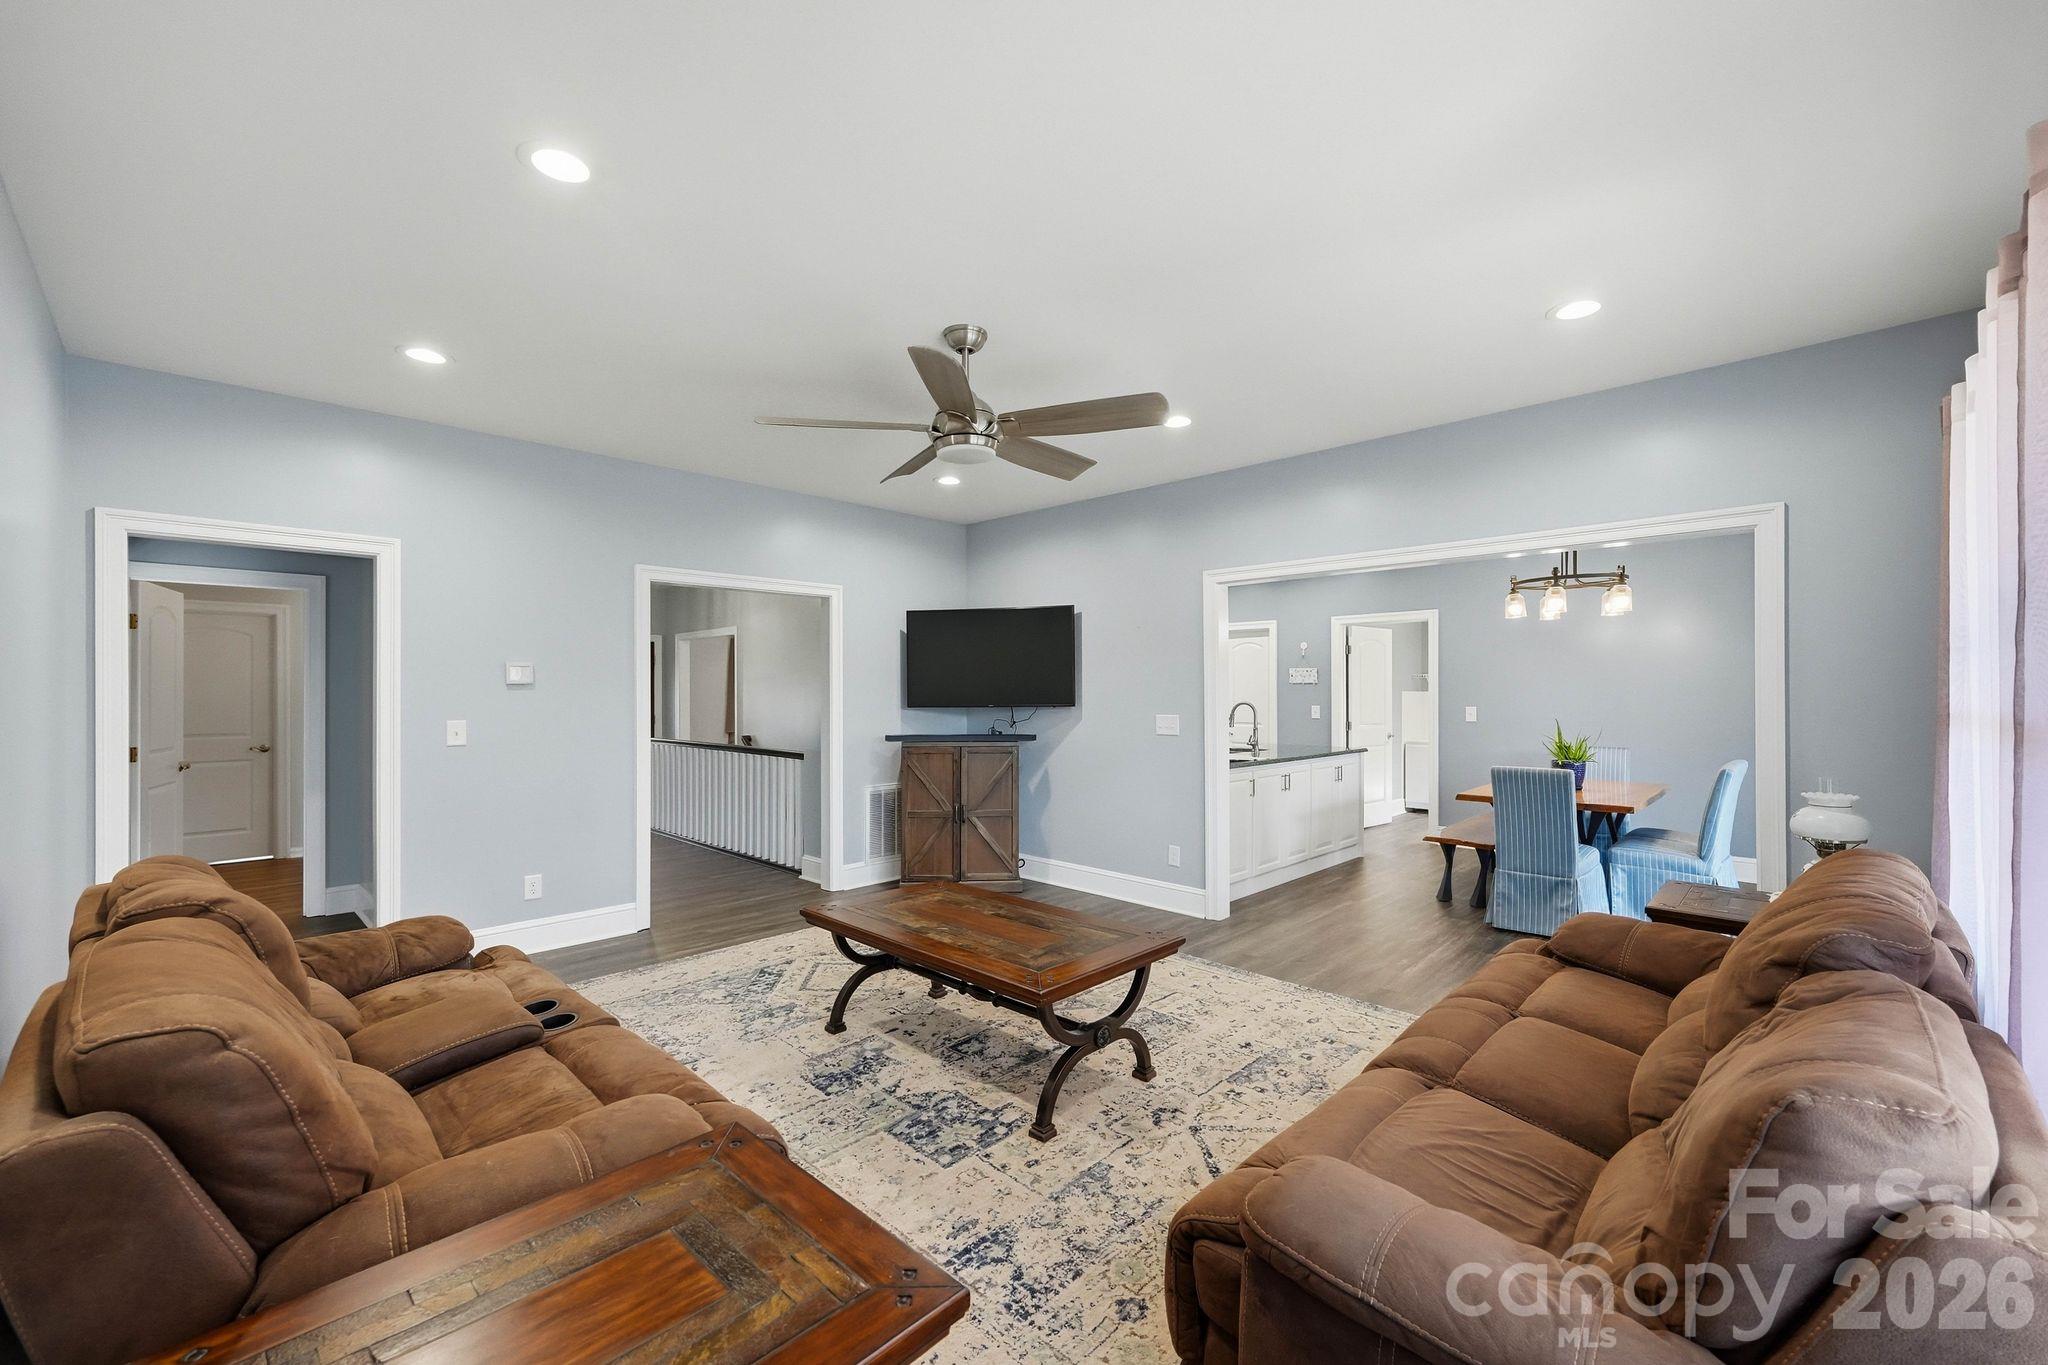
Furnished living room with brown sofas, a wood coffee table, and an adjoining dining area.
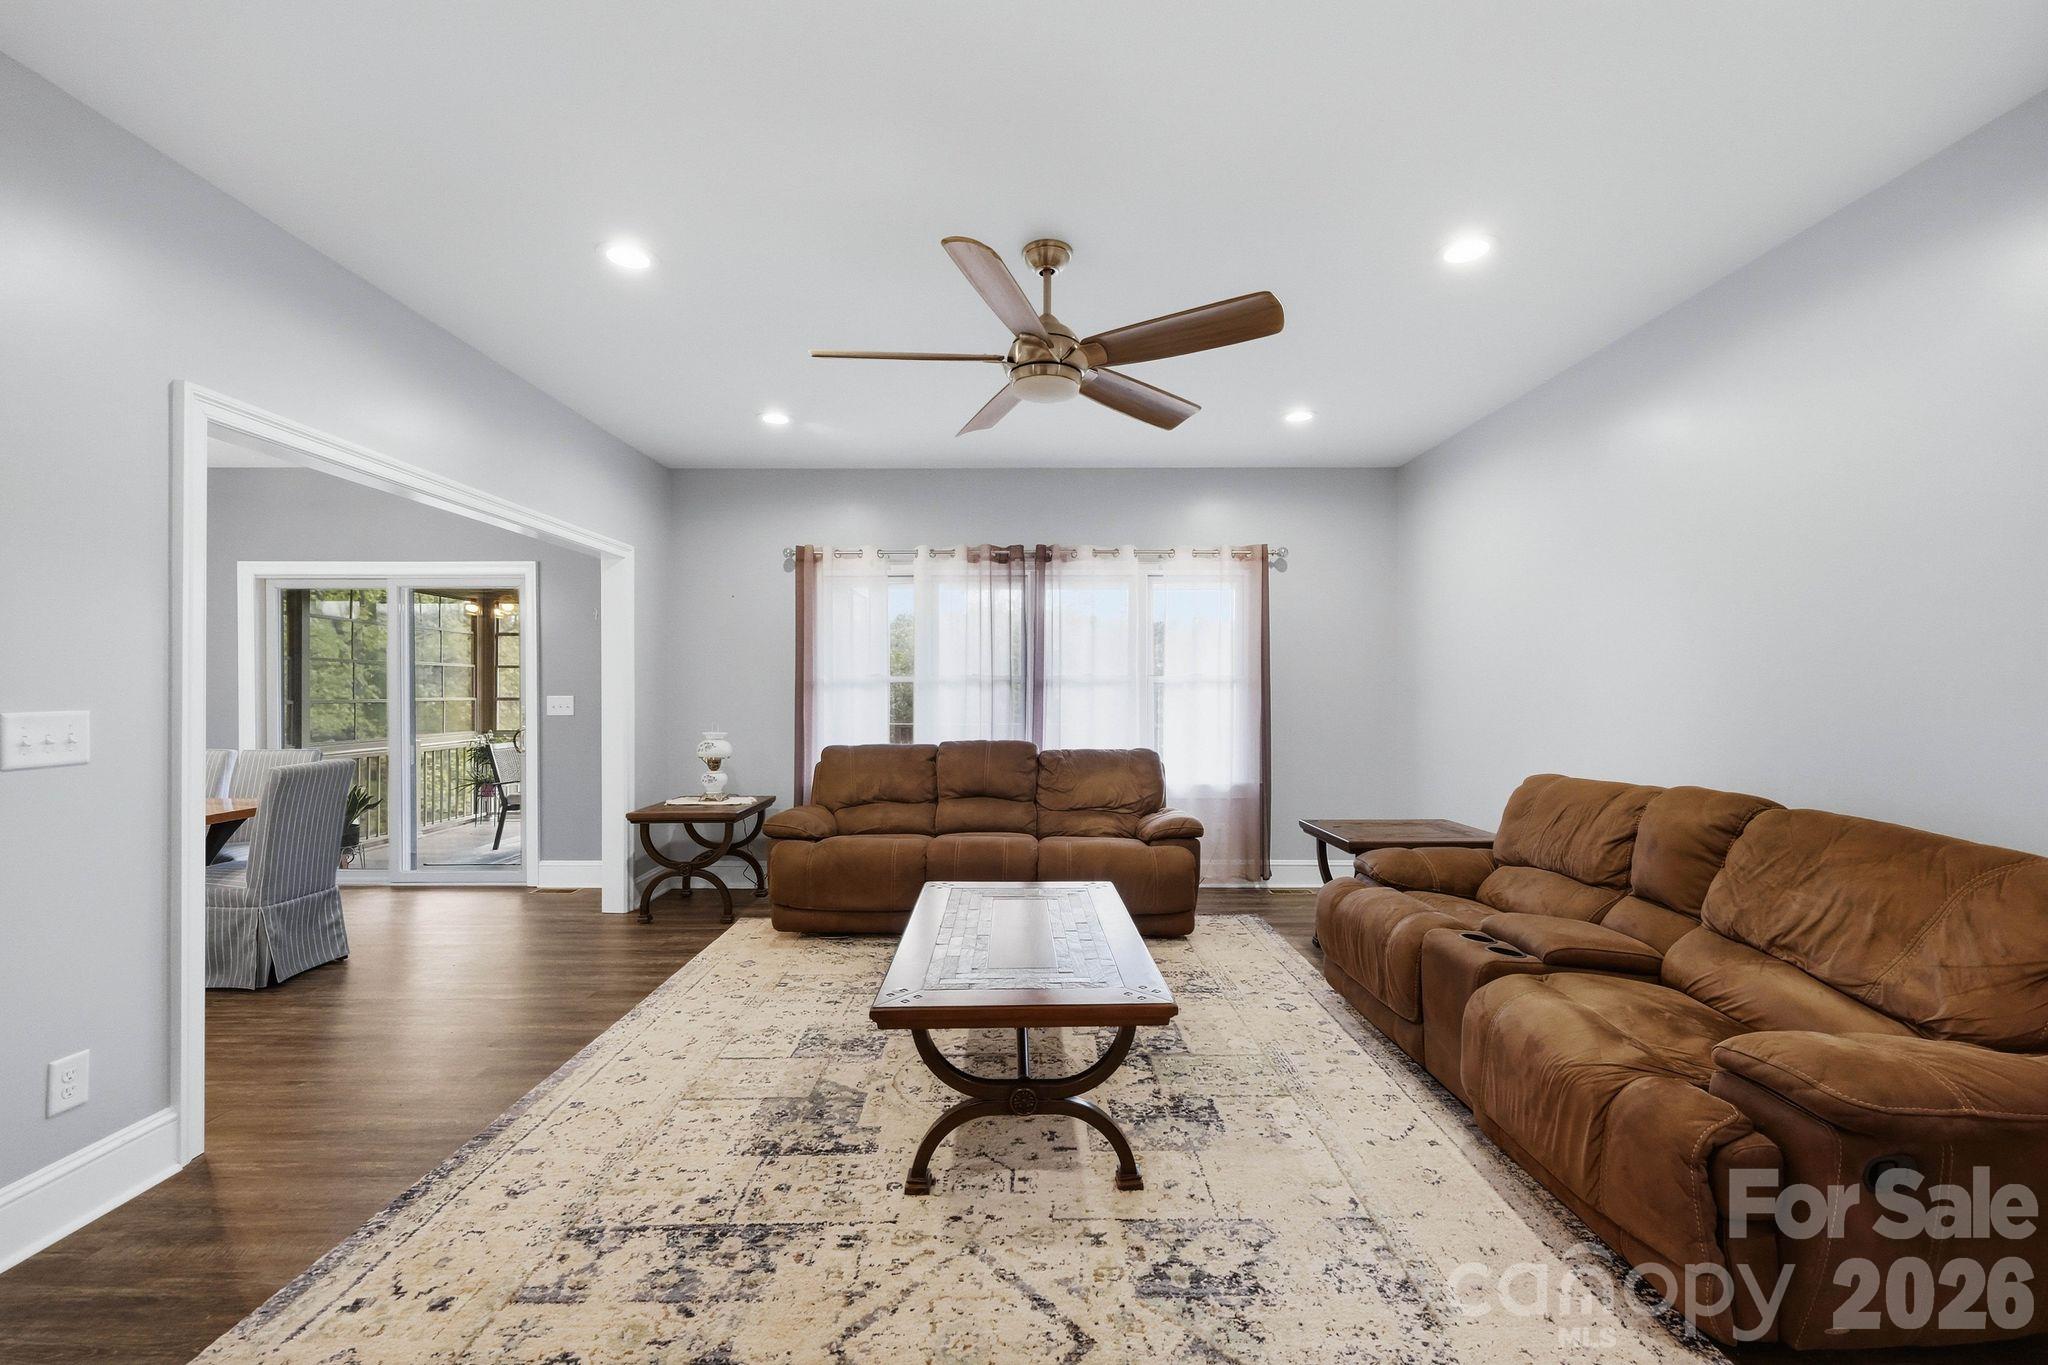
Furnished living room with brown leather sofas, a patterned rug, and sliding glass doors to a porch.
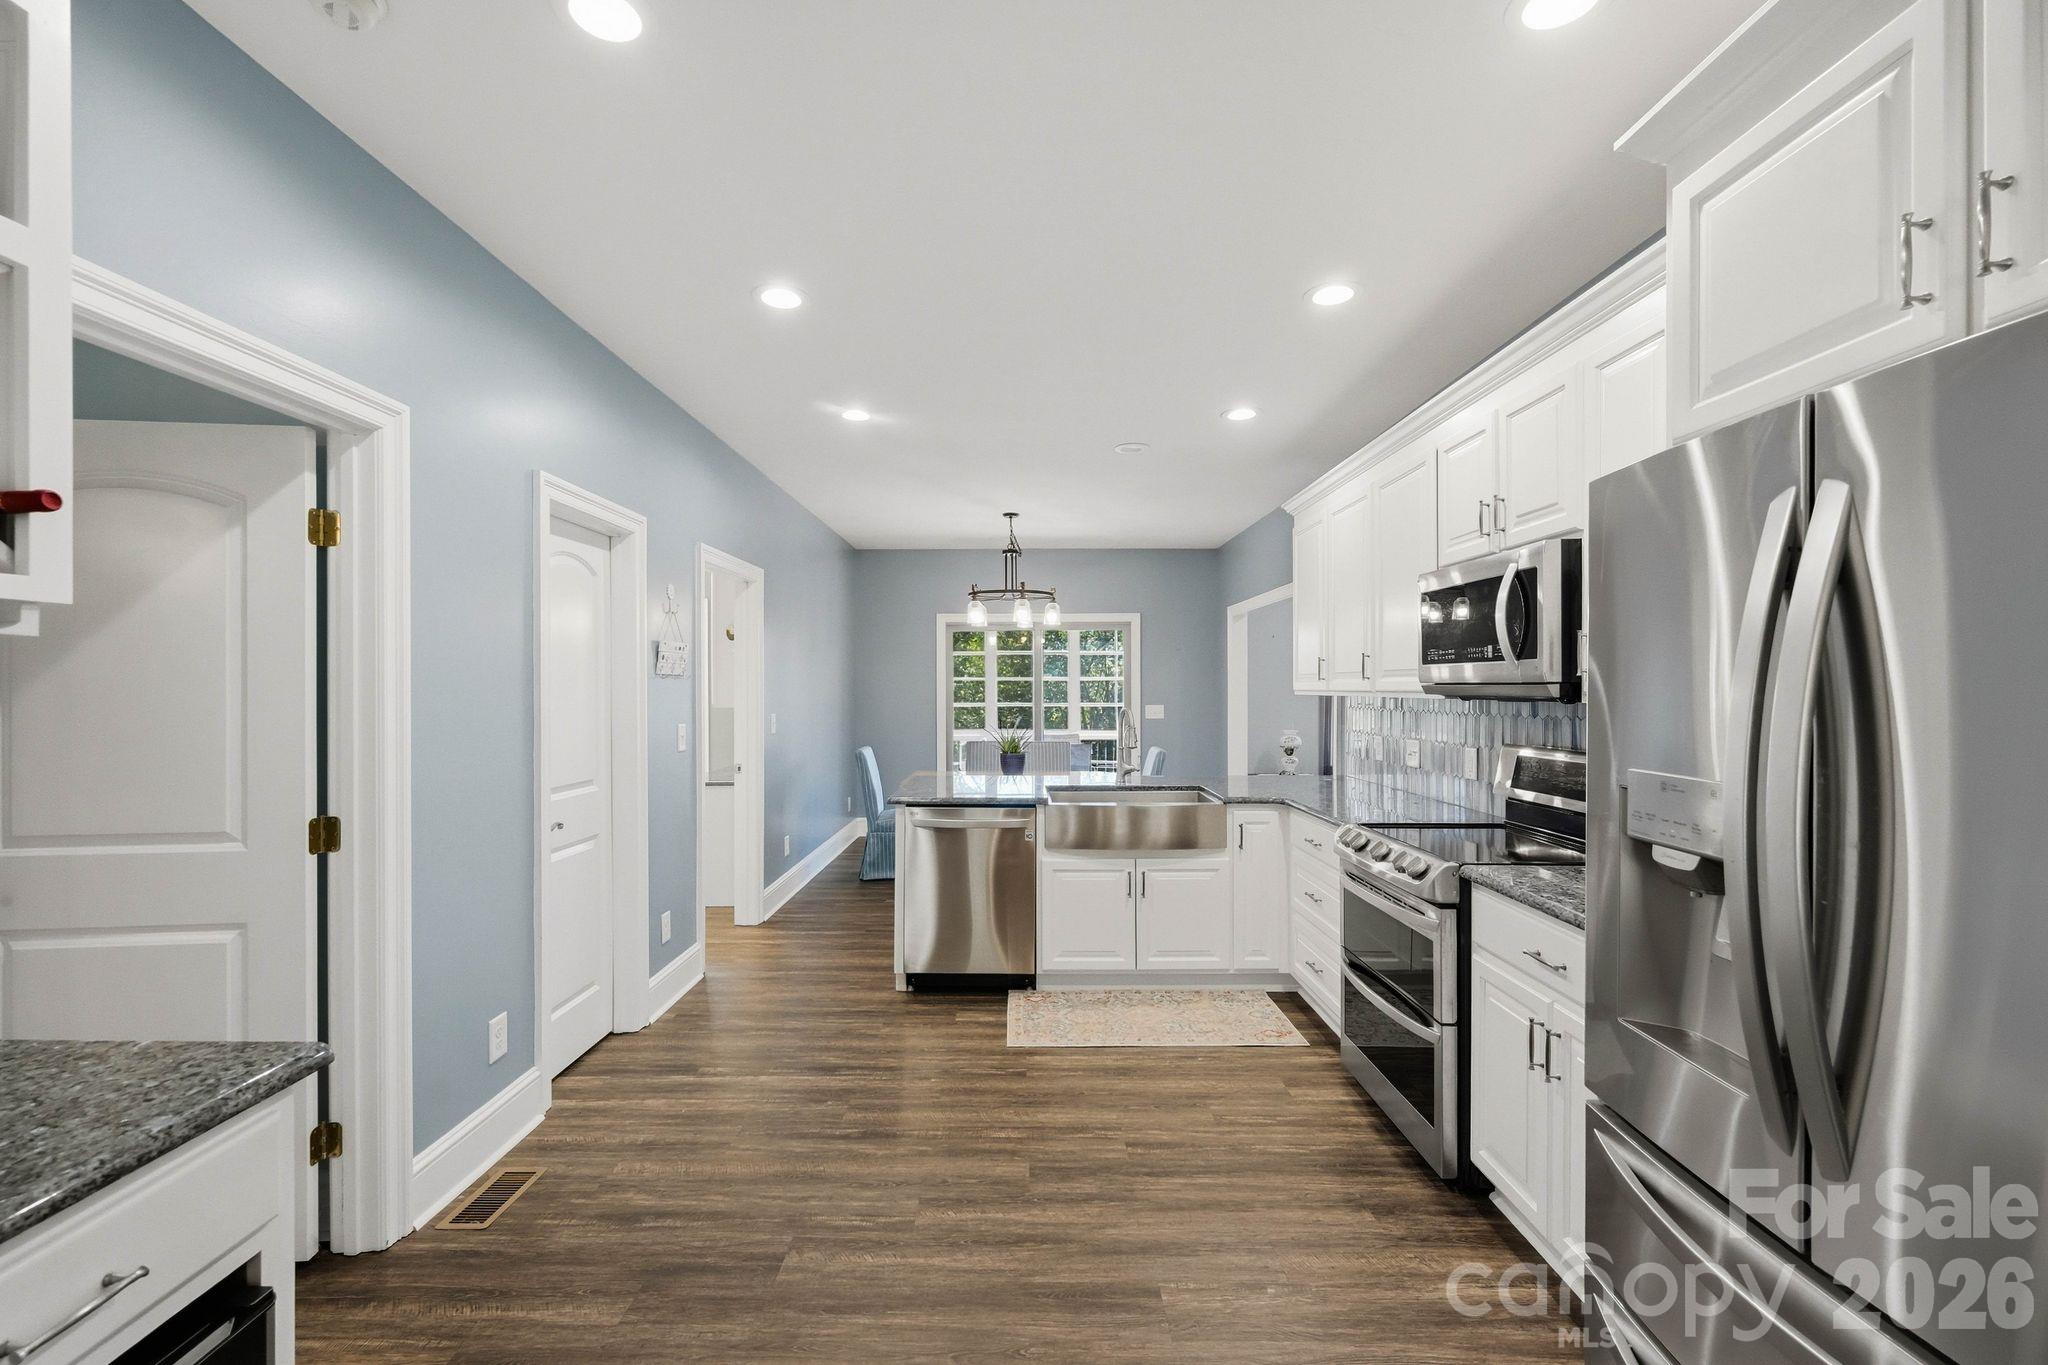
Kitchen with white cabinets, stainless steel appliances, a central sink island, and dark wood floors.
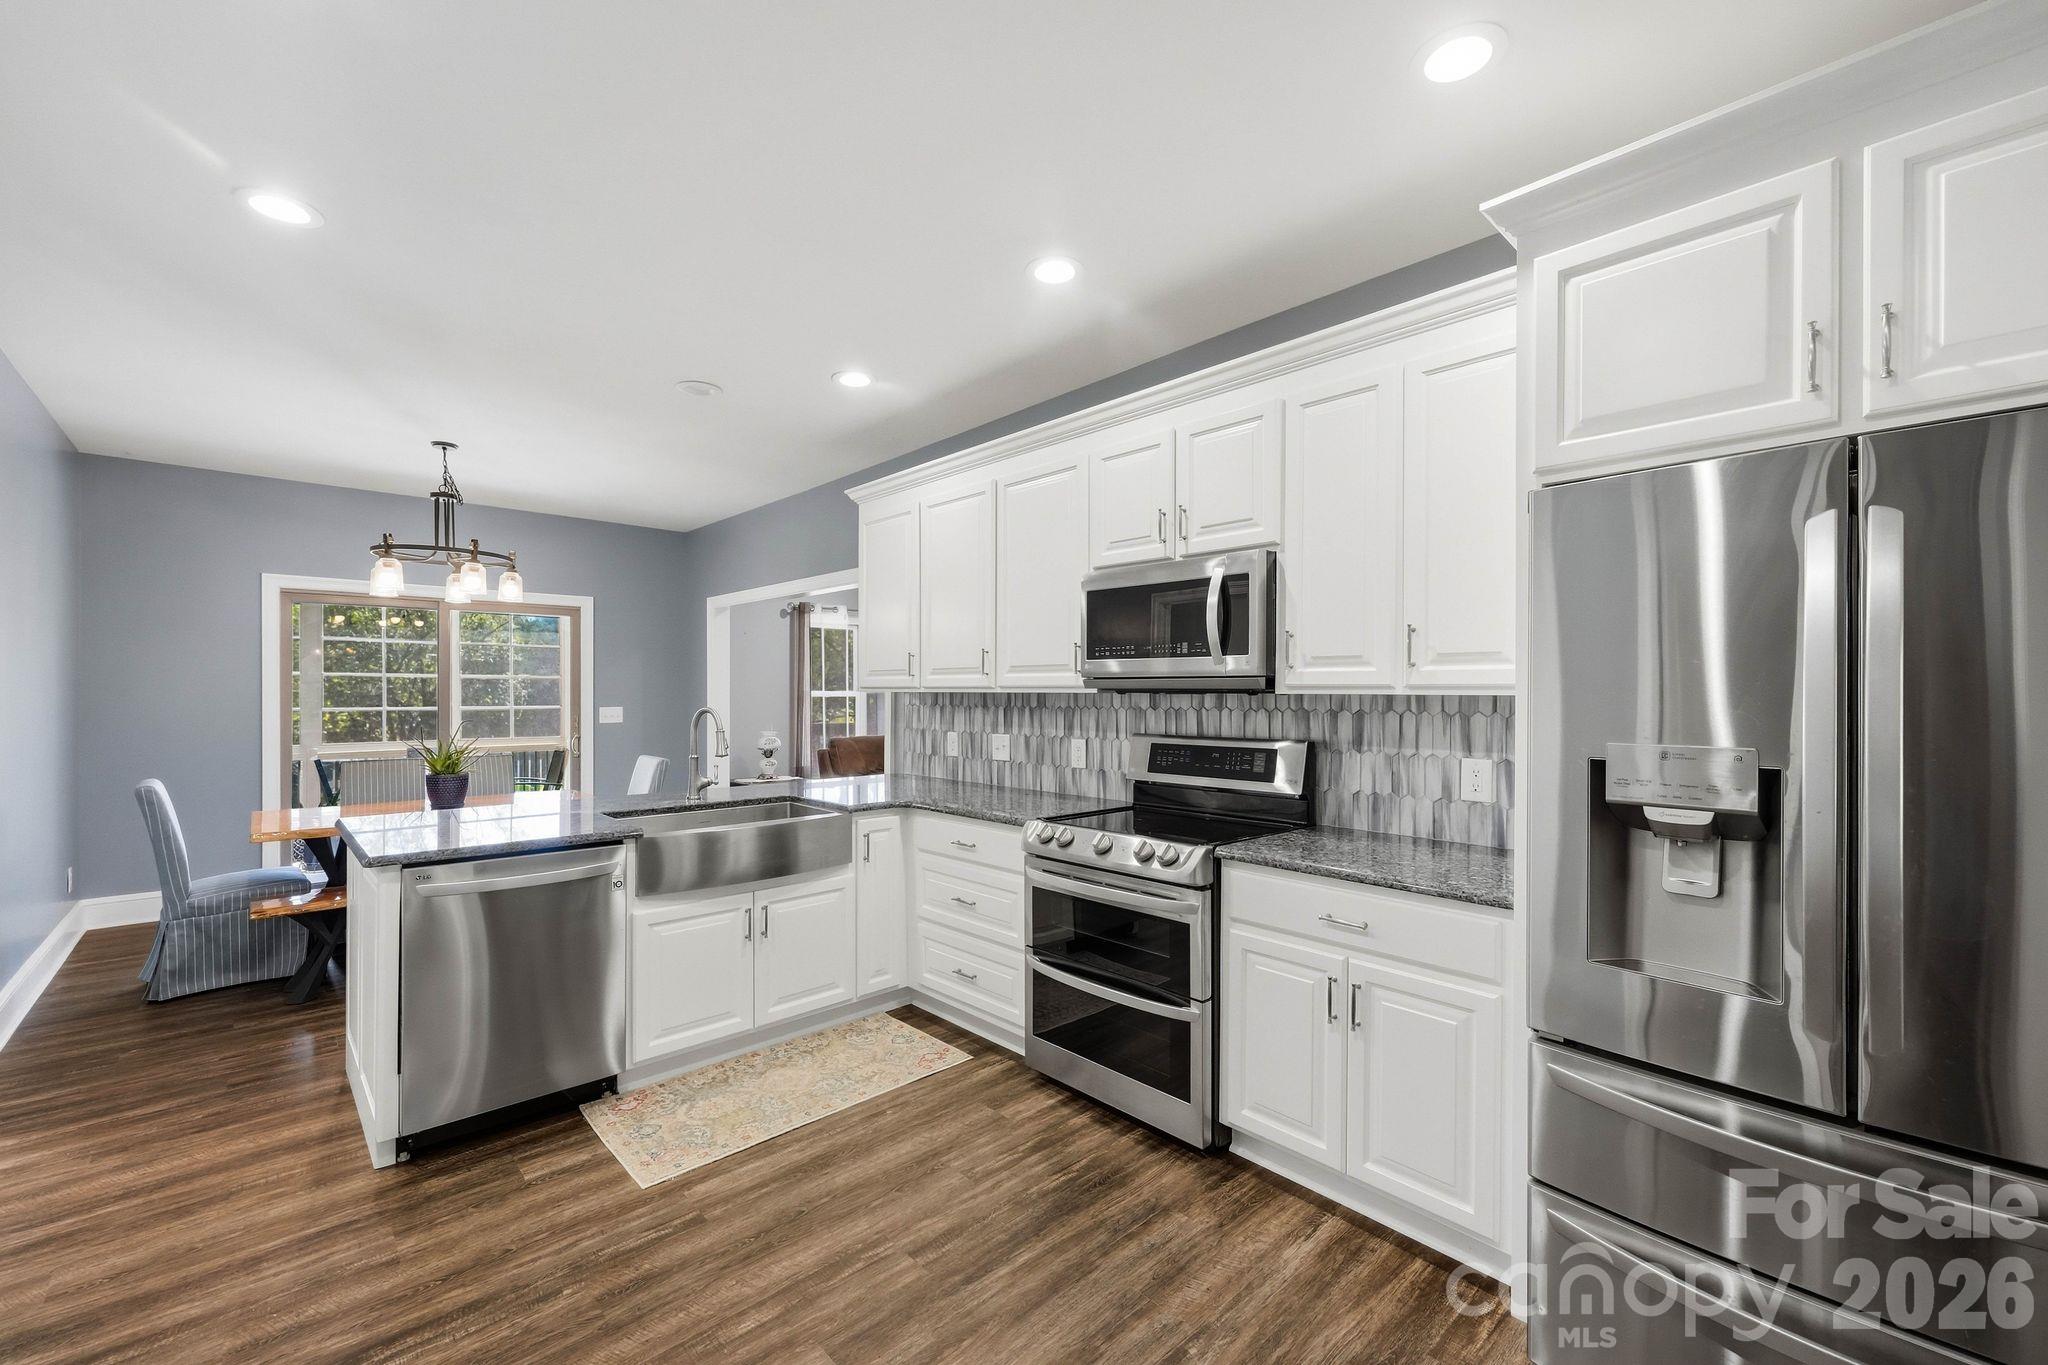
Bright kitchen with white cabinets, stainless-steel appliances, a large island, and an adjoining dining nook.
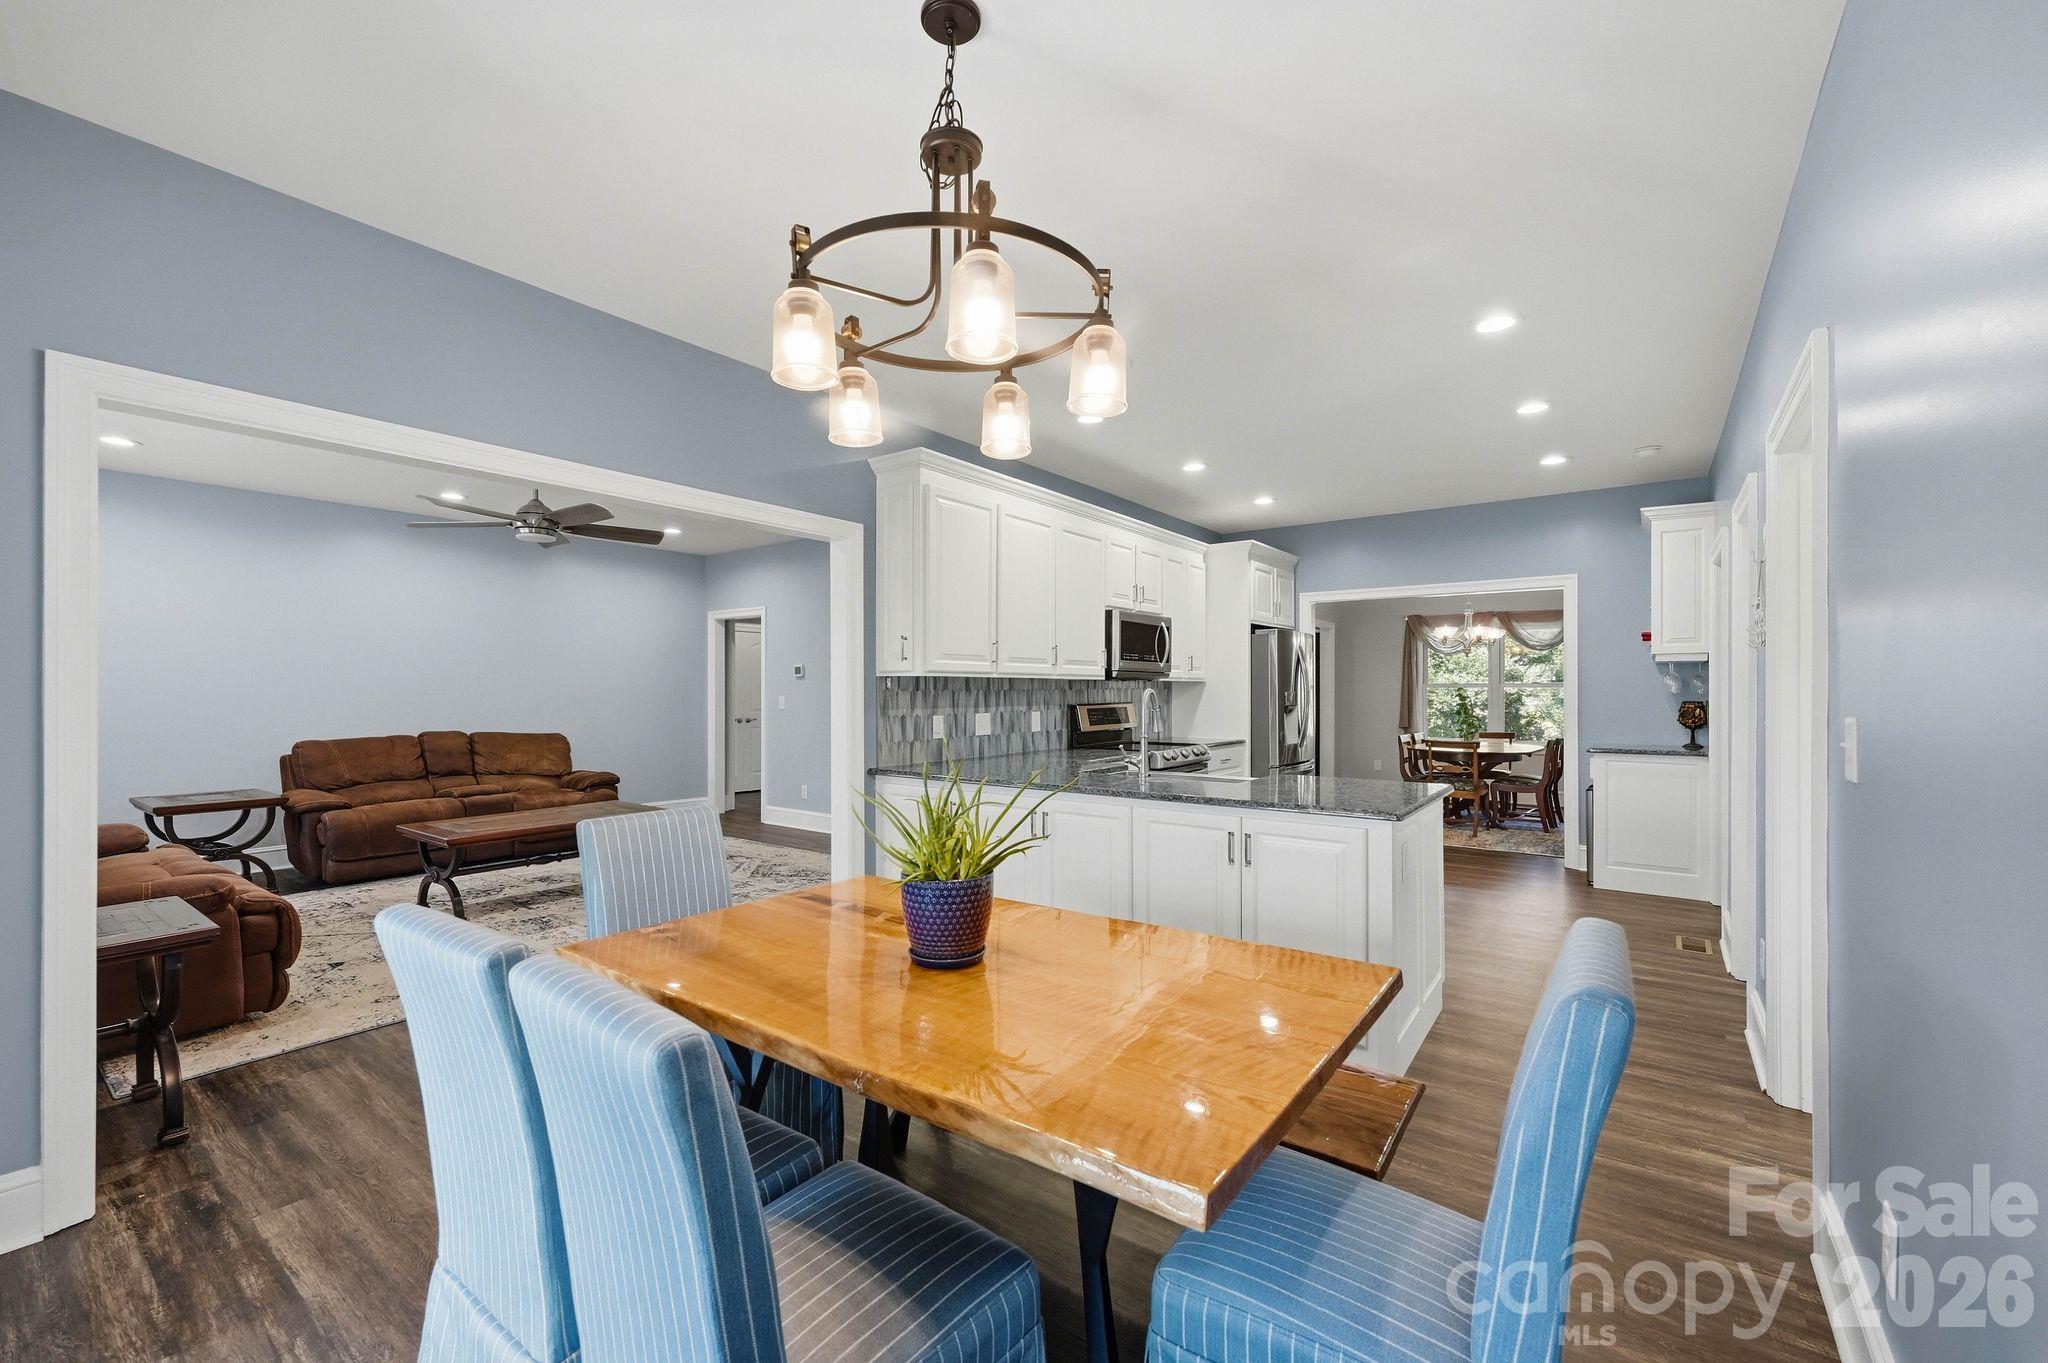
Open-plan dining area, white kitchen, and living room with a granite island and blue dining chairs.
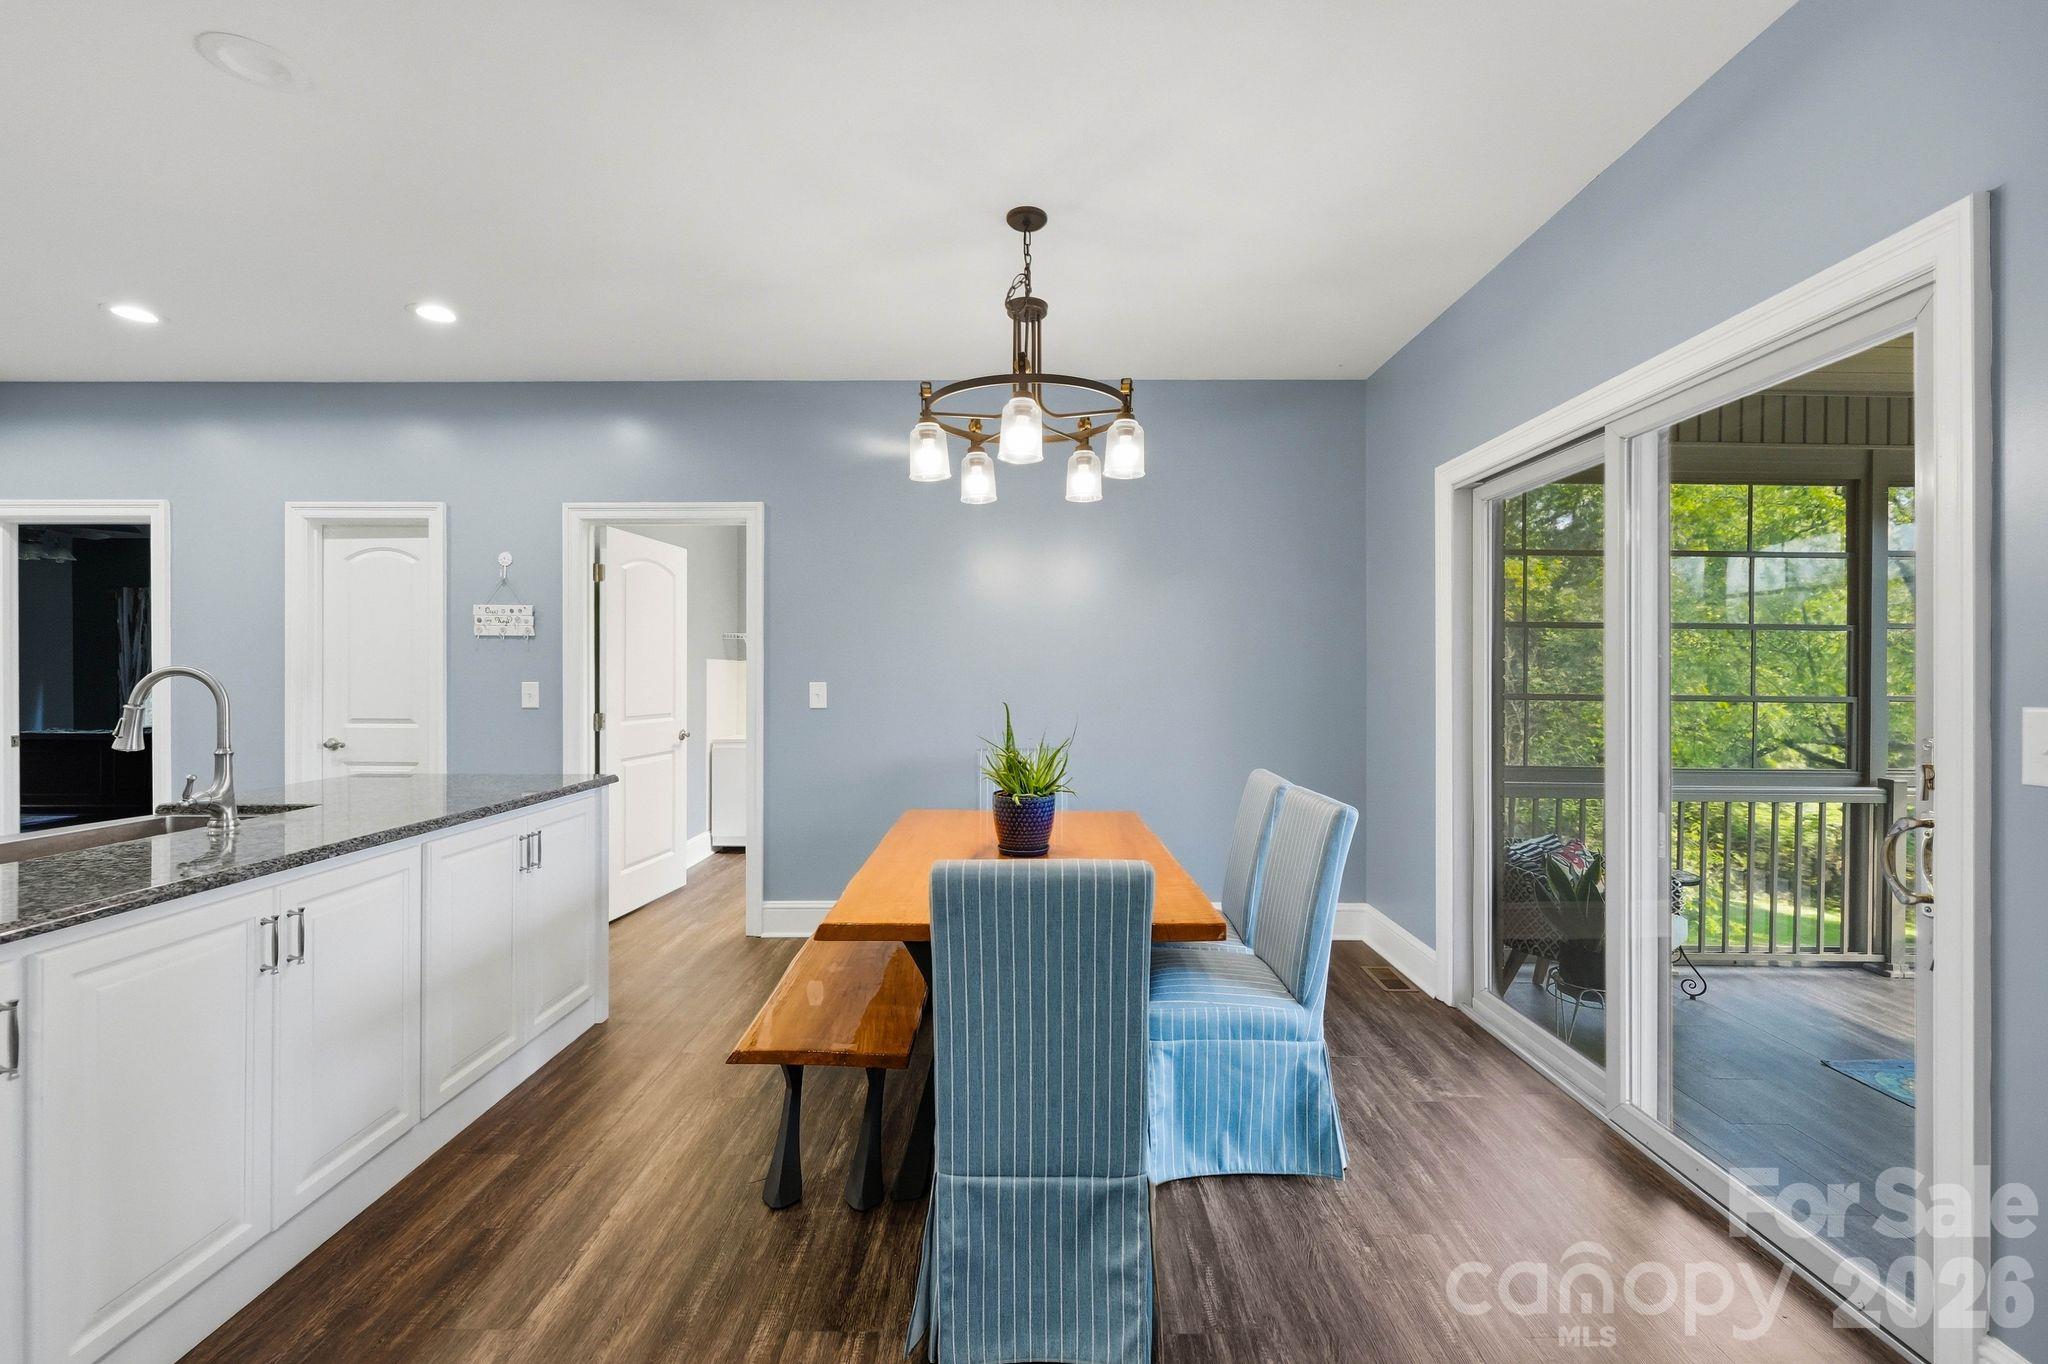
Dining area with a wooden table and blue striped chairs beside sliding doors to a covered porch.
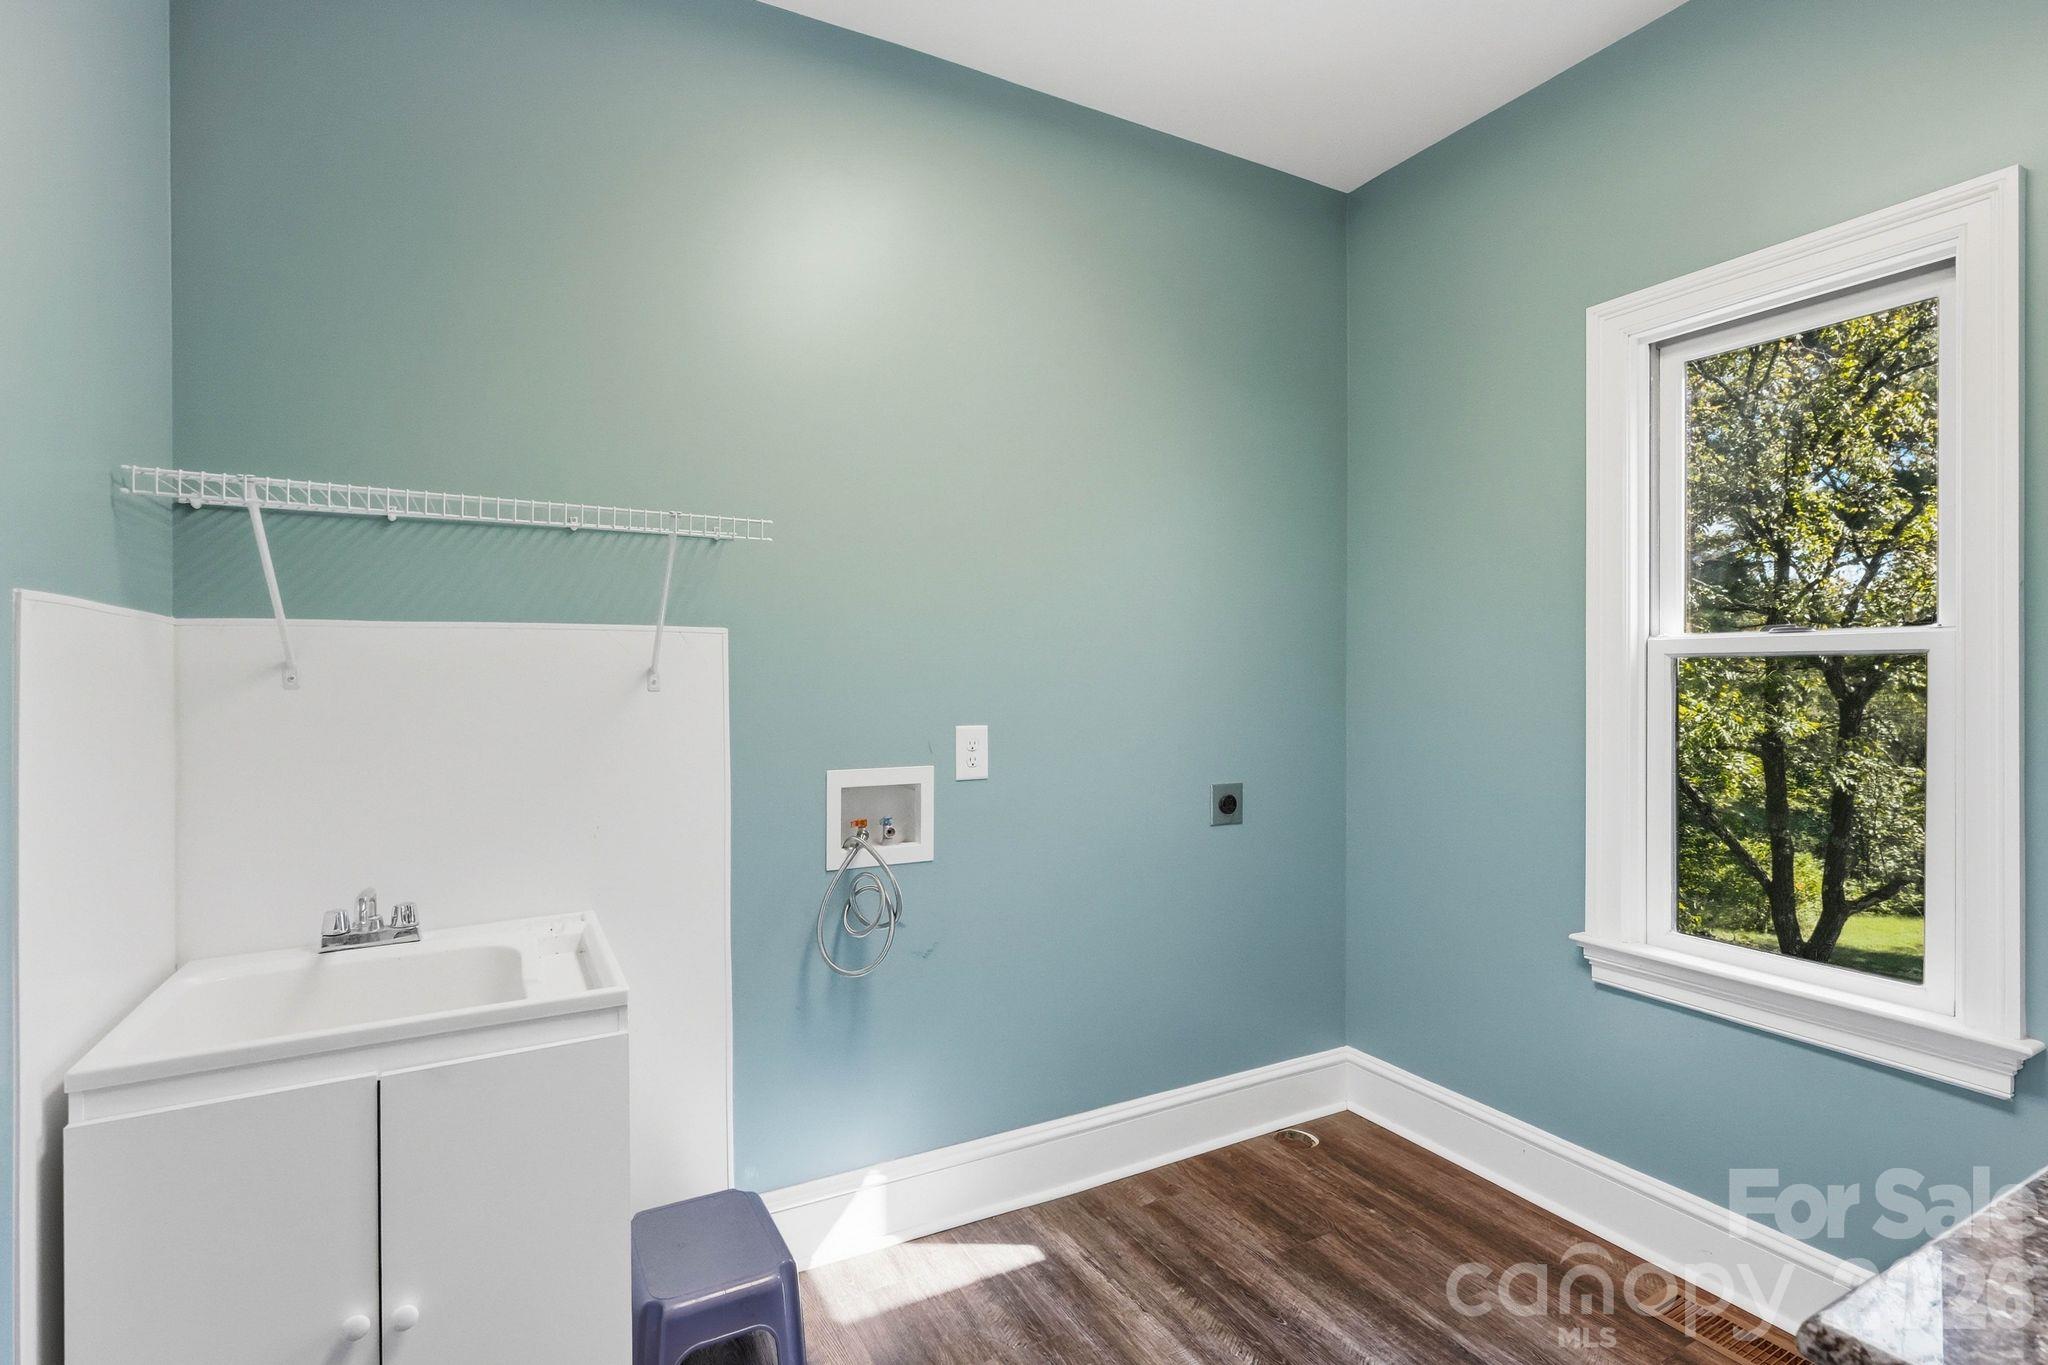
Empty laundry room with a utility sink, washer hookups, drying rack, and window overlooking trees.
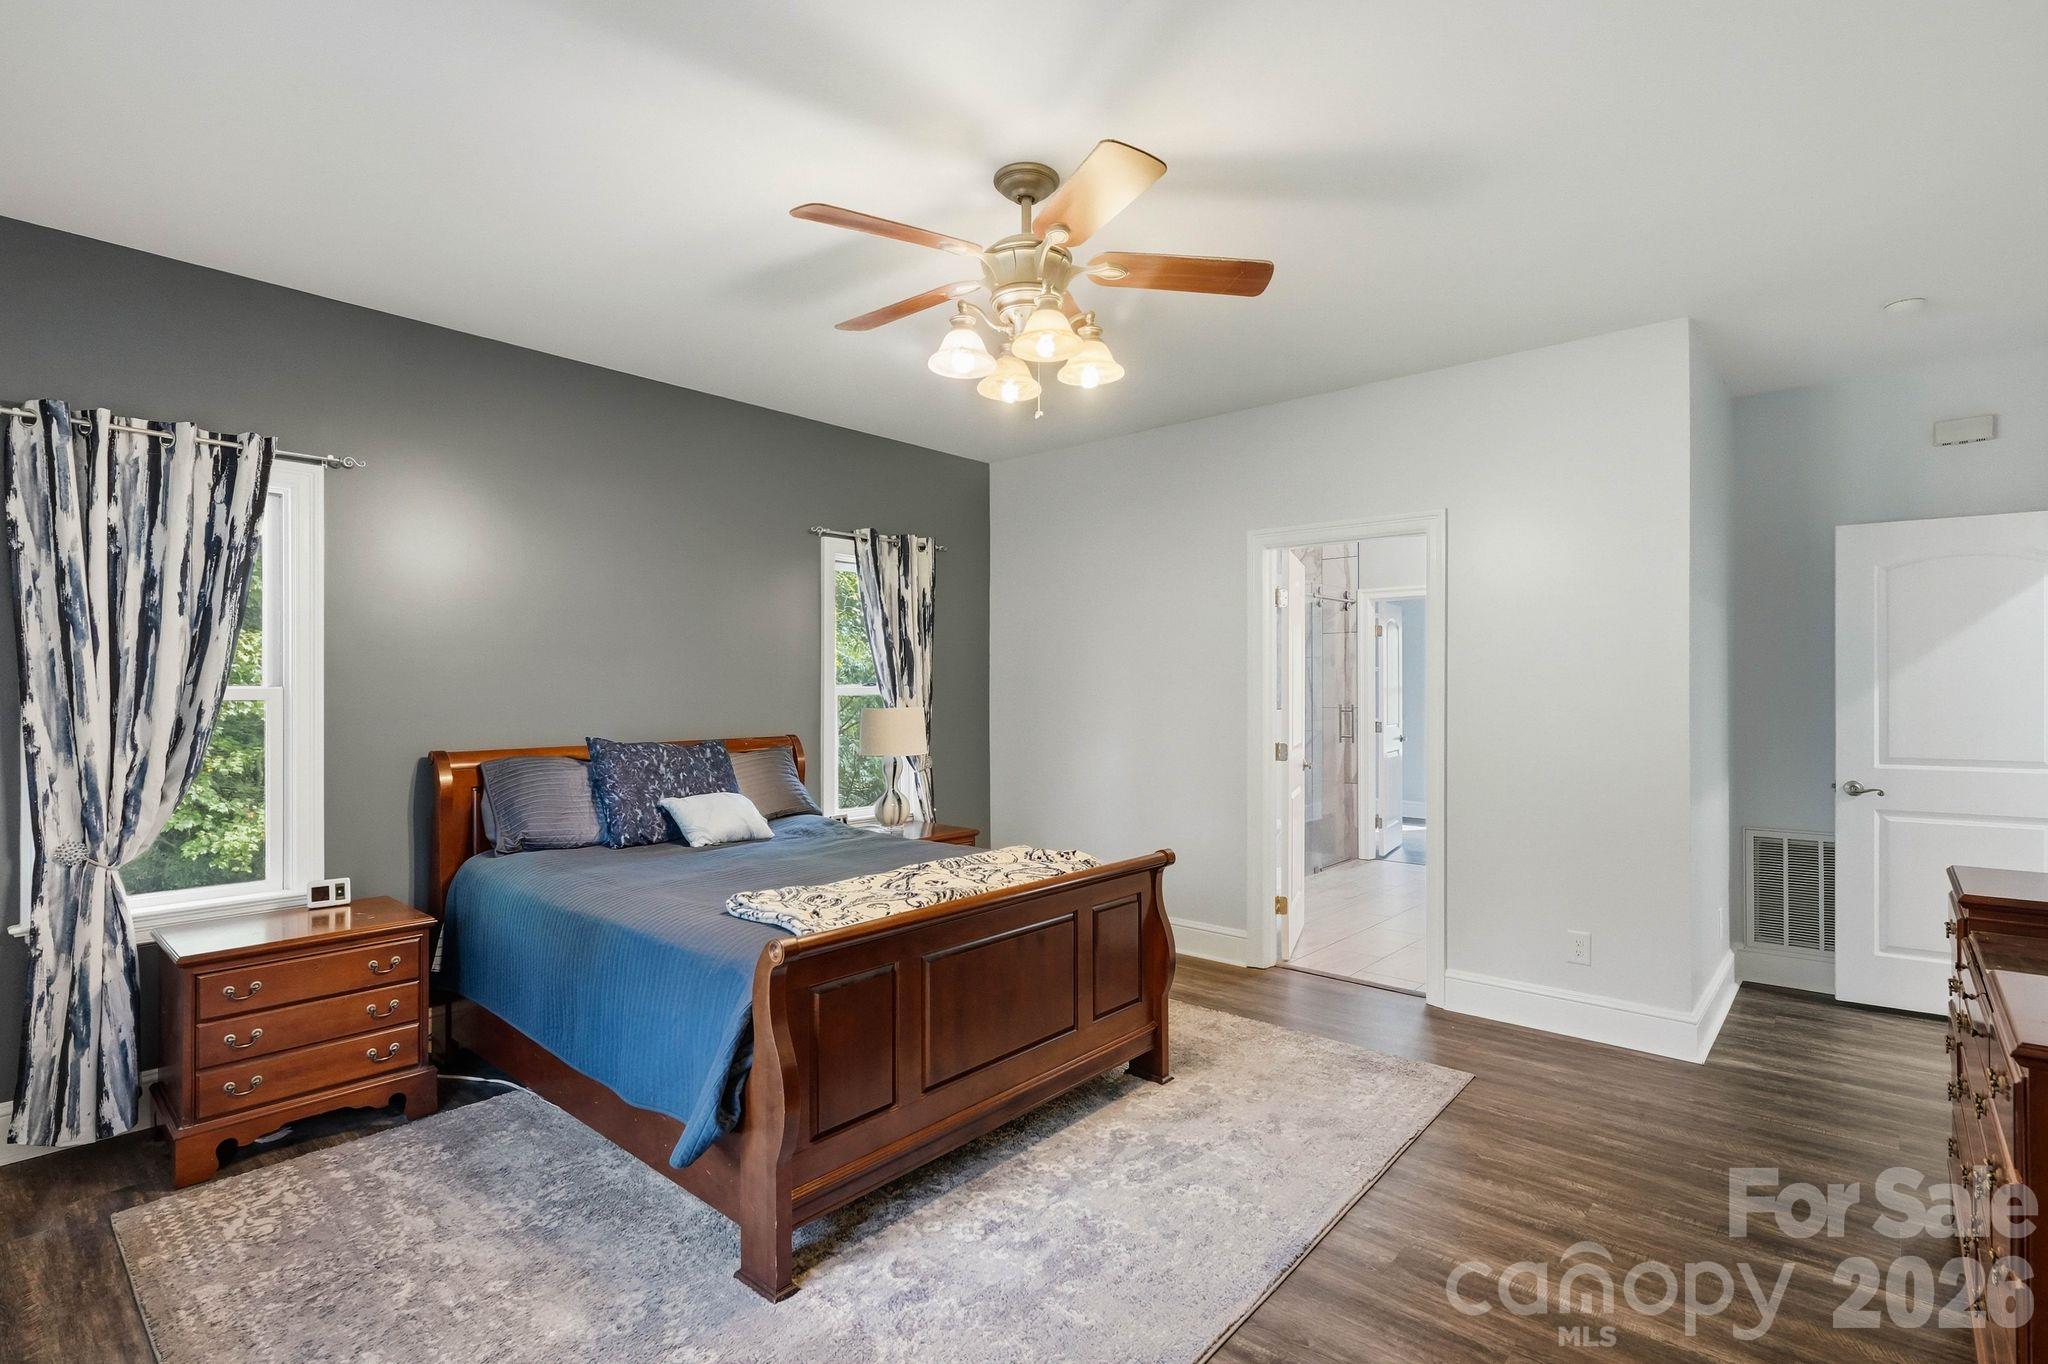
Bedroom with a dark wood bed, blue bedding, patterned curtains, and an open doorway to the bathroom.
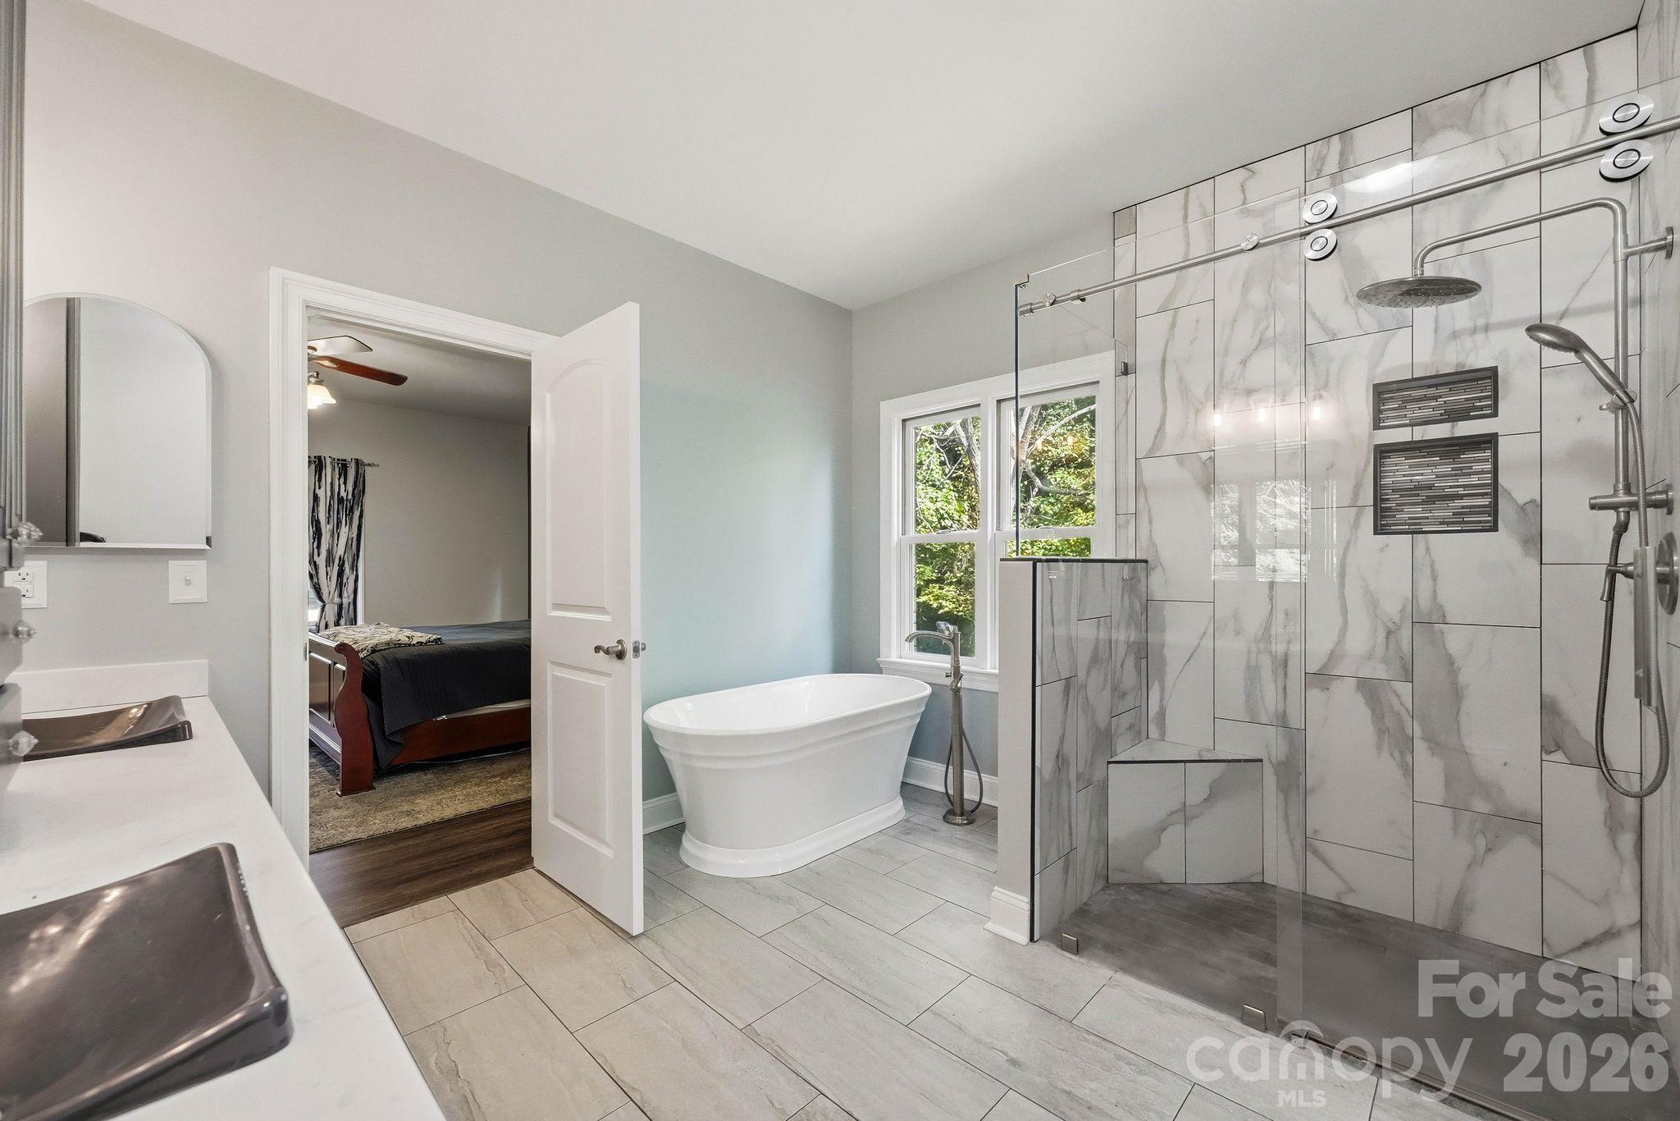
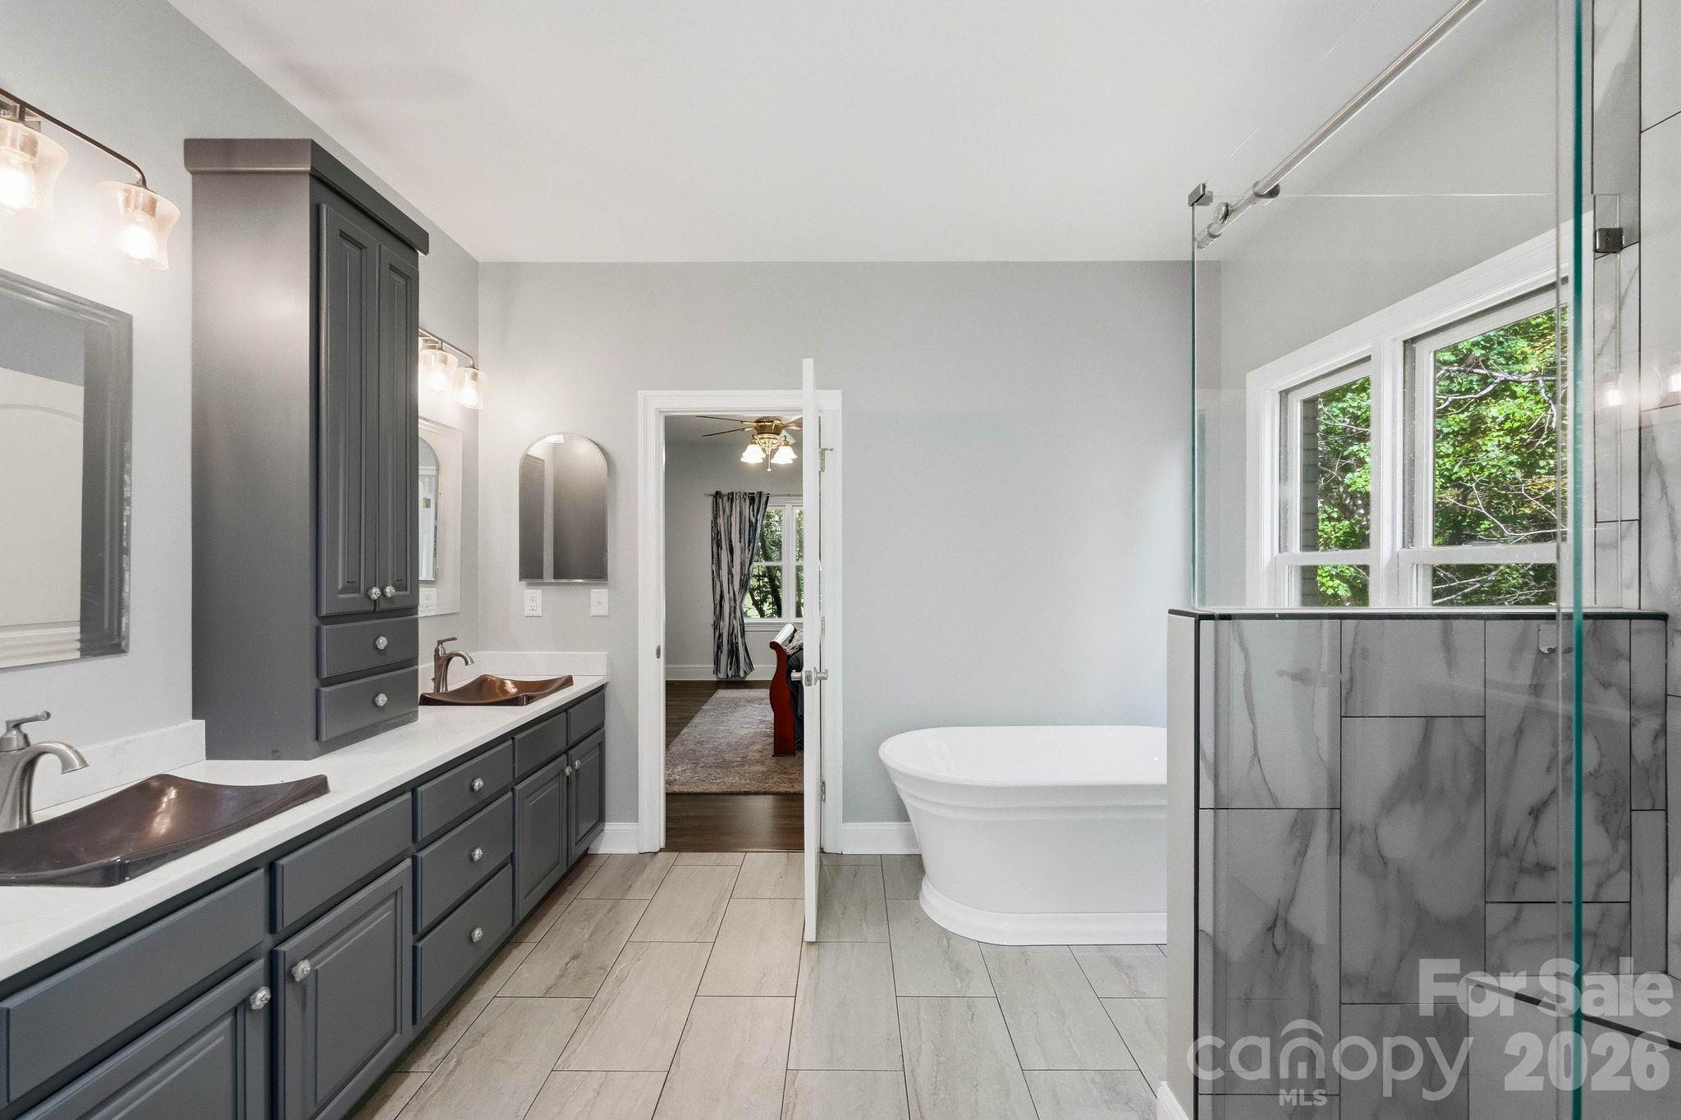
Bathroom with a freestanding soaking tub, marble-look tiled walk-in shower, and double-sink vanity.
Remodeled bathroom with a dark double vanity, freestanding tub, and glass shower with marble-look tile.
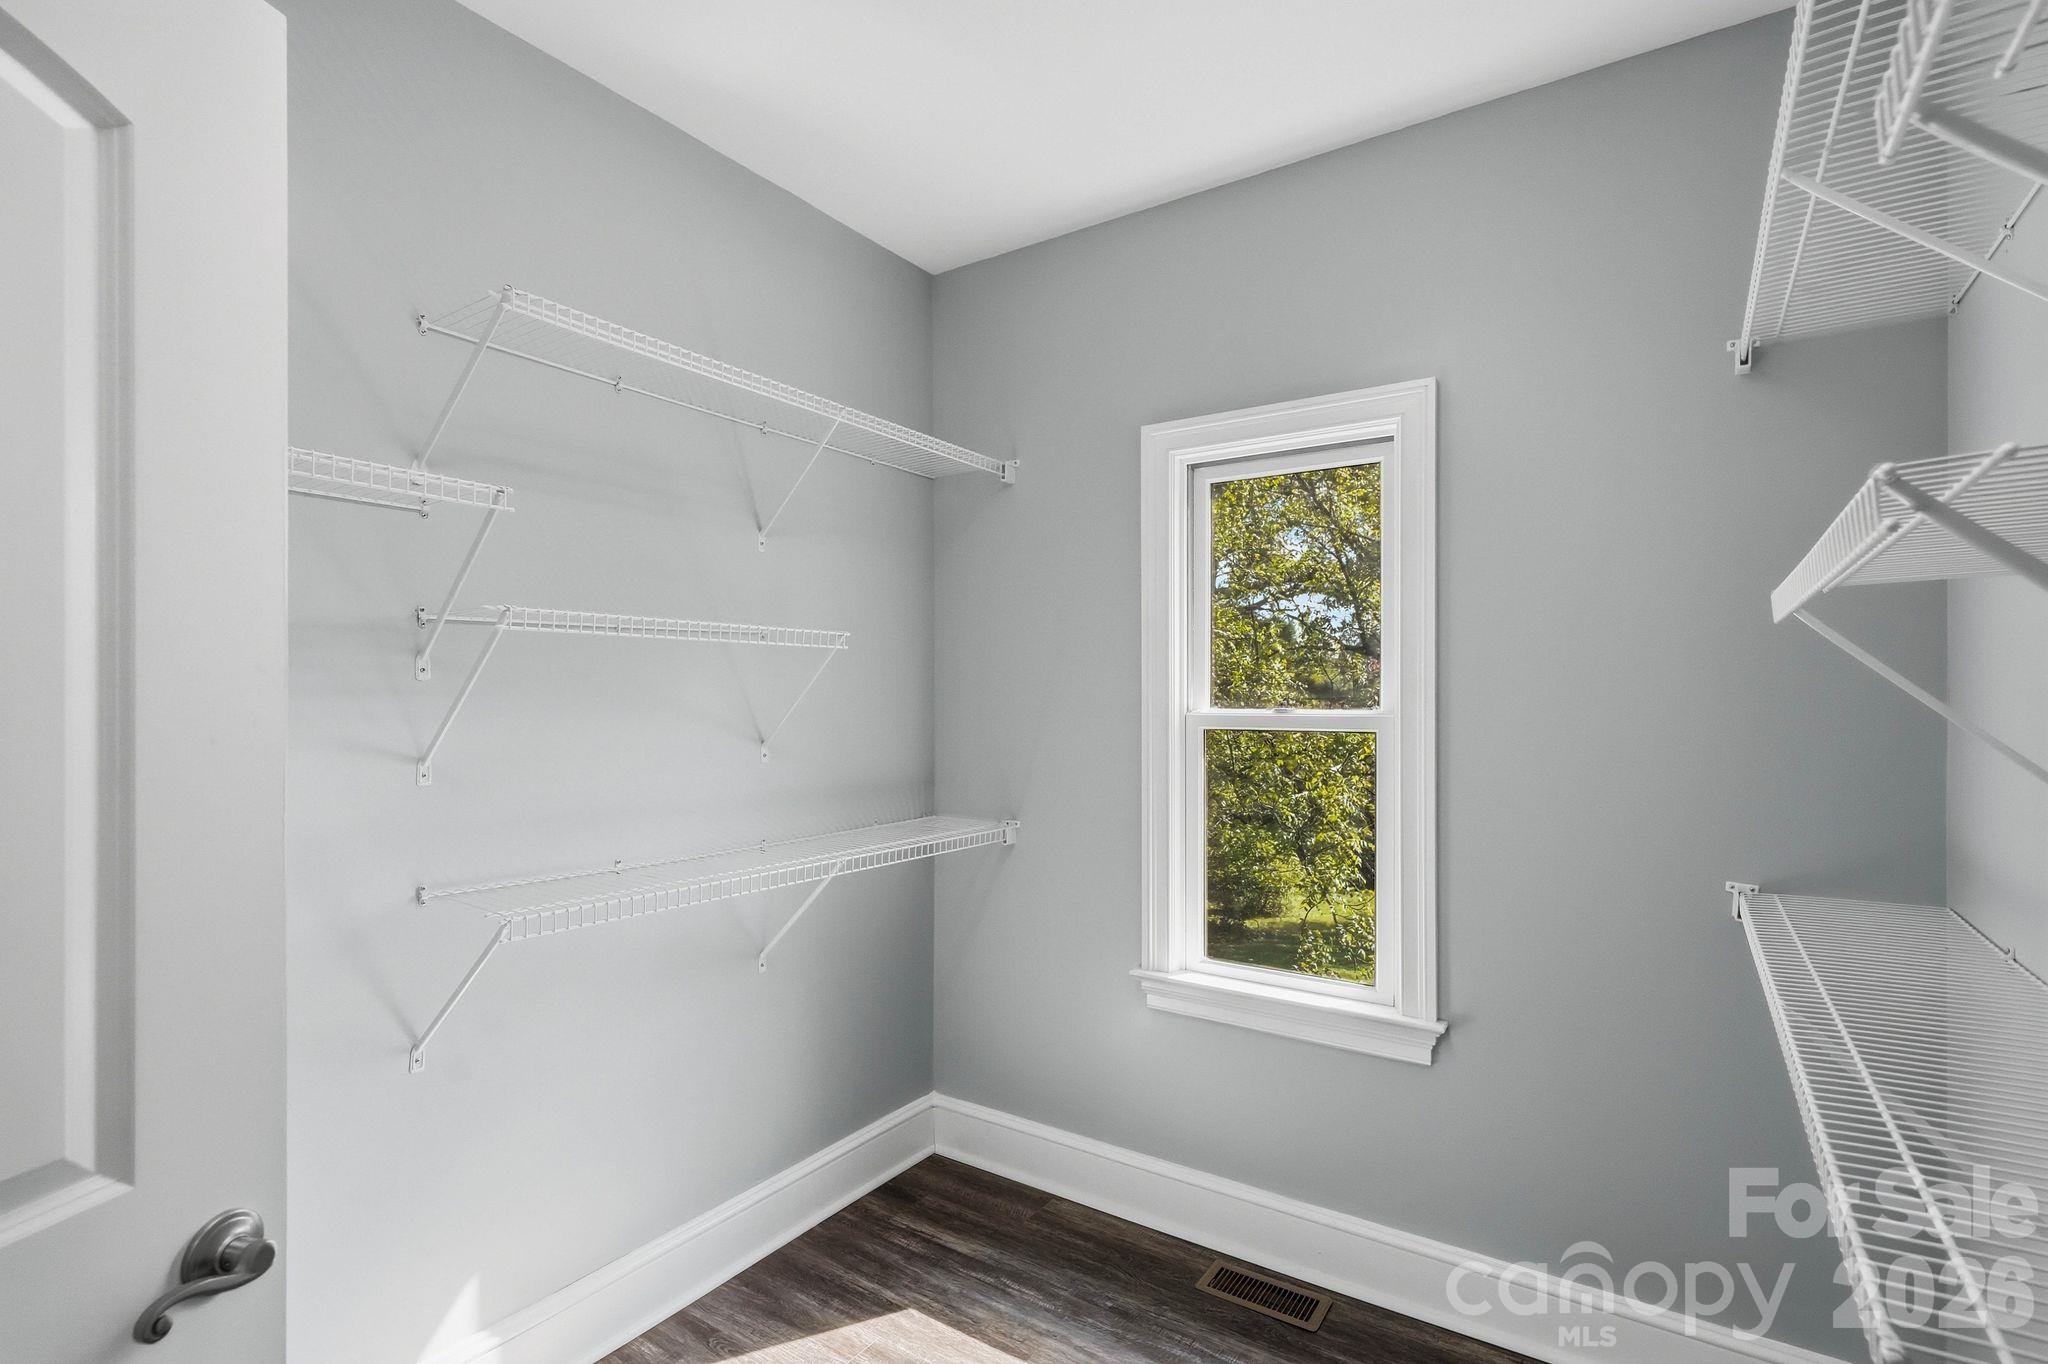
Walk-in closet with white wire shelving, a window overlooking trees, and dark wood-look flooring.
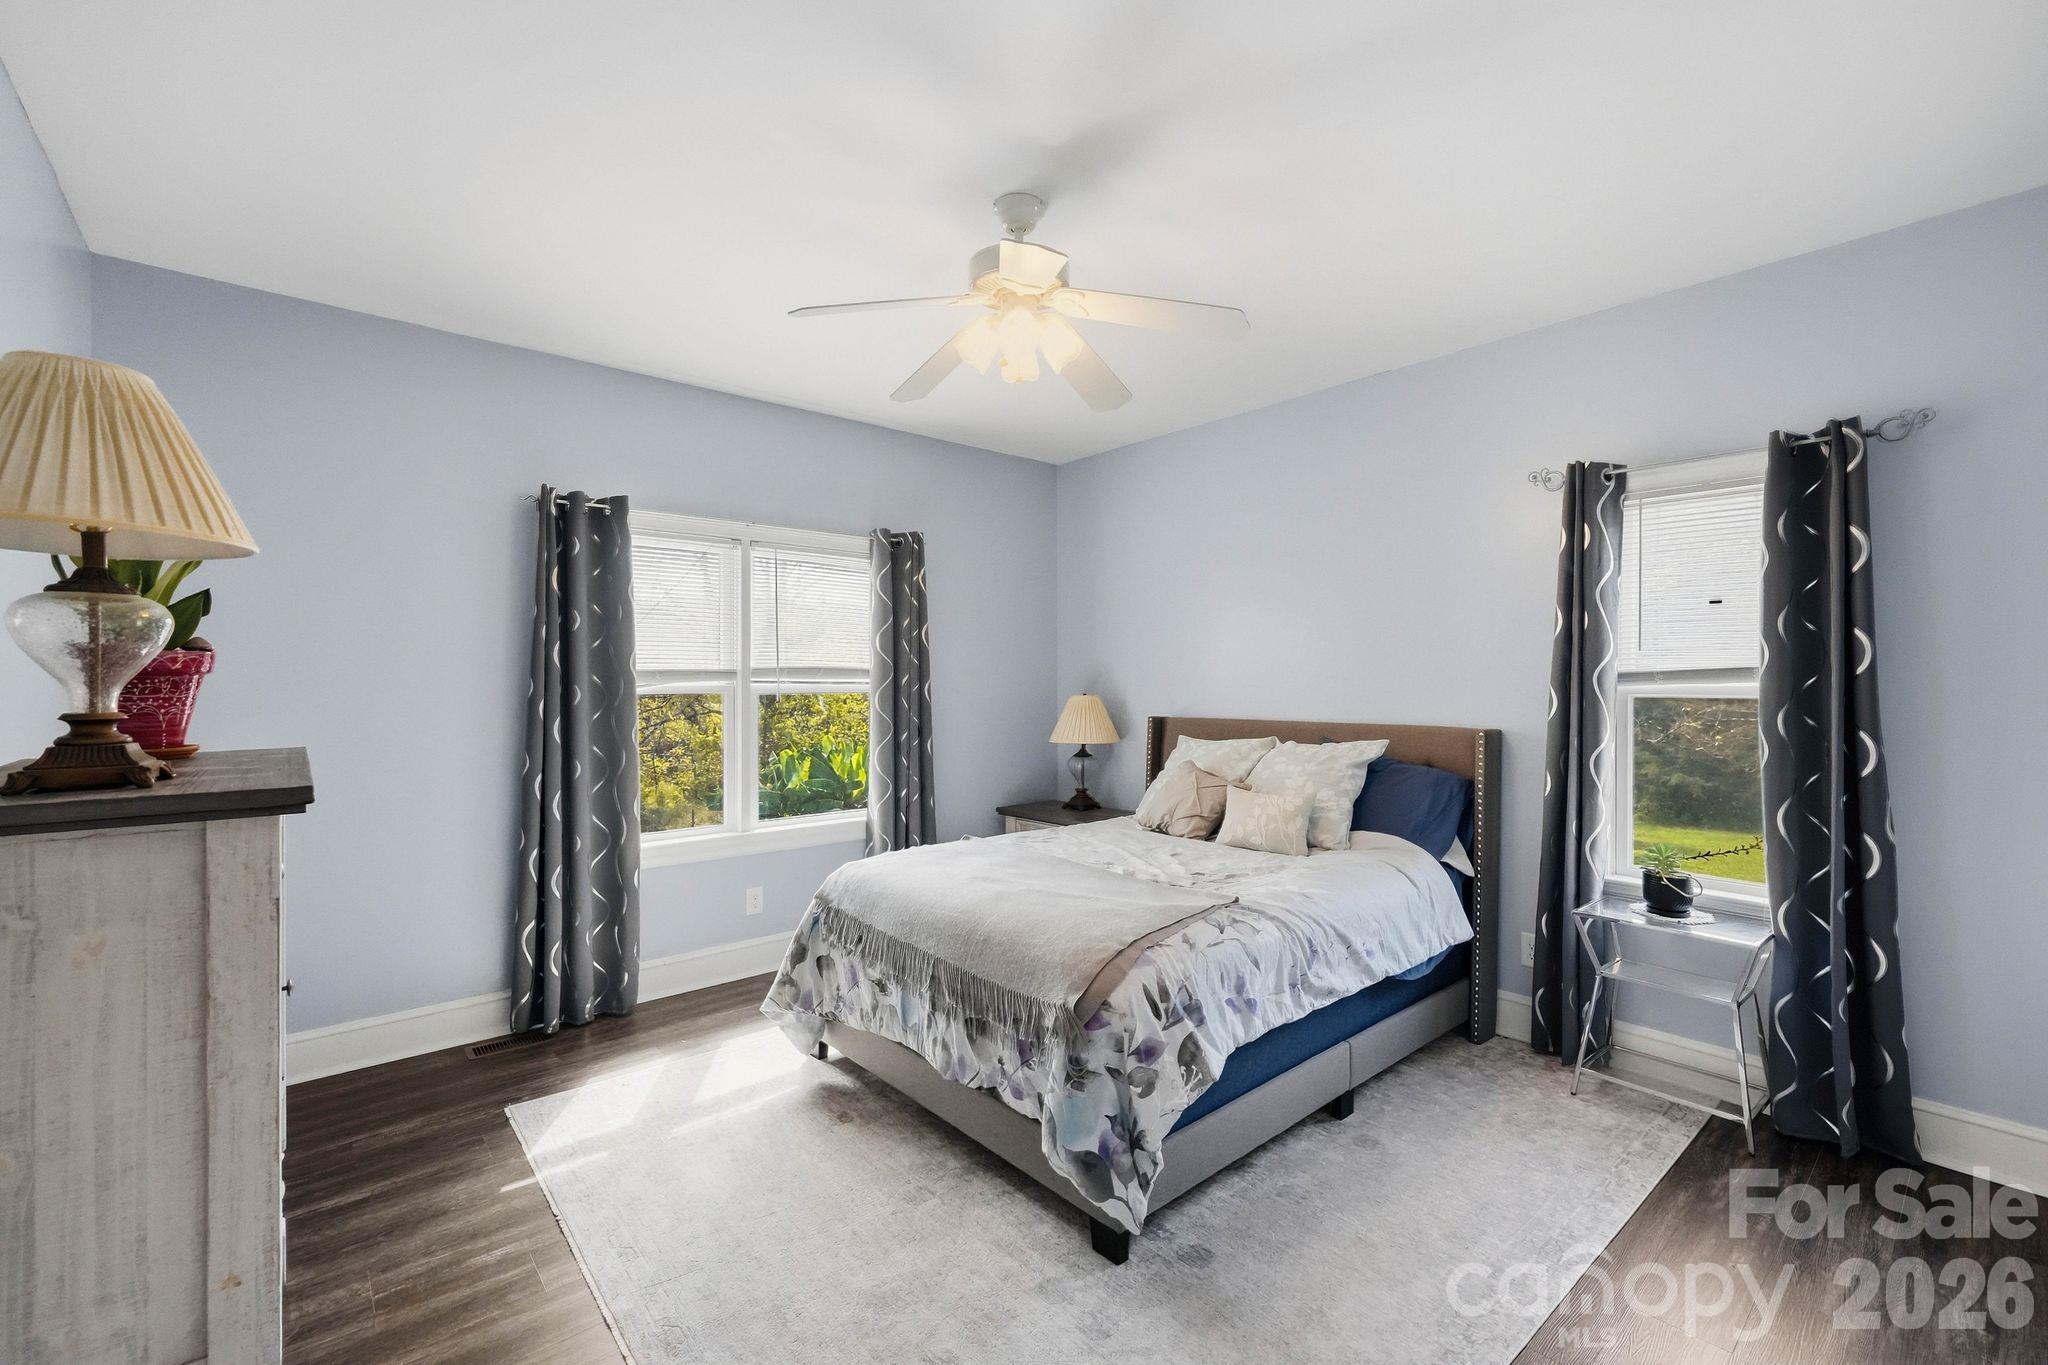
Furnished bedroom with a bed between two windows and a ceiling fan.
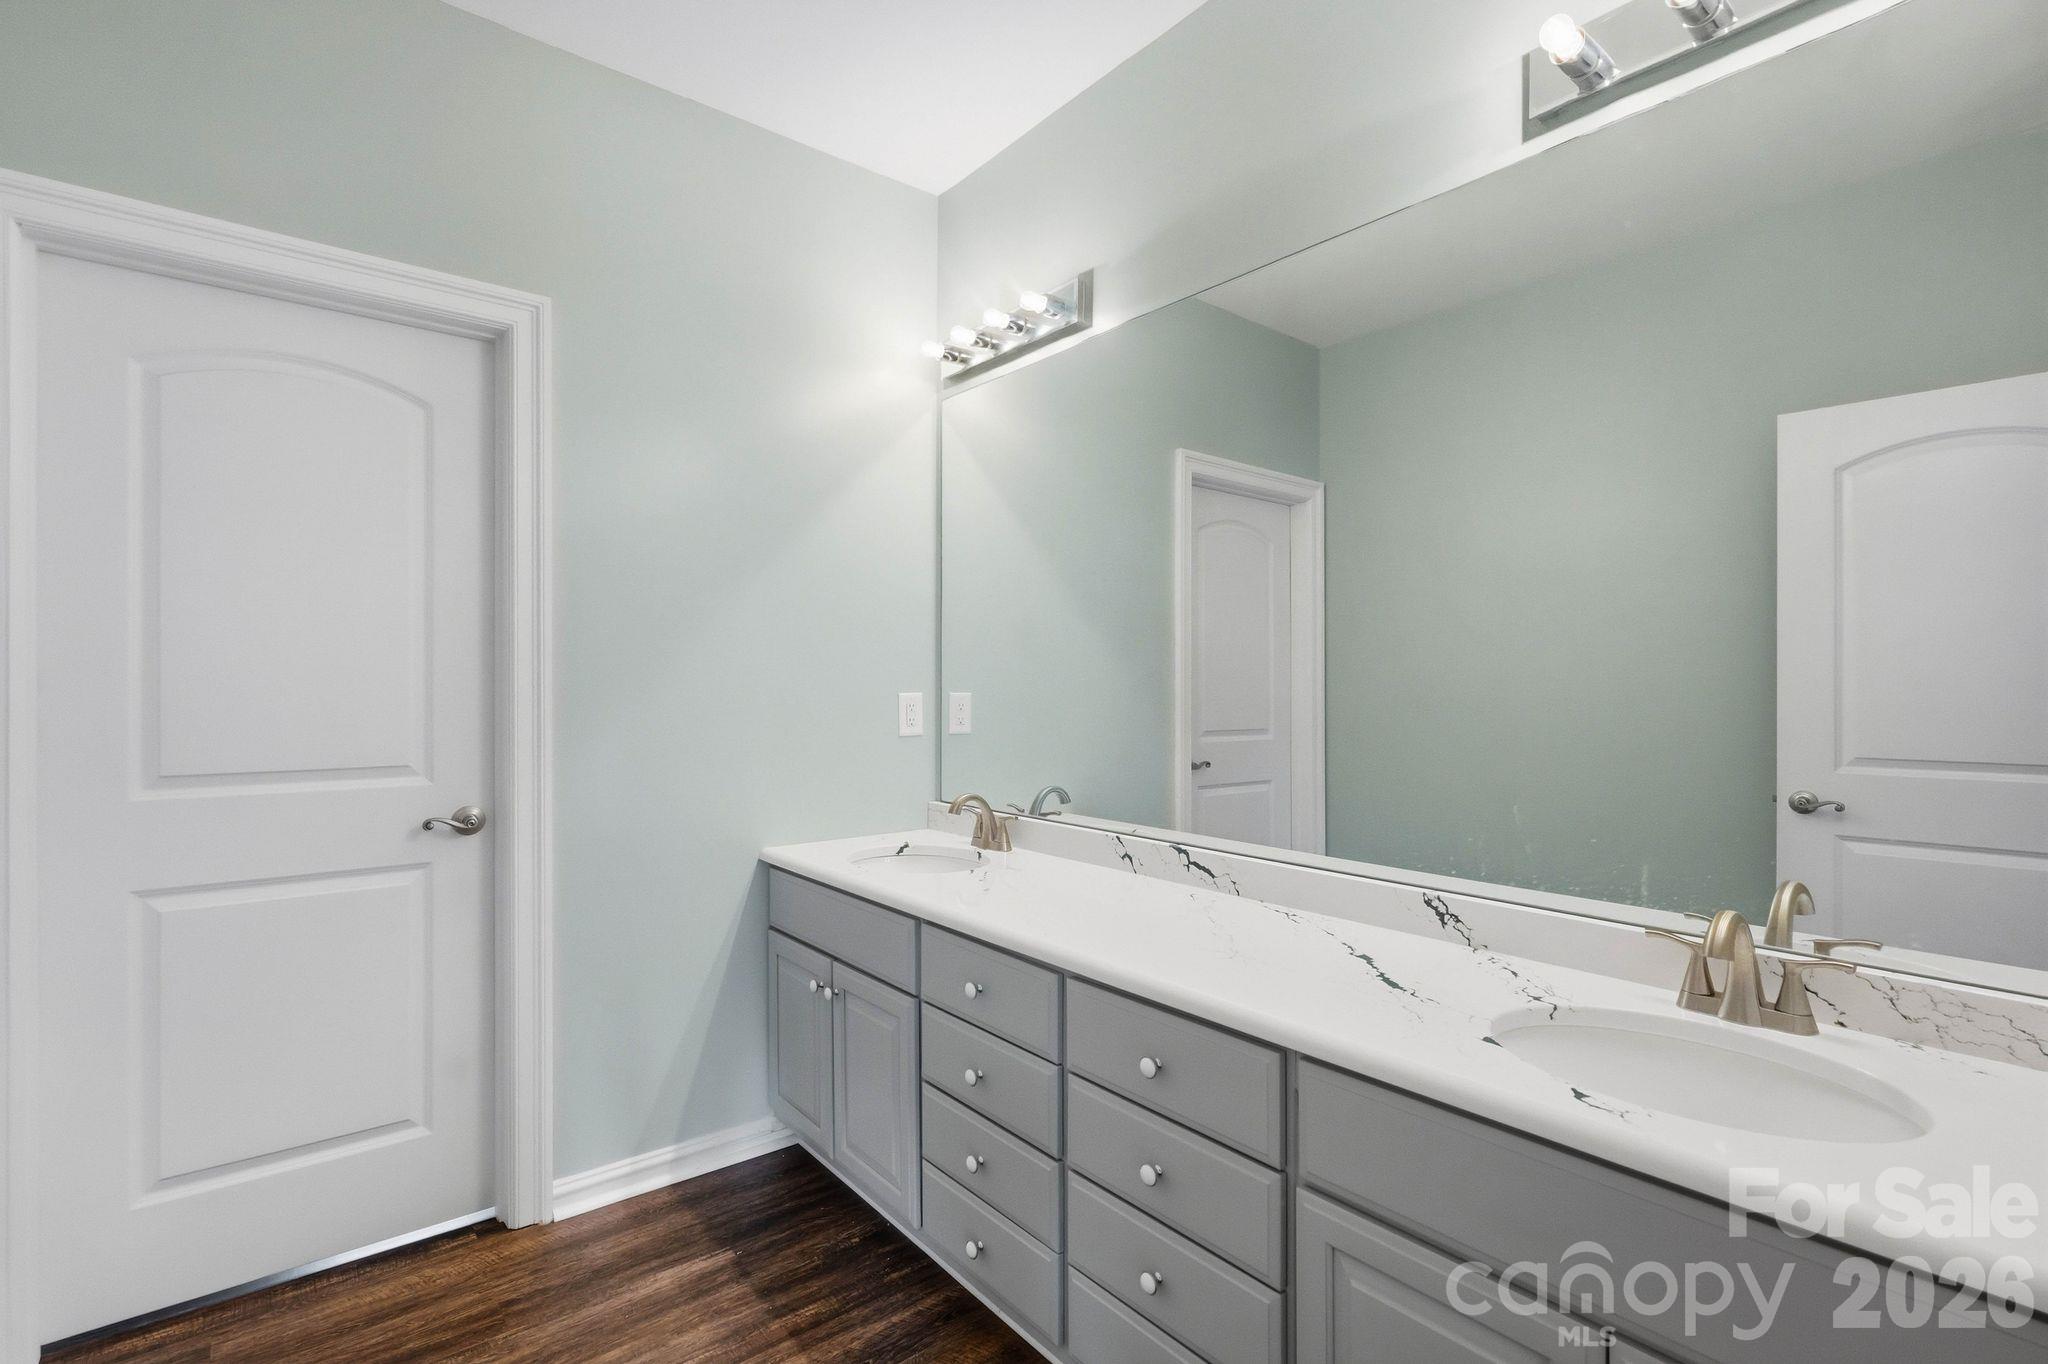
Bathroom with a gray double vanity, two sinks, and a large mirror.
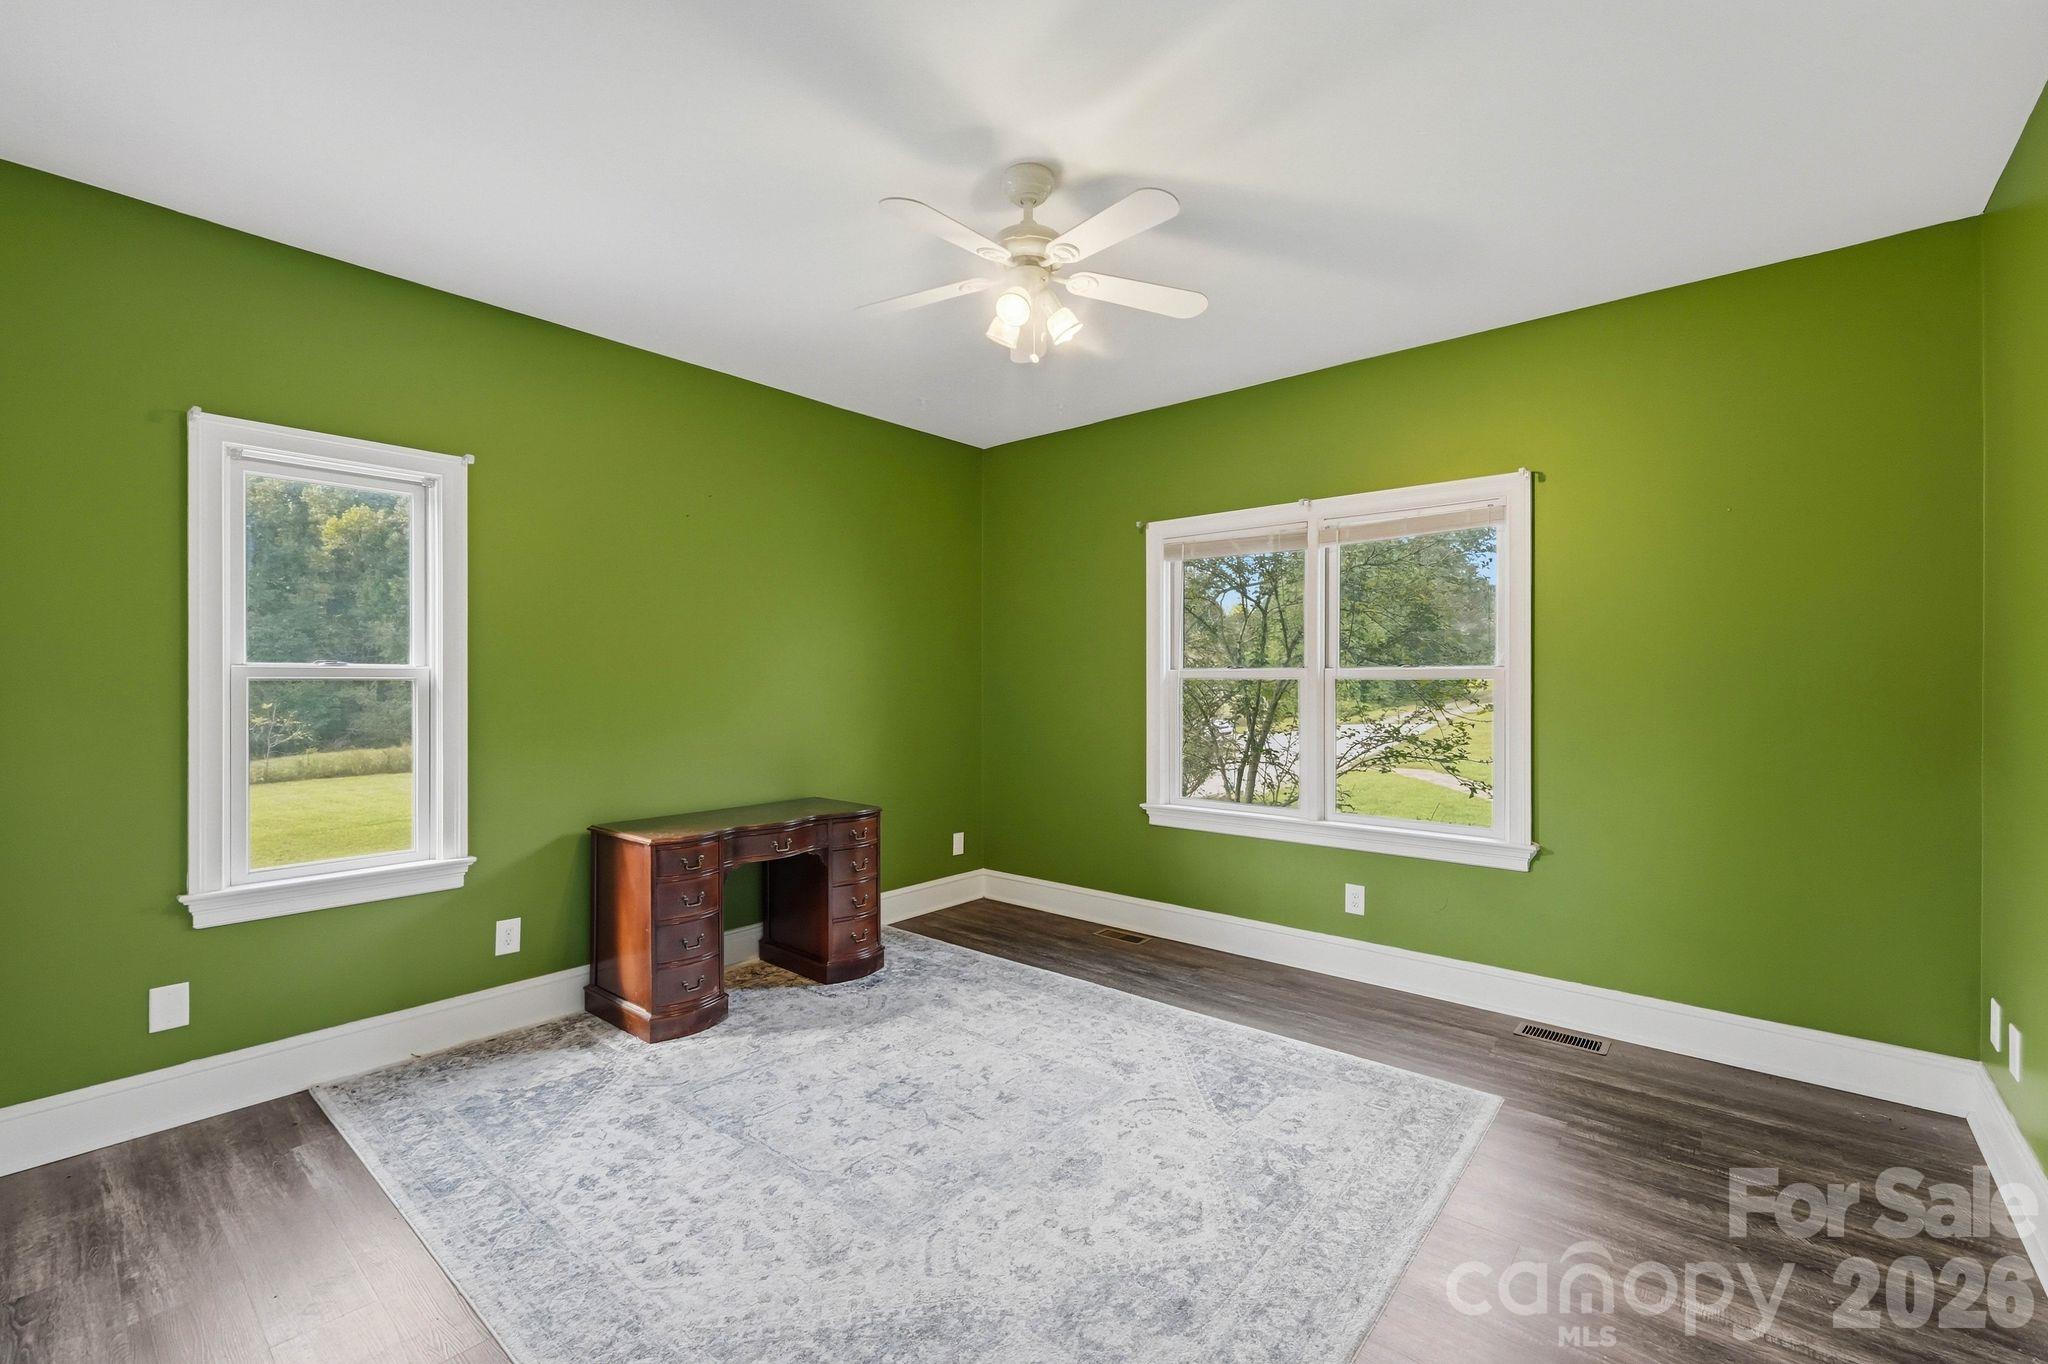
Green-walled room with two windows, a dark wood desk, and a pale patterned rug.
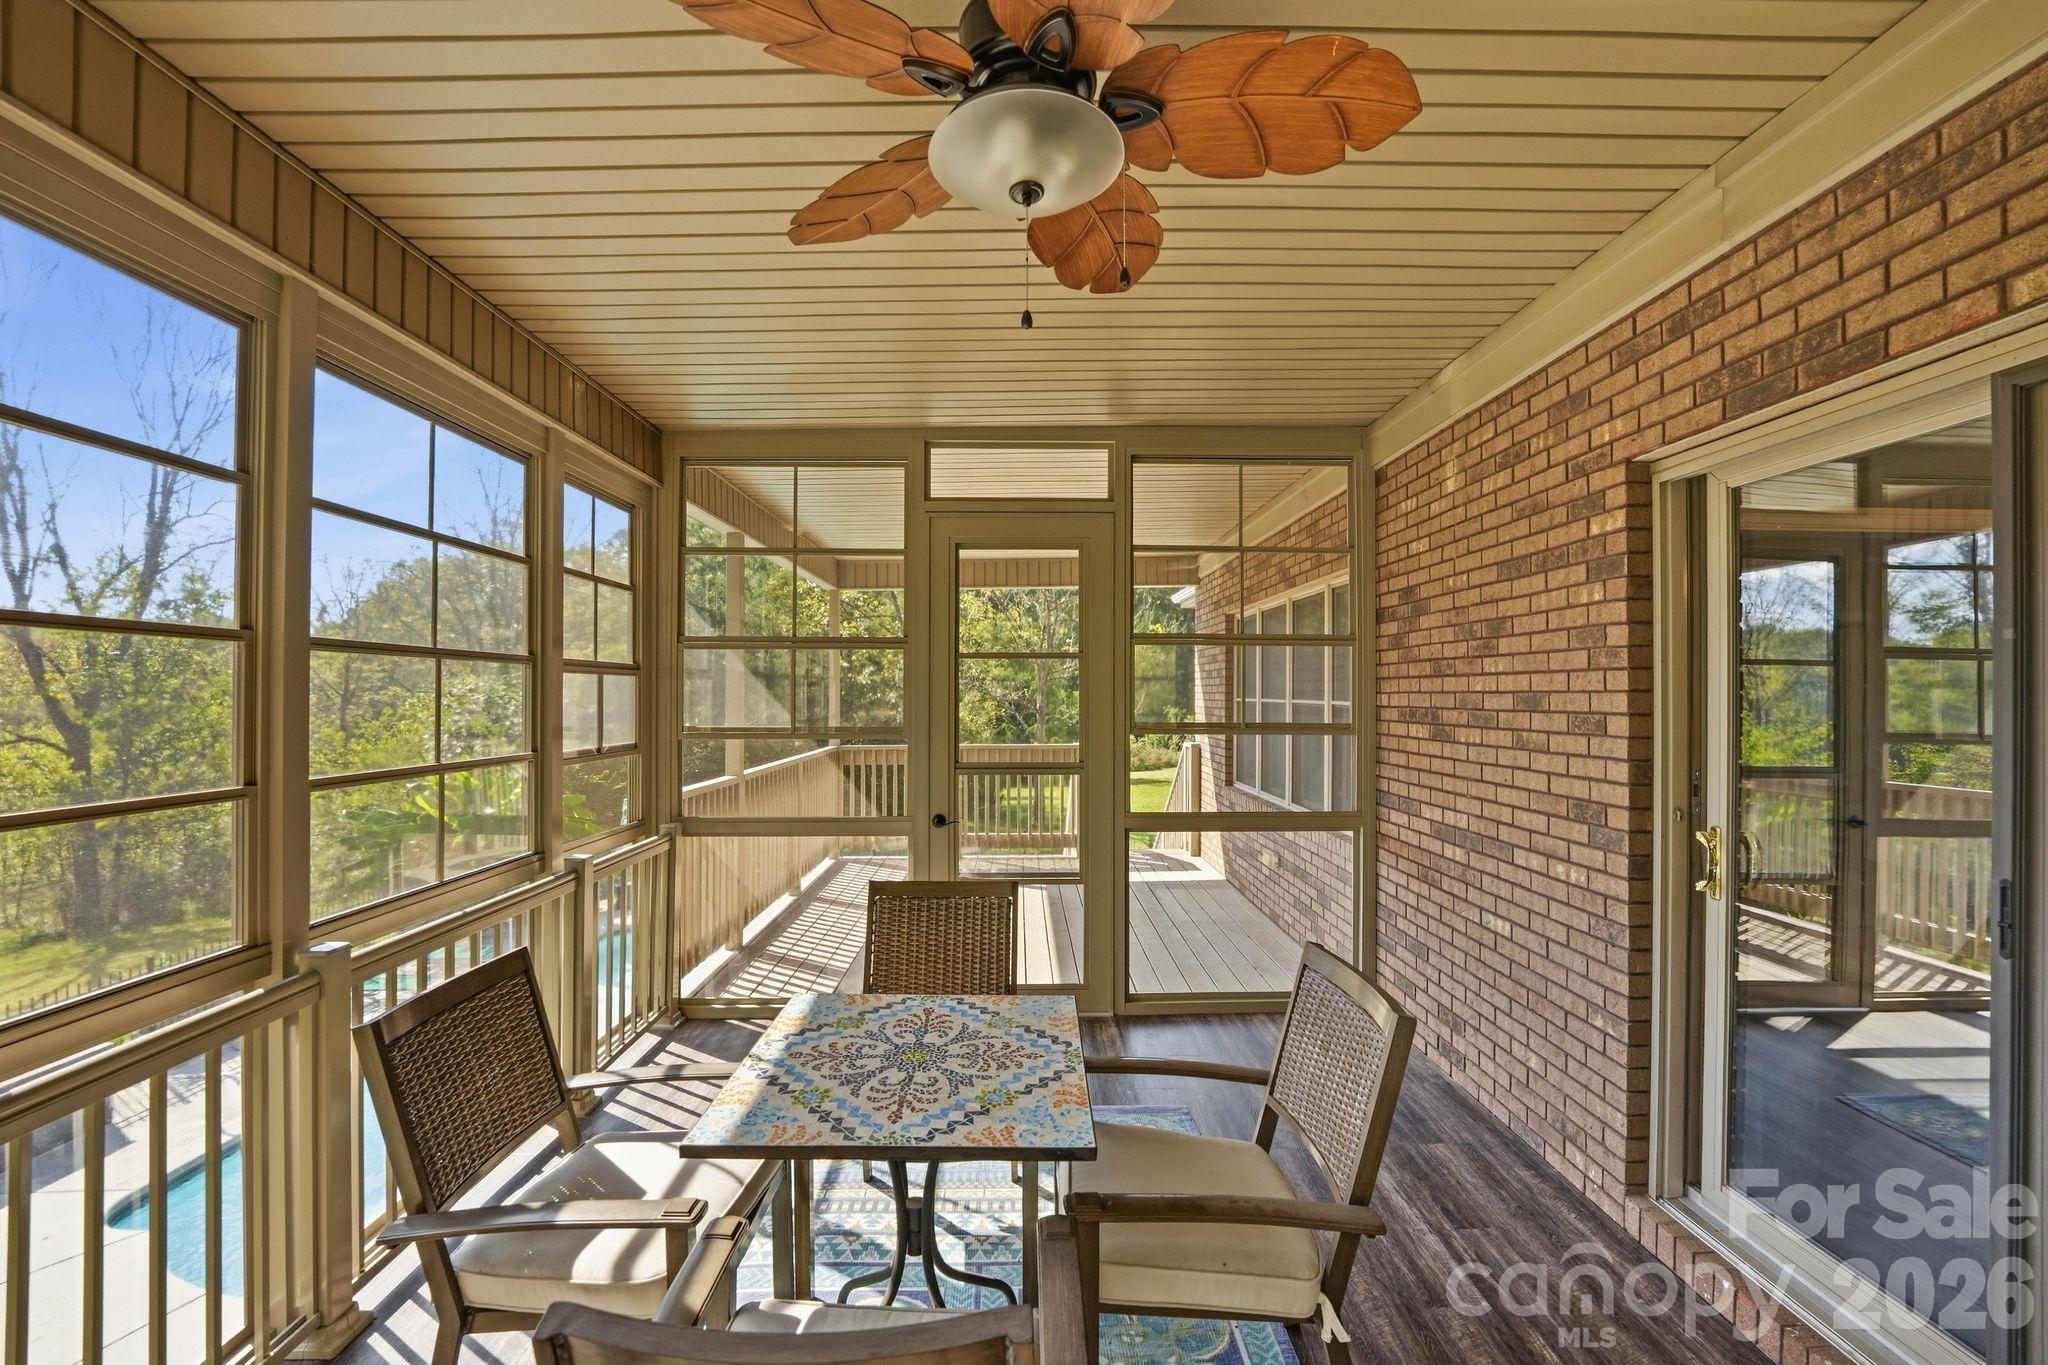
Enclosed sunroom with a tiled dining table, ceiling fan, and views of a pool and trees.
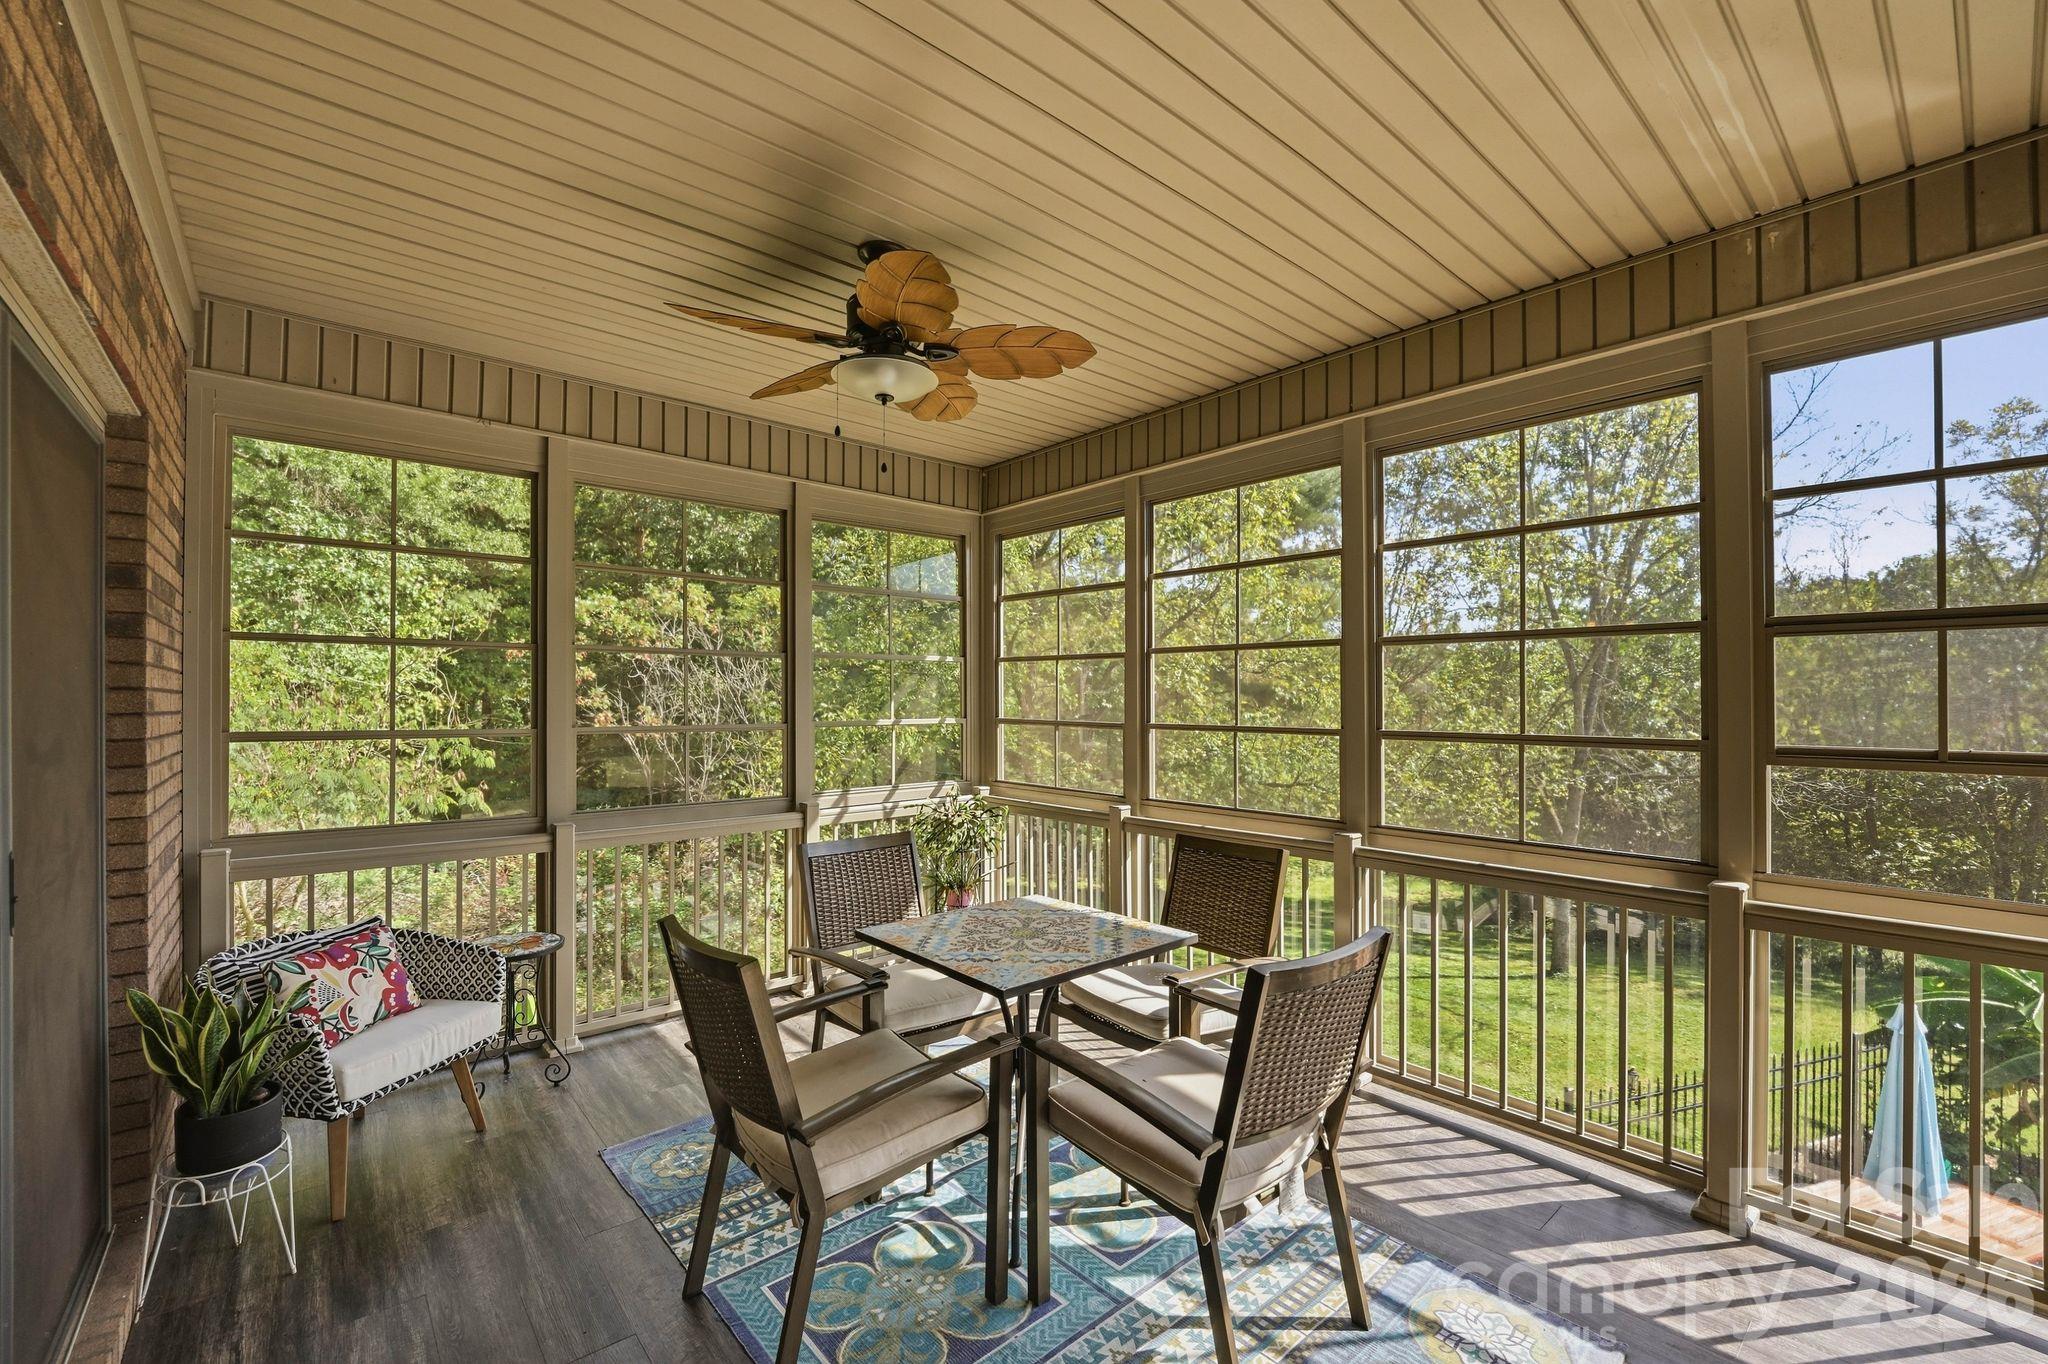
Enclosed sunroom with a dining set, ceiling fan, and large windows overlooking trees.
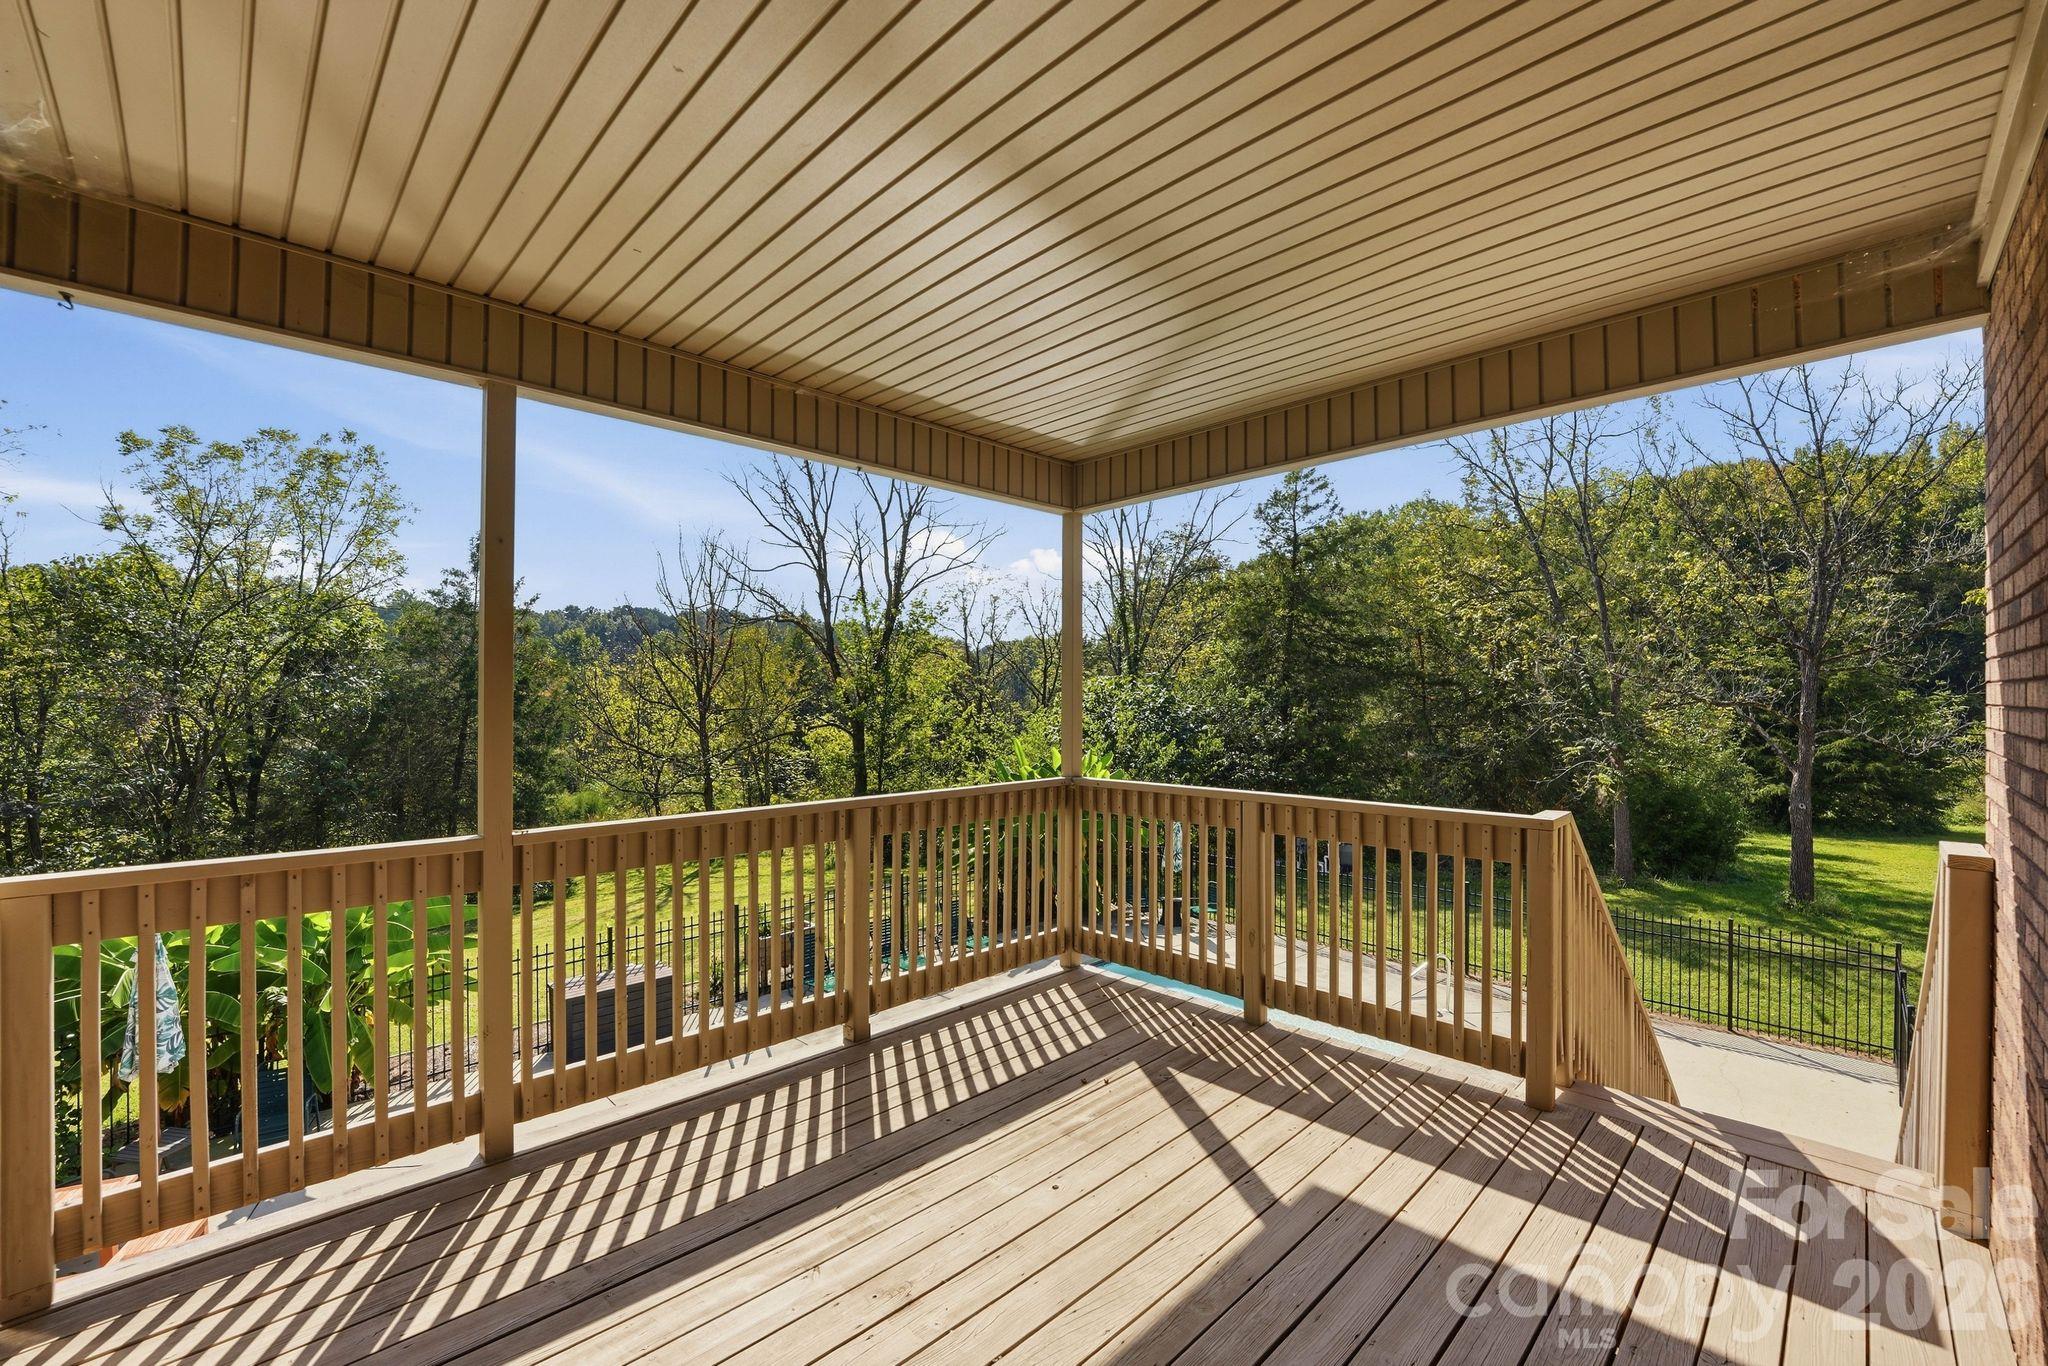
Covered wooden deck overlooking a wooded yard, with railings and stairs.
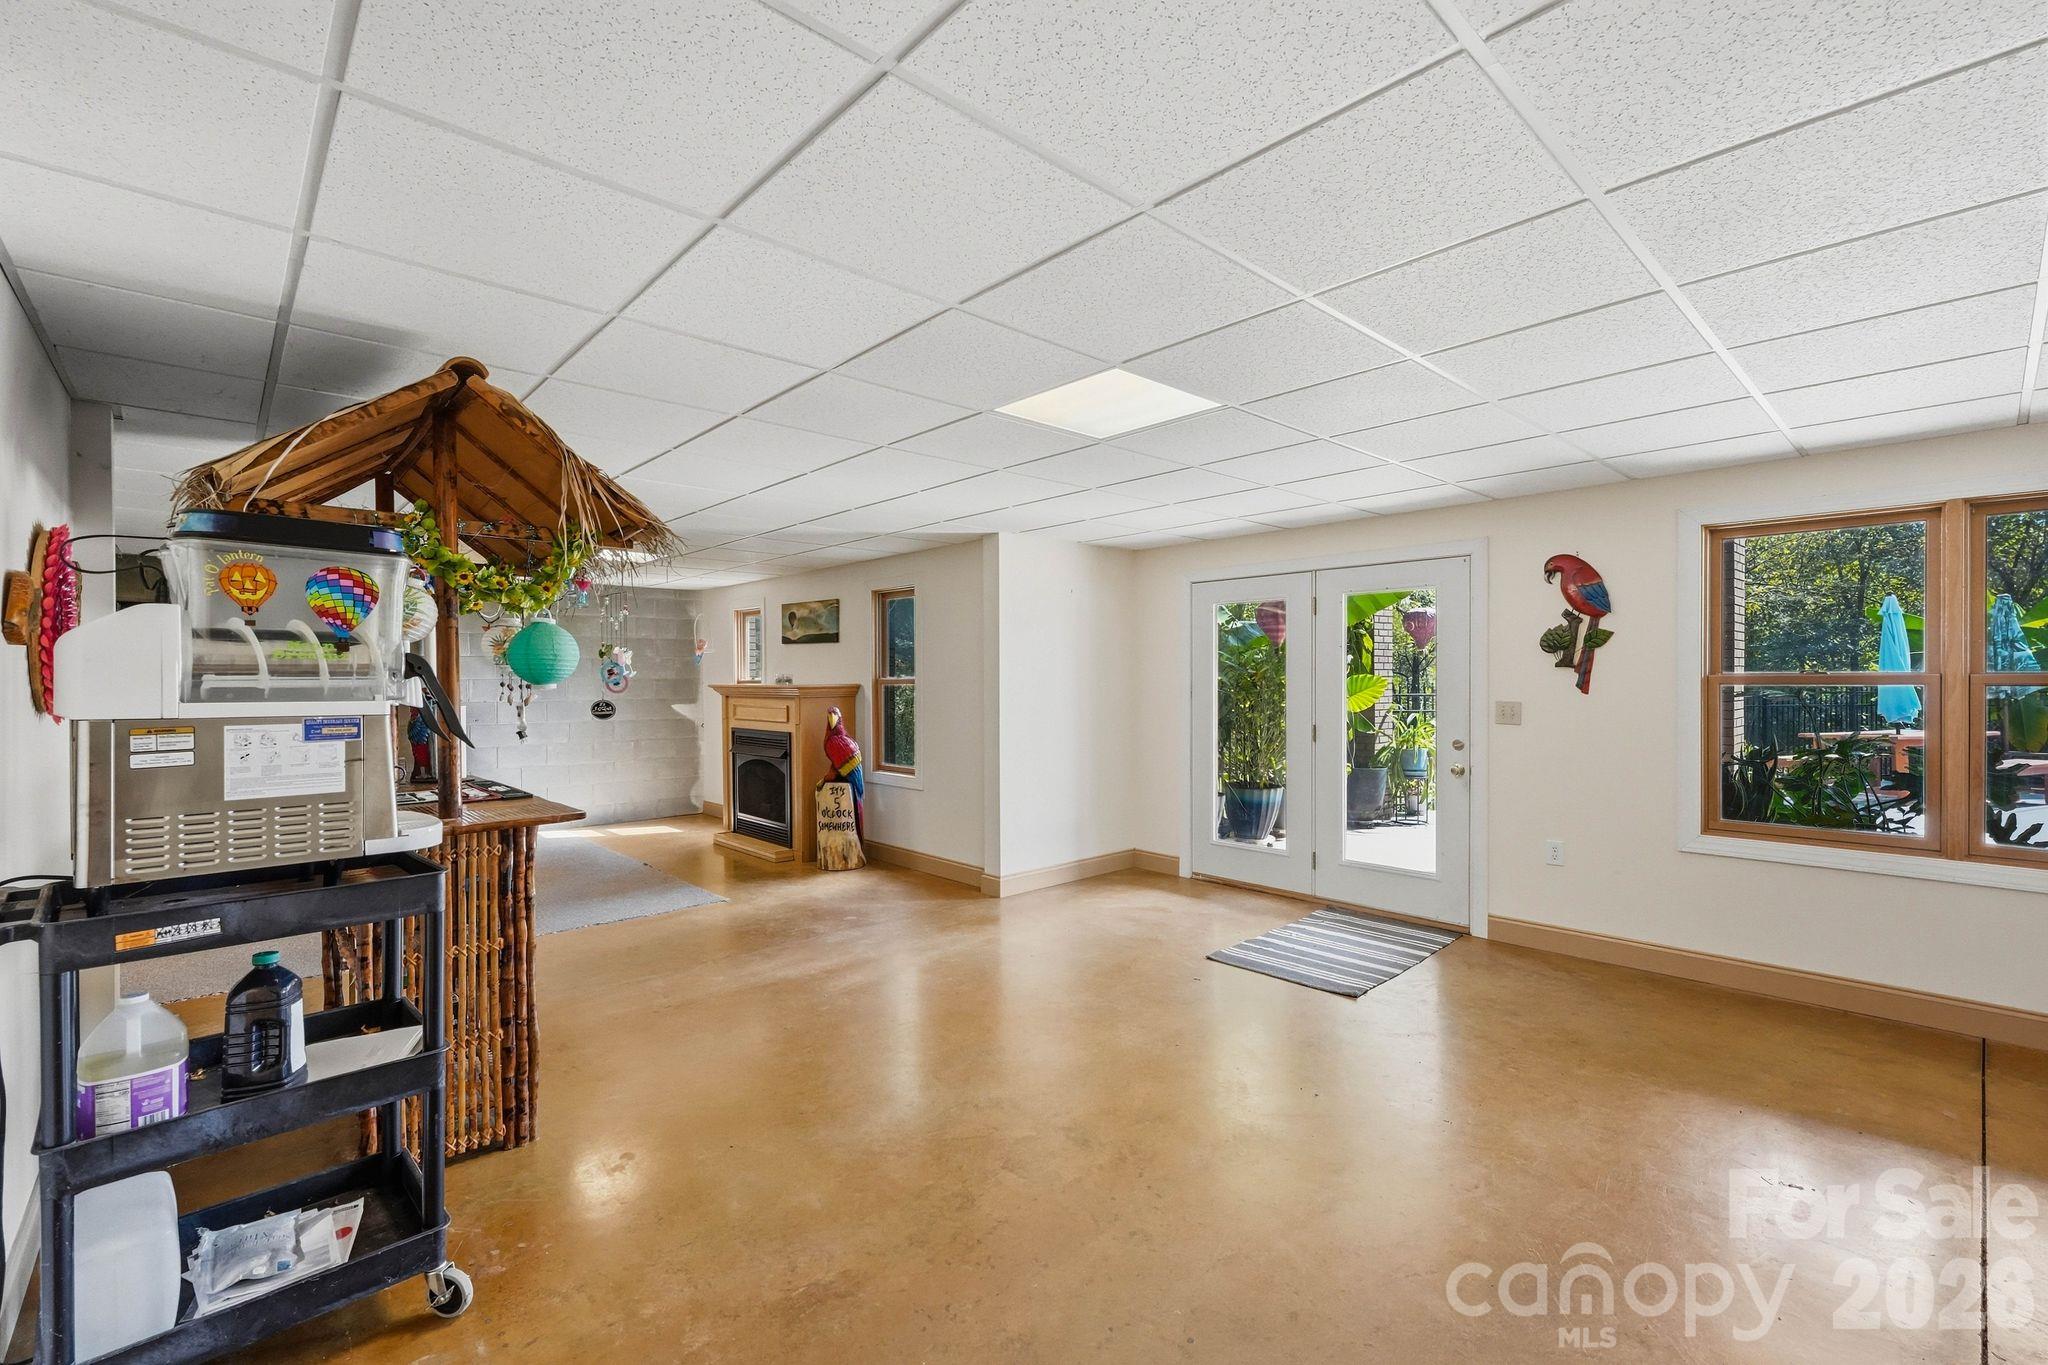
Recreation room with a fireplace, popcorn machine, and glass doors opening to a leafy patio.
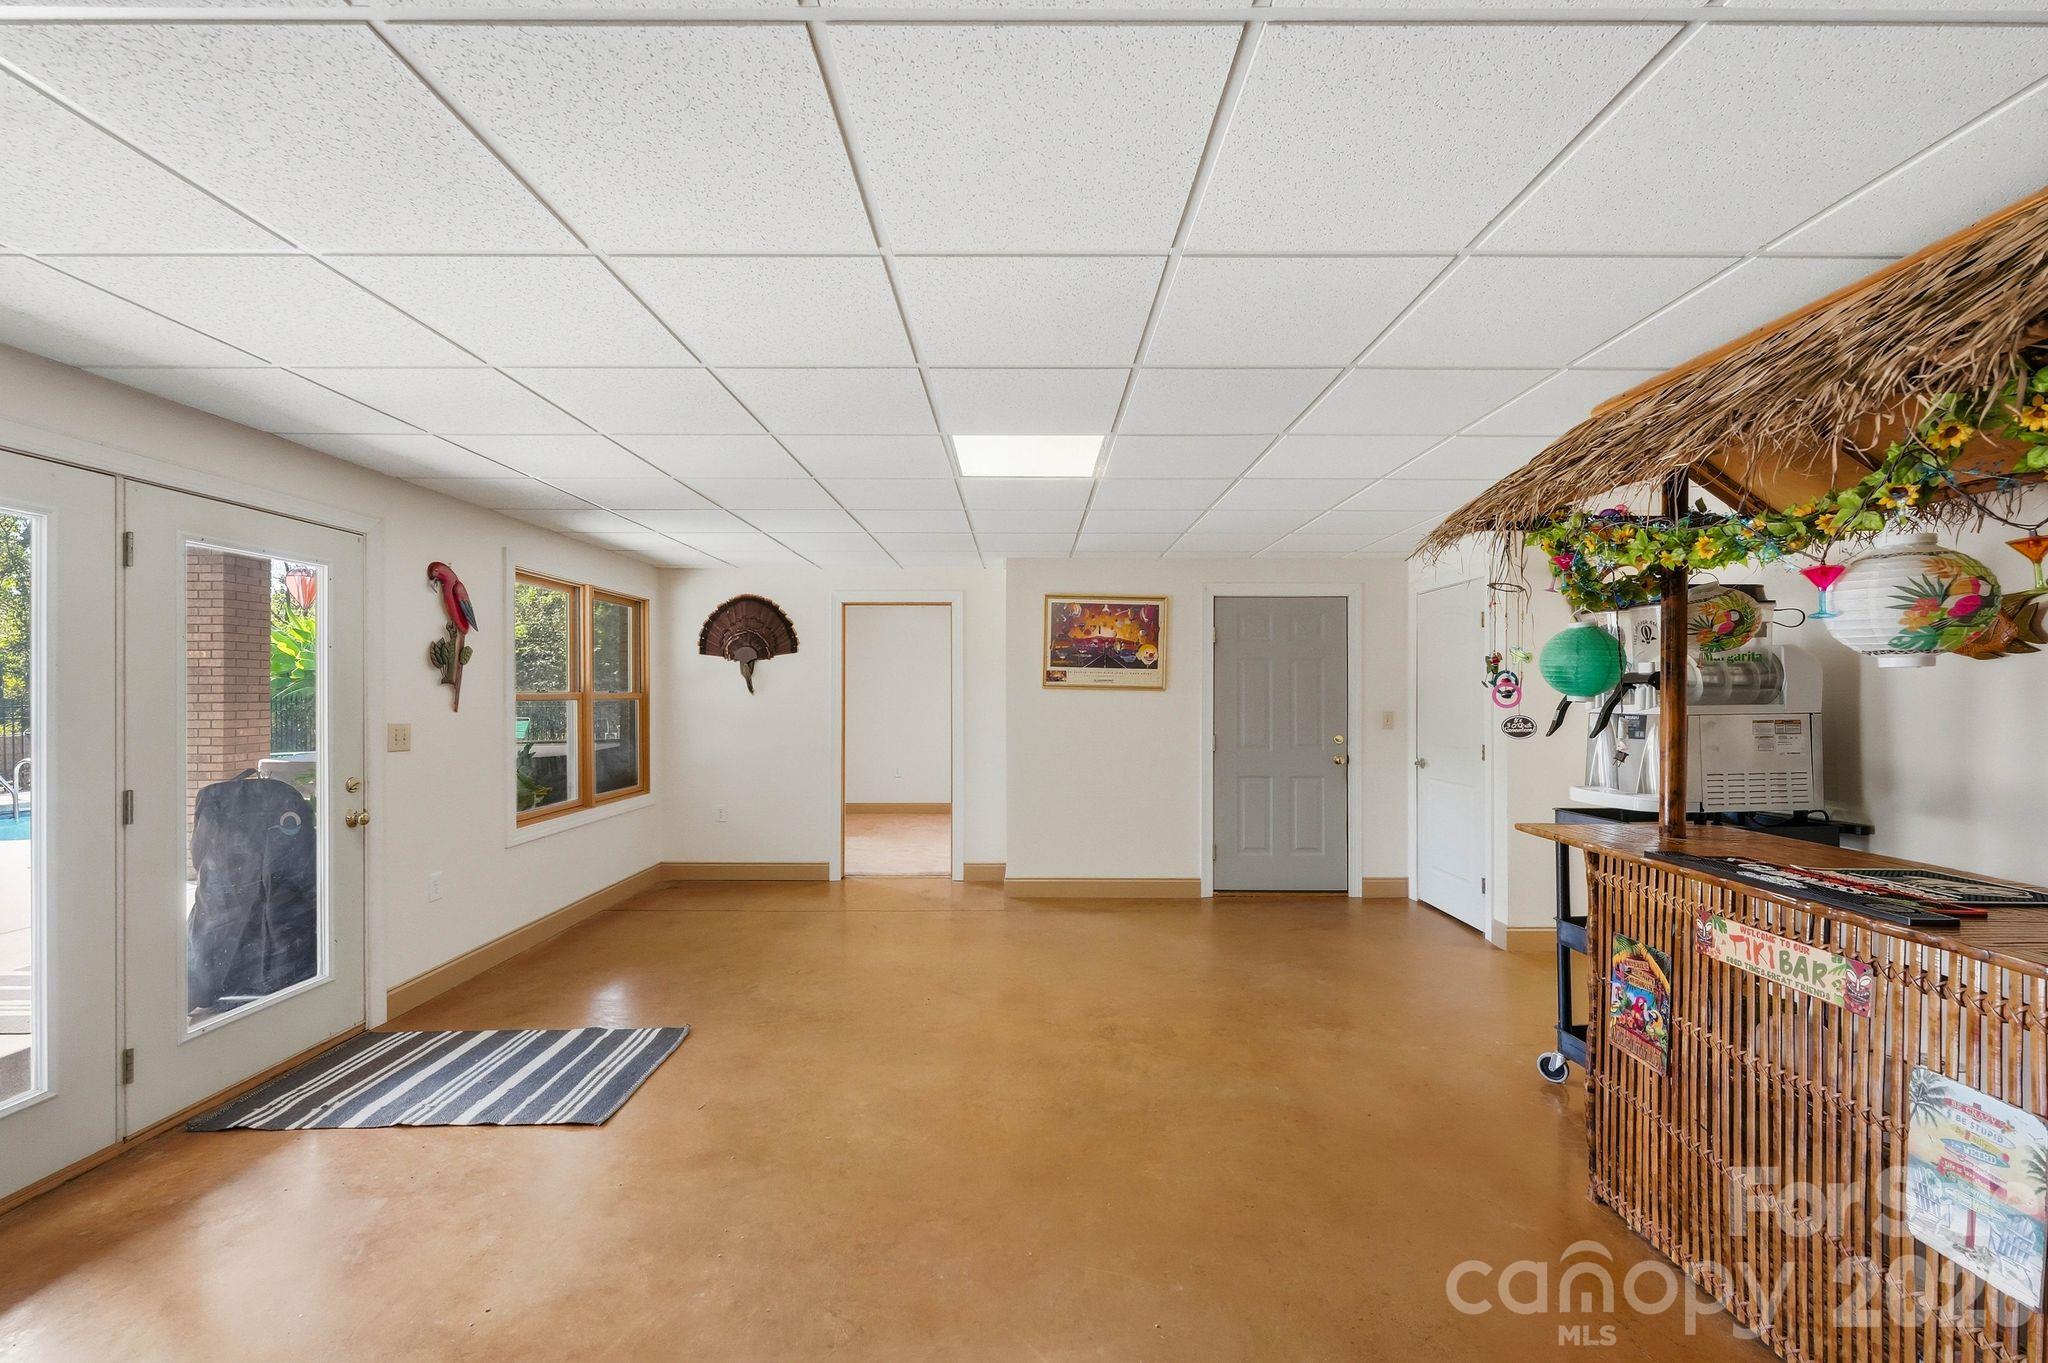
Recreation room with a tropical tiki bar and thatched roof.
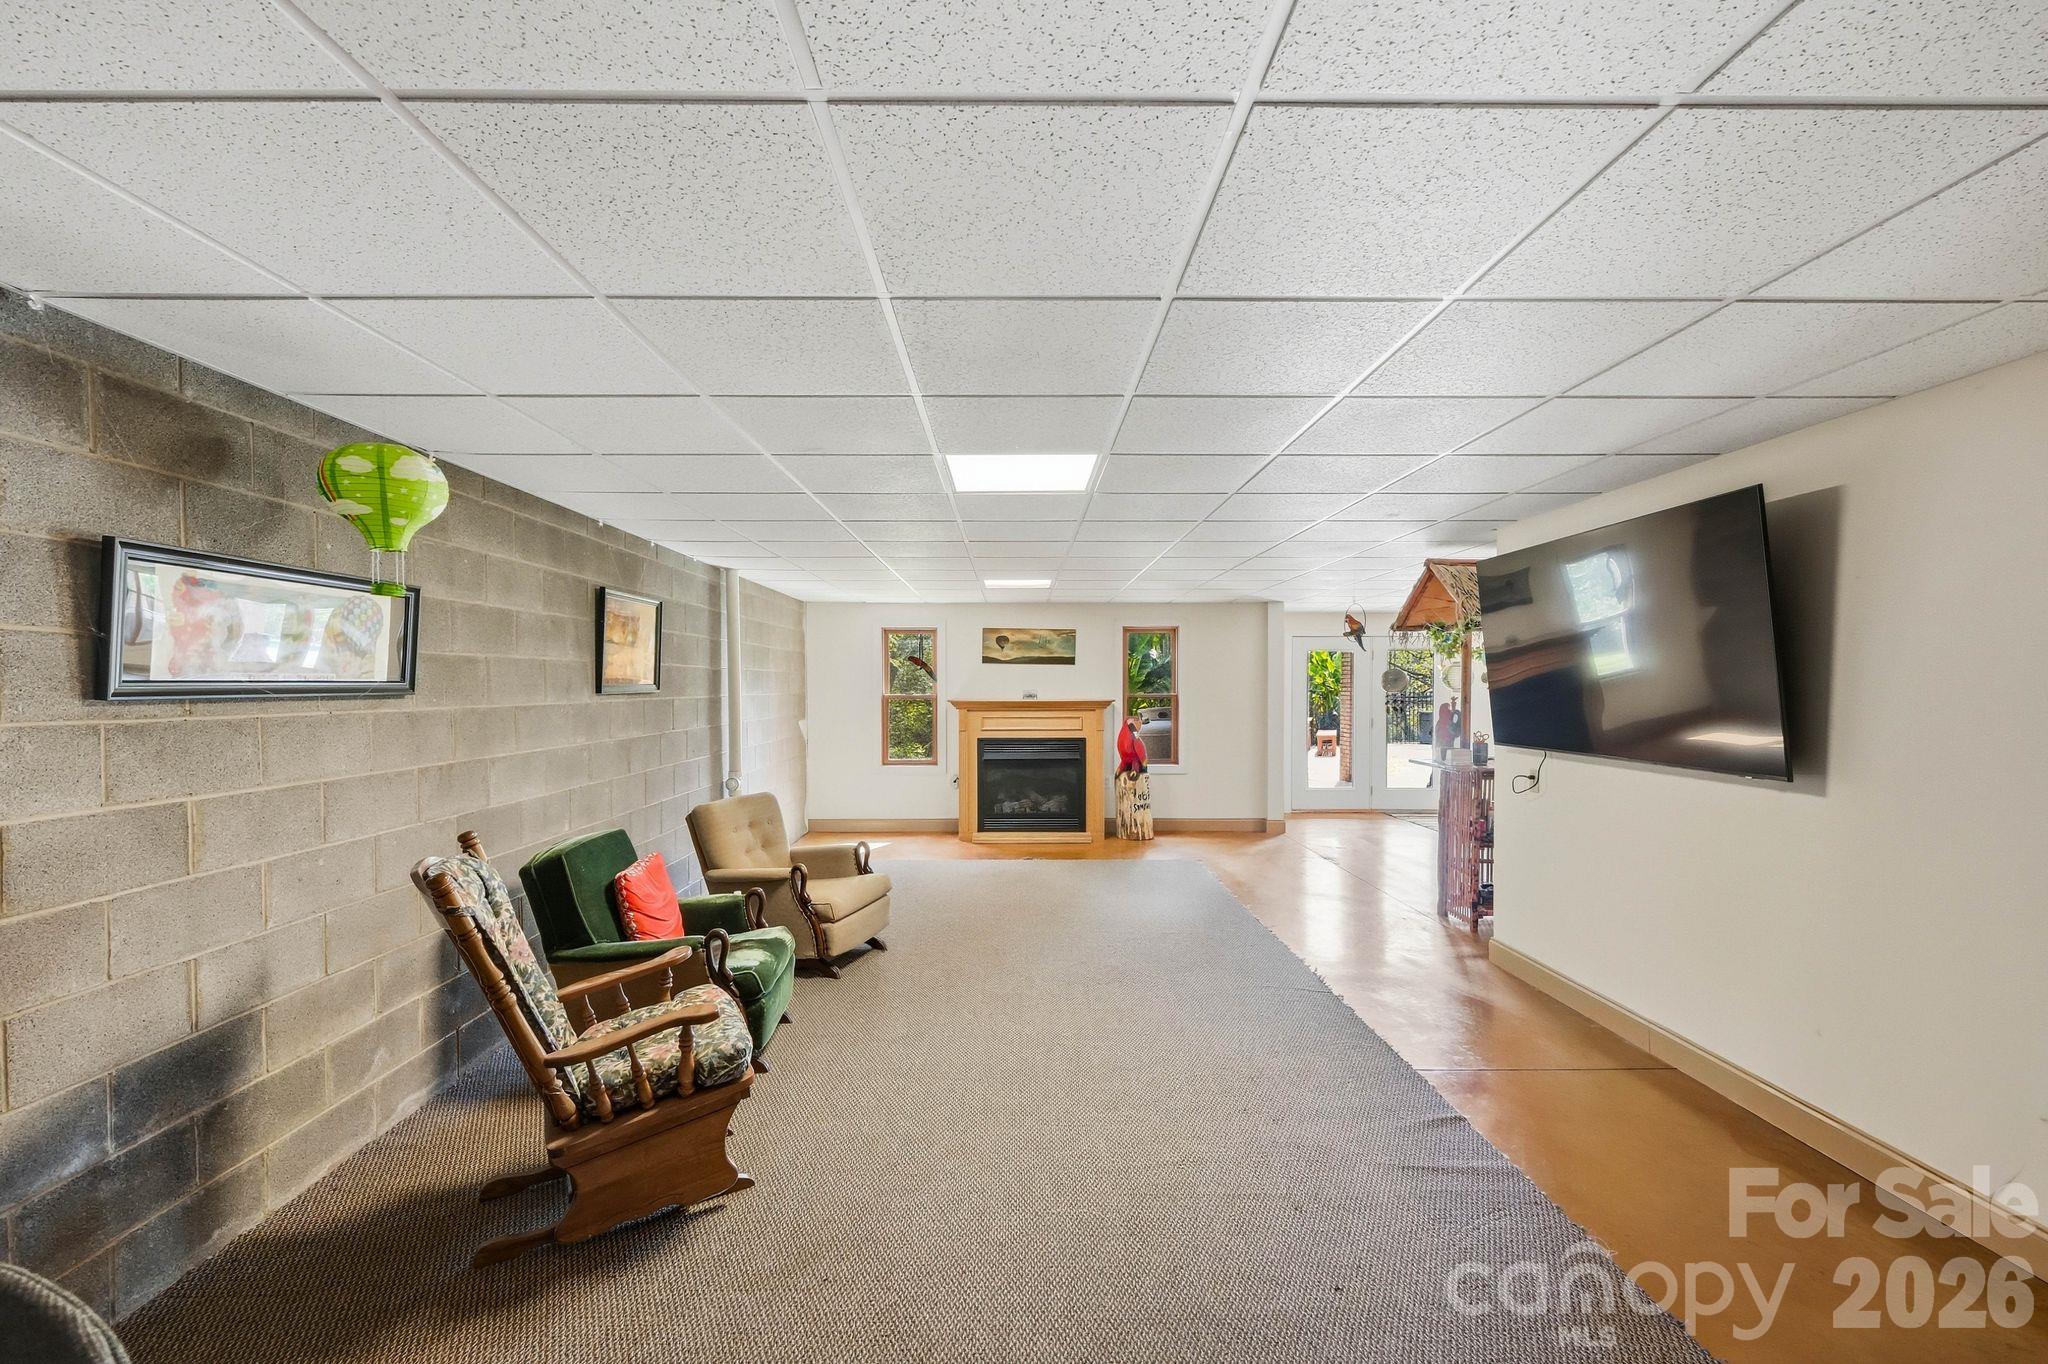
Furnished recreation room with a fireplace, armchairs, and a large wall-mounted television.
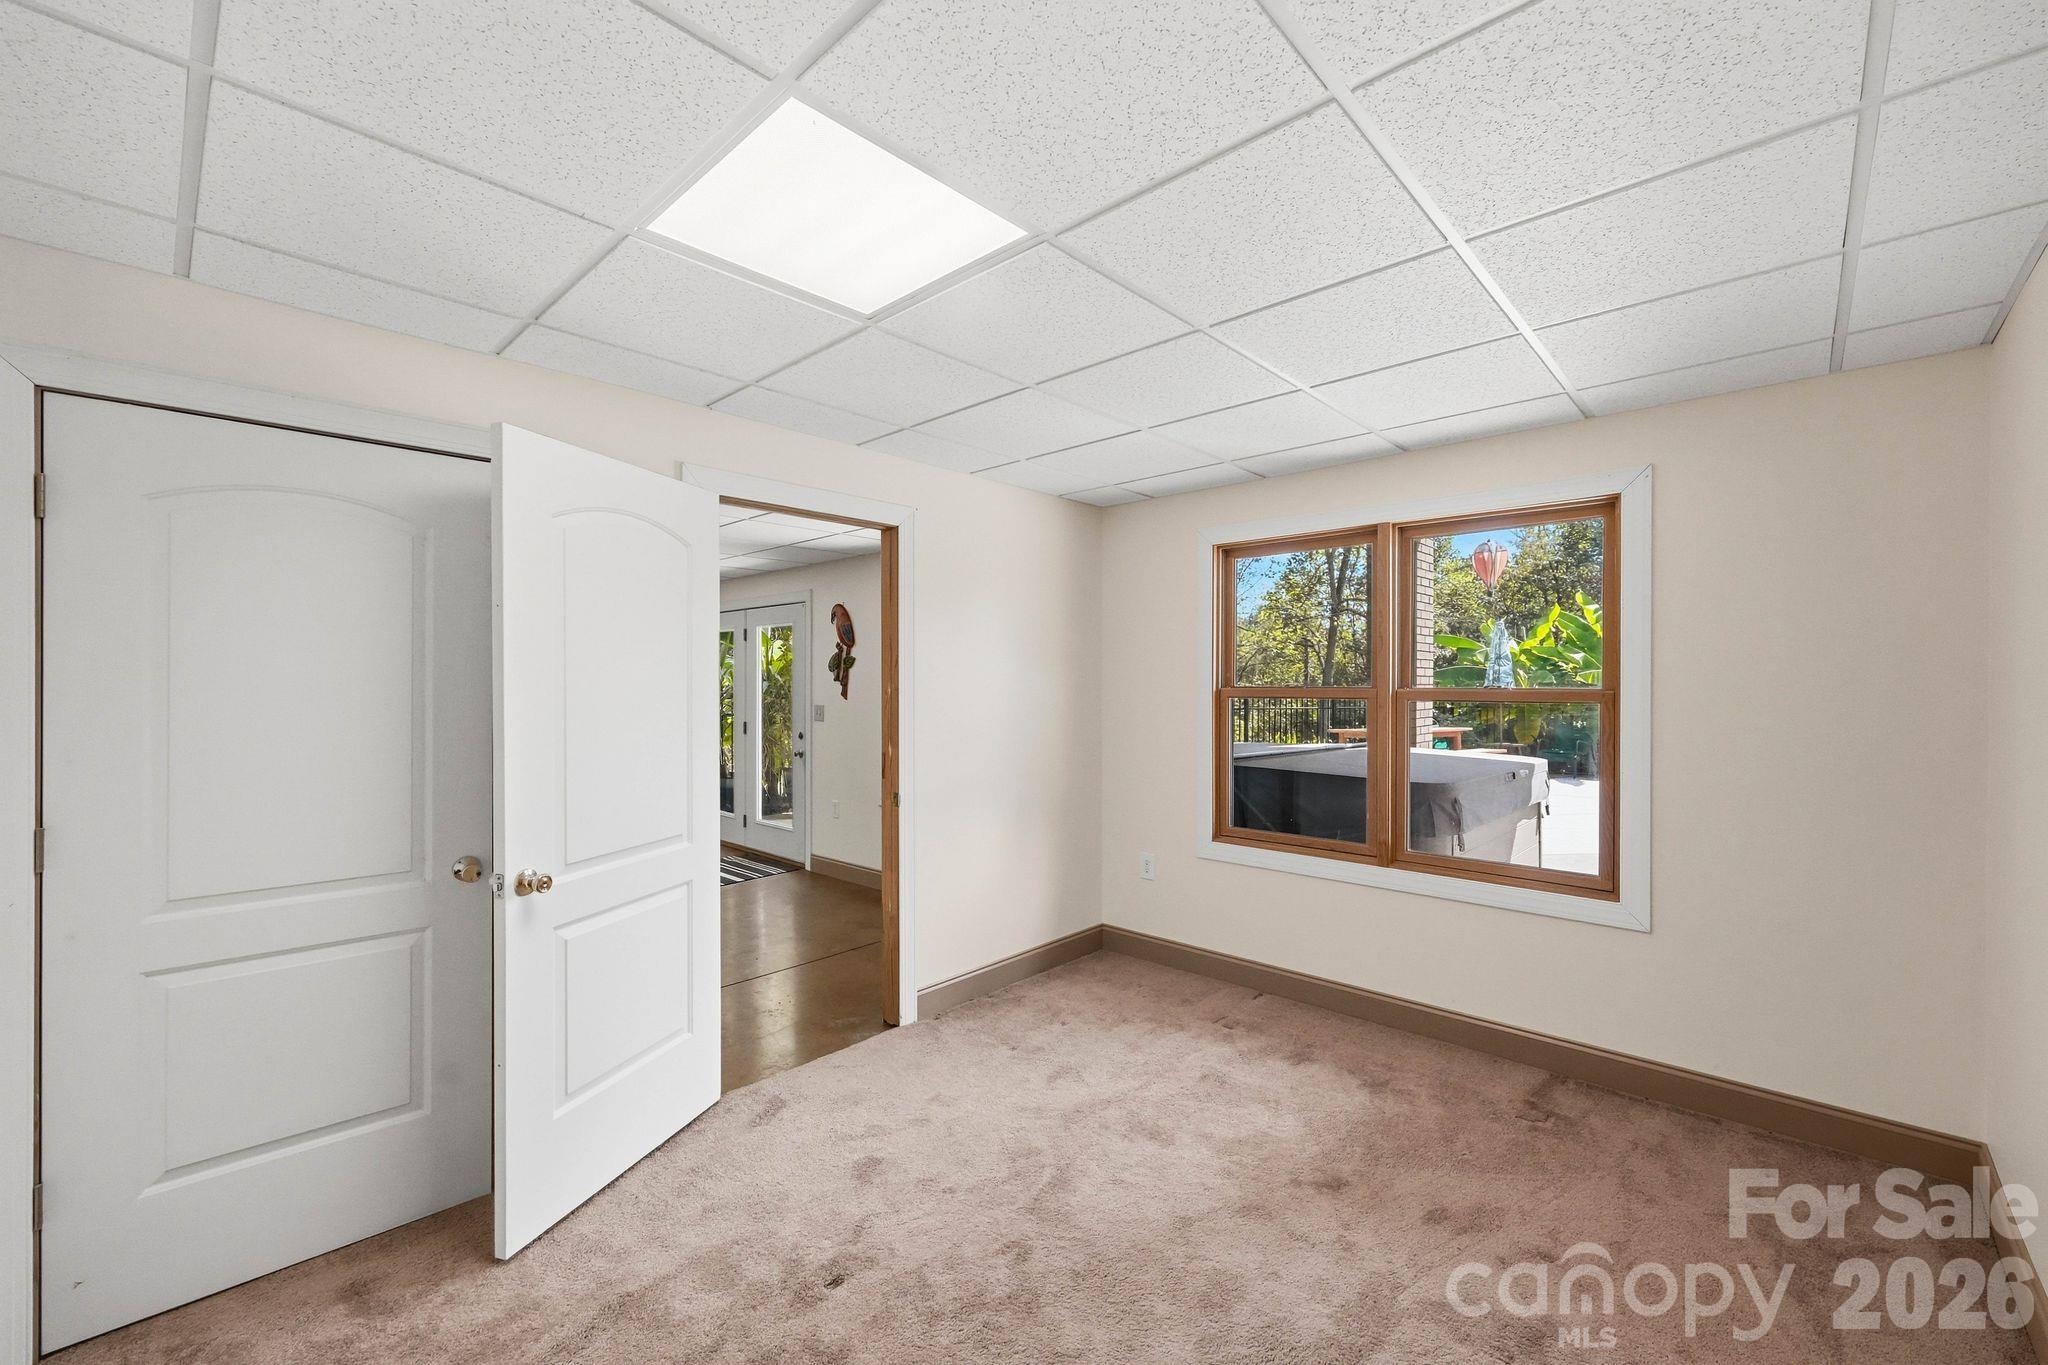
Empty carpeted room with an open door and a window overlooking a deck and hot tub.
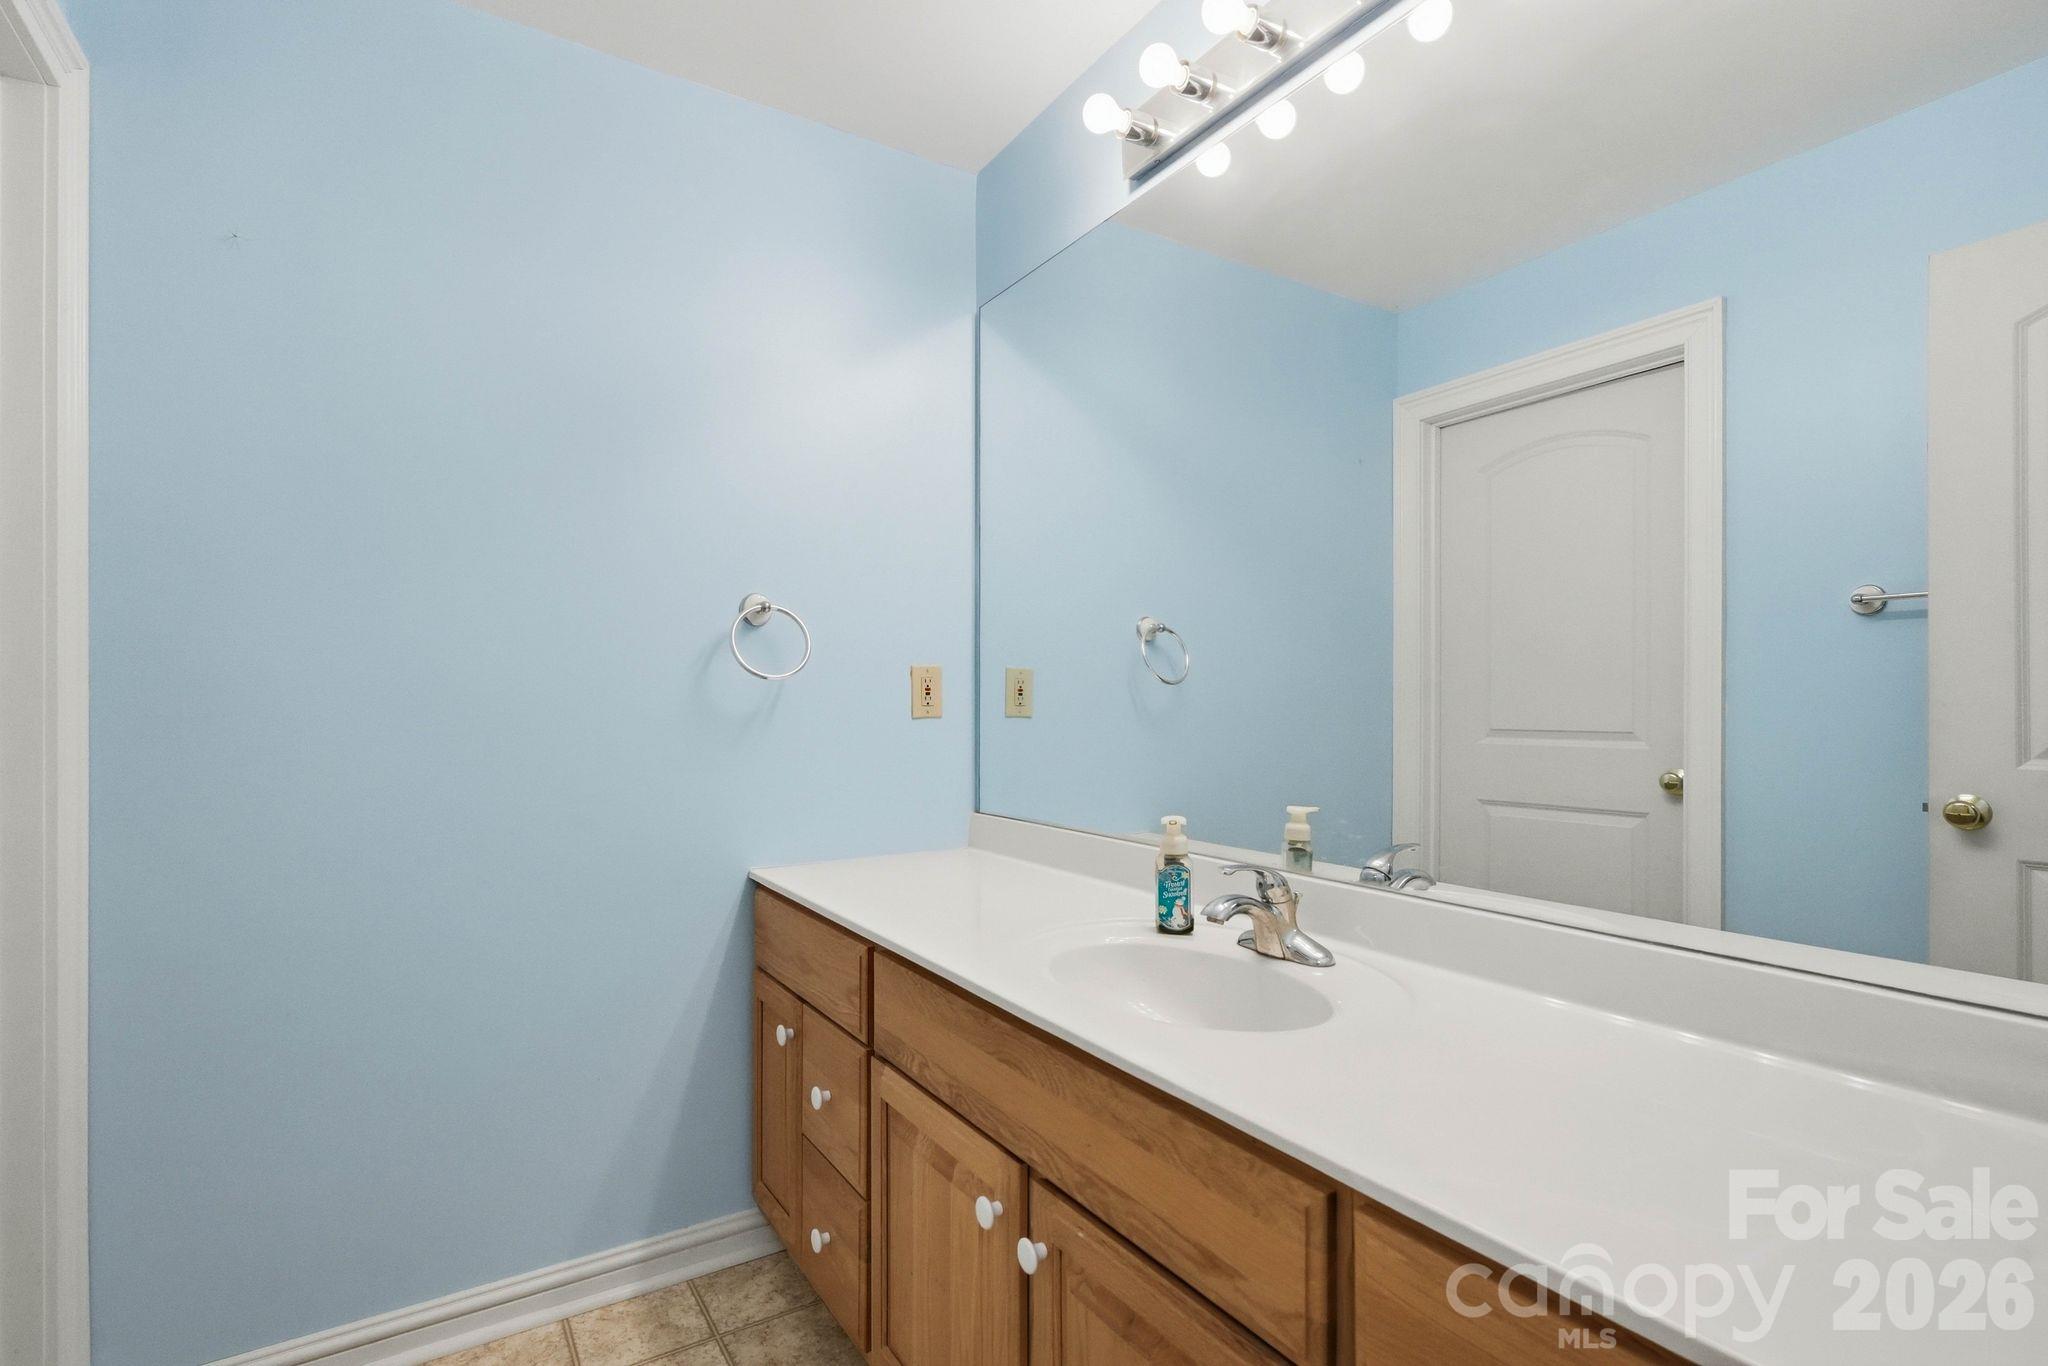
Bathroom vanity with a long white countertop, wood cabinets, large mirror, and pale blue walls.
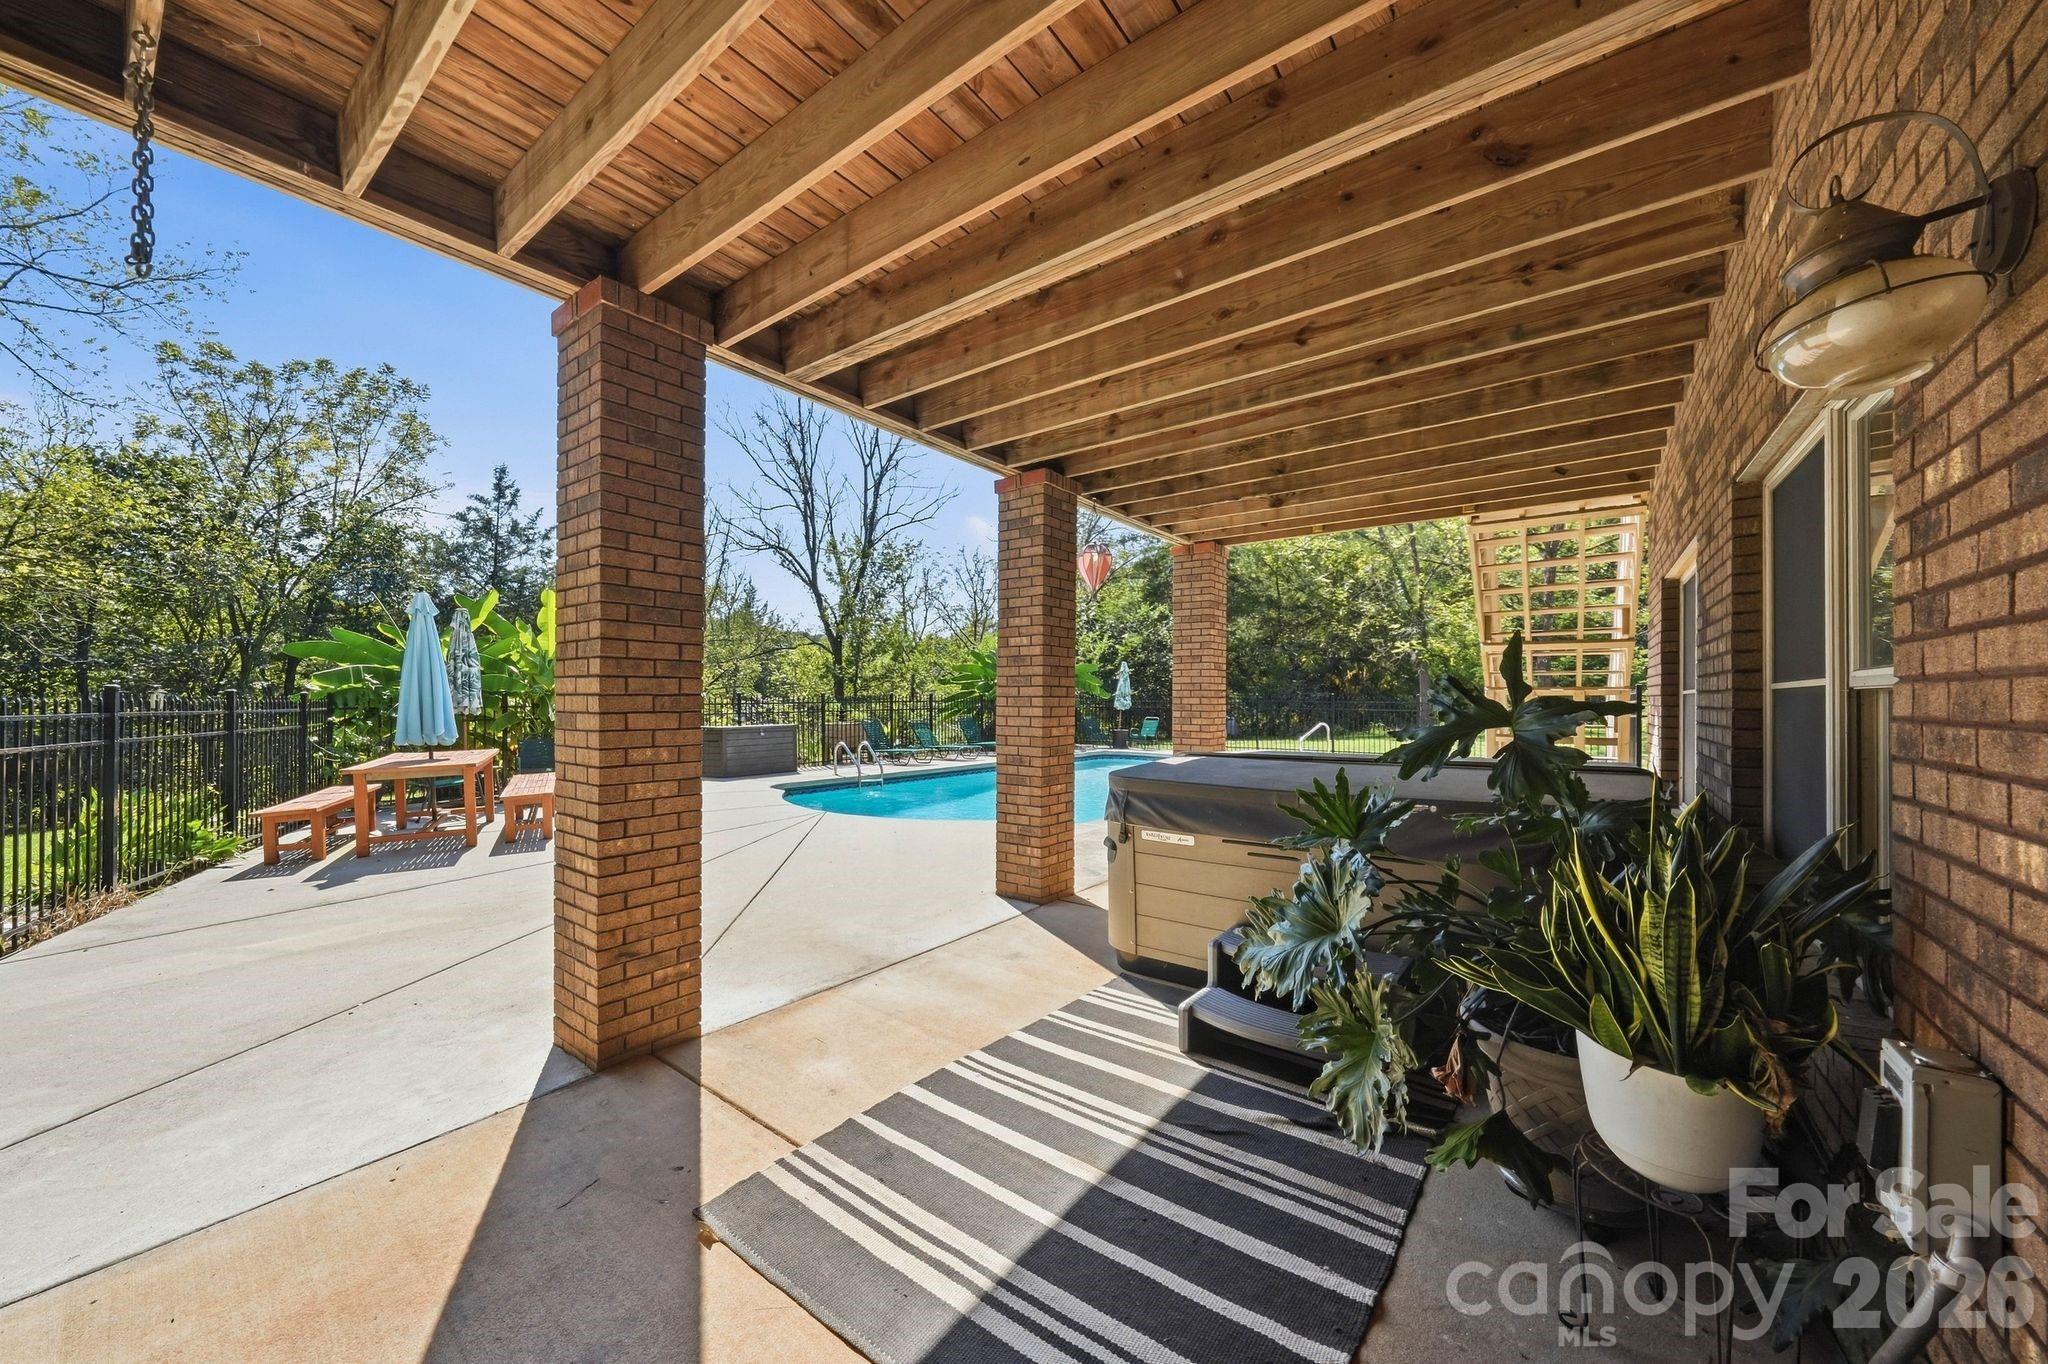
Covered brick patio with exposed wood beams, a hot tub, and a swimming pool beyond.
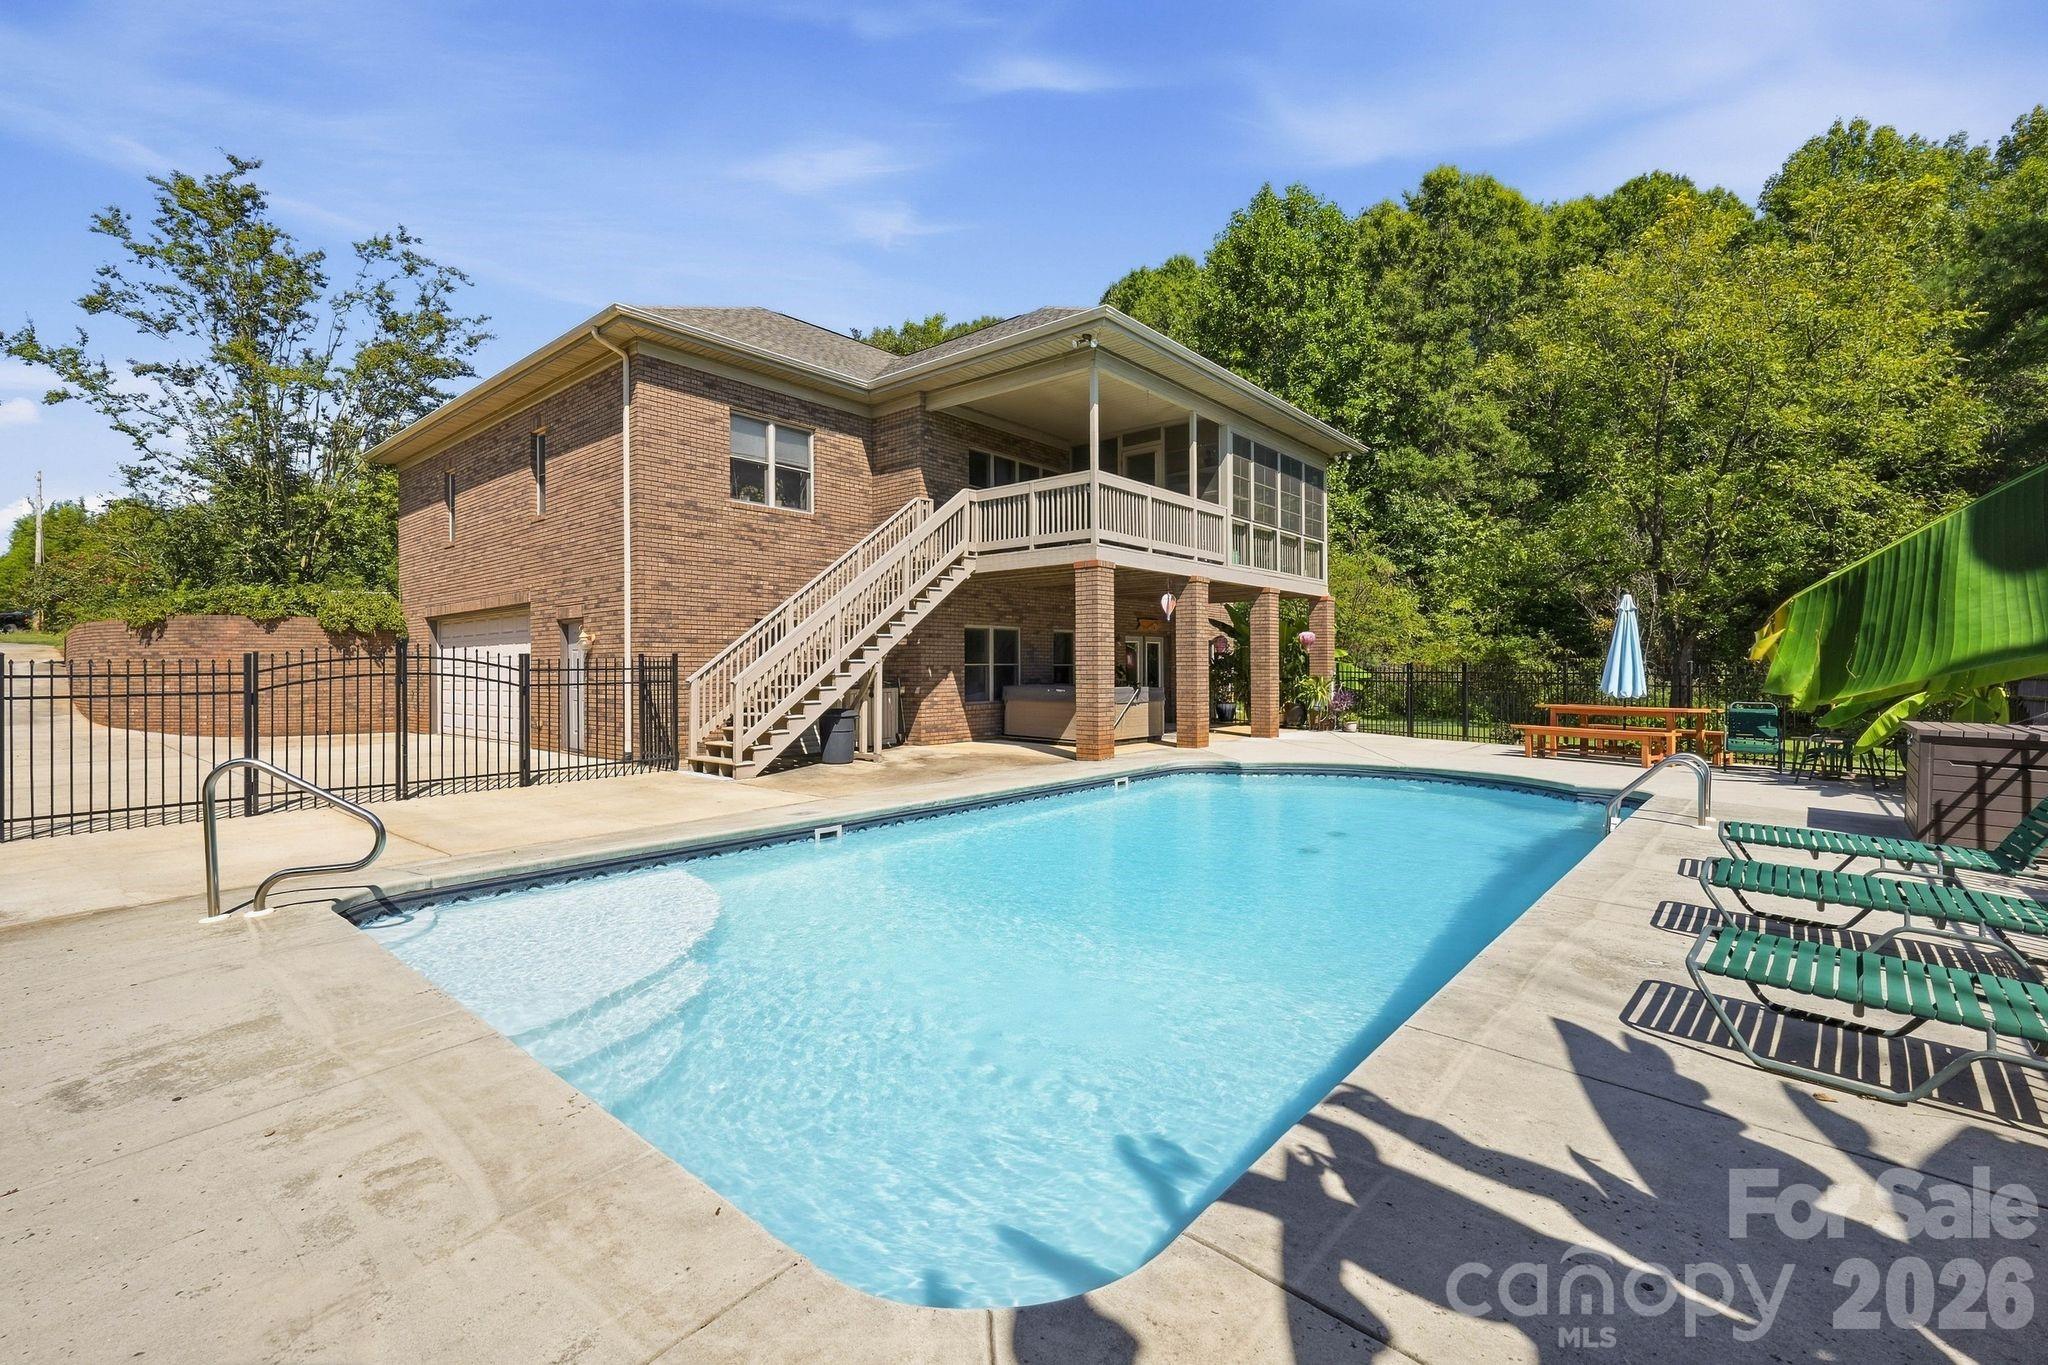
Backyard pool beside a brick house with an elevated covered deck and exterior staircase.
Backyard swimming pool beside a brick house, with an elevated deck, lounge chairs, and surrounding trees.
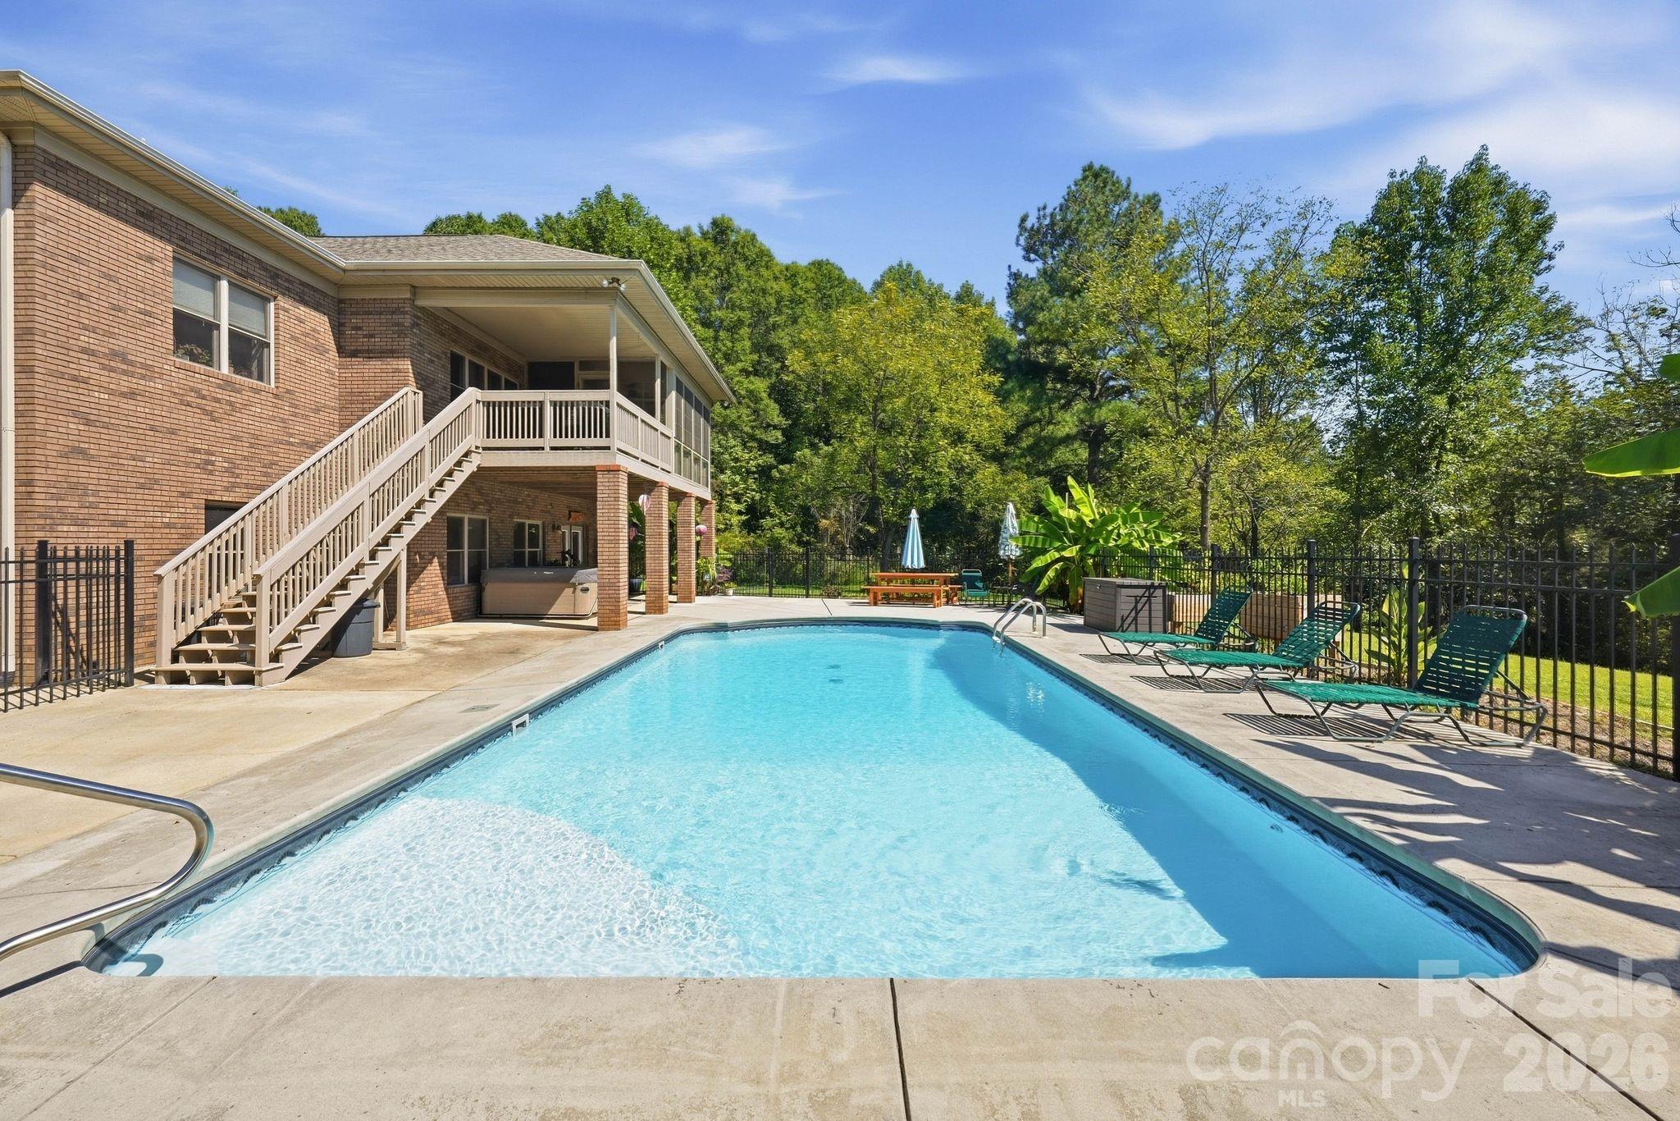
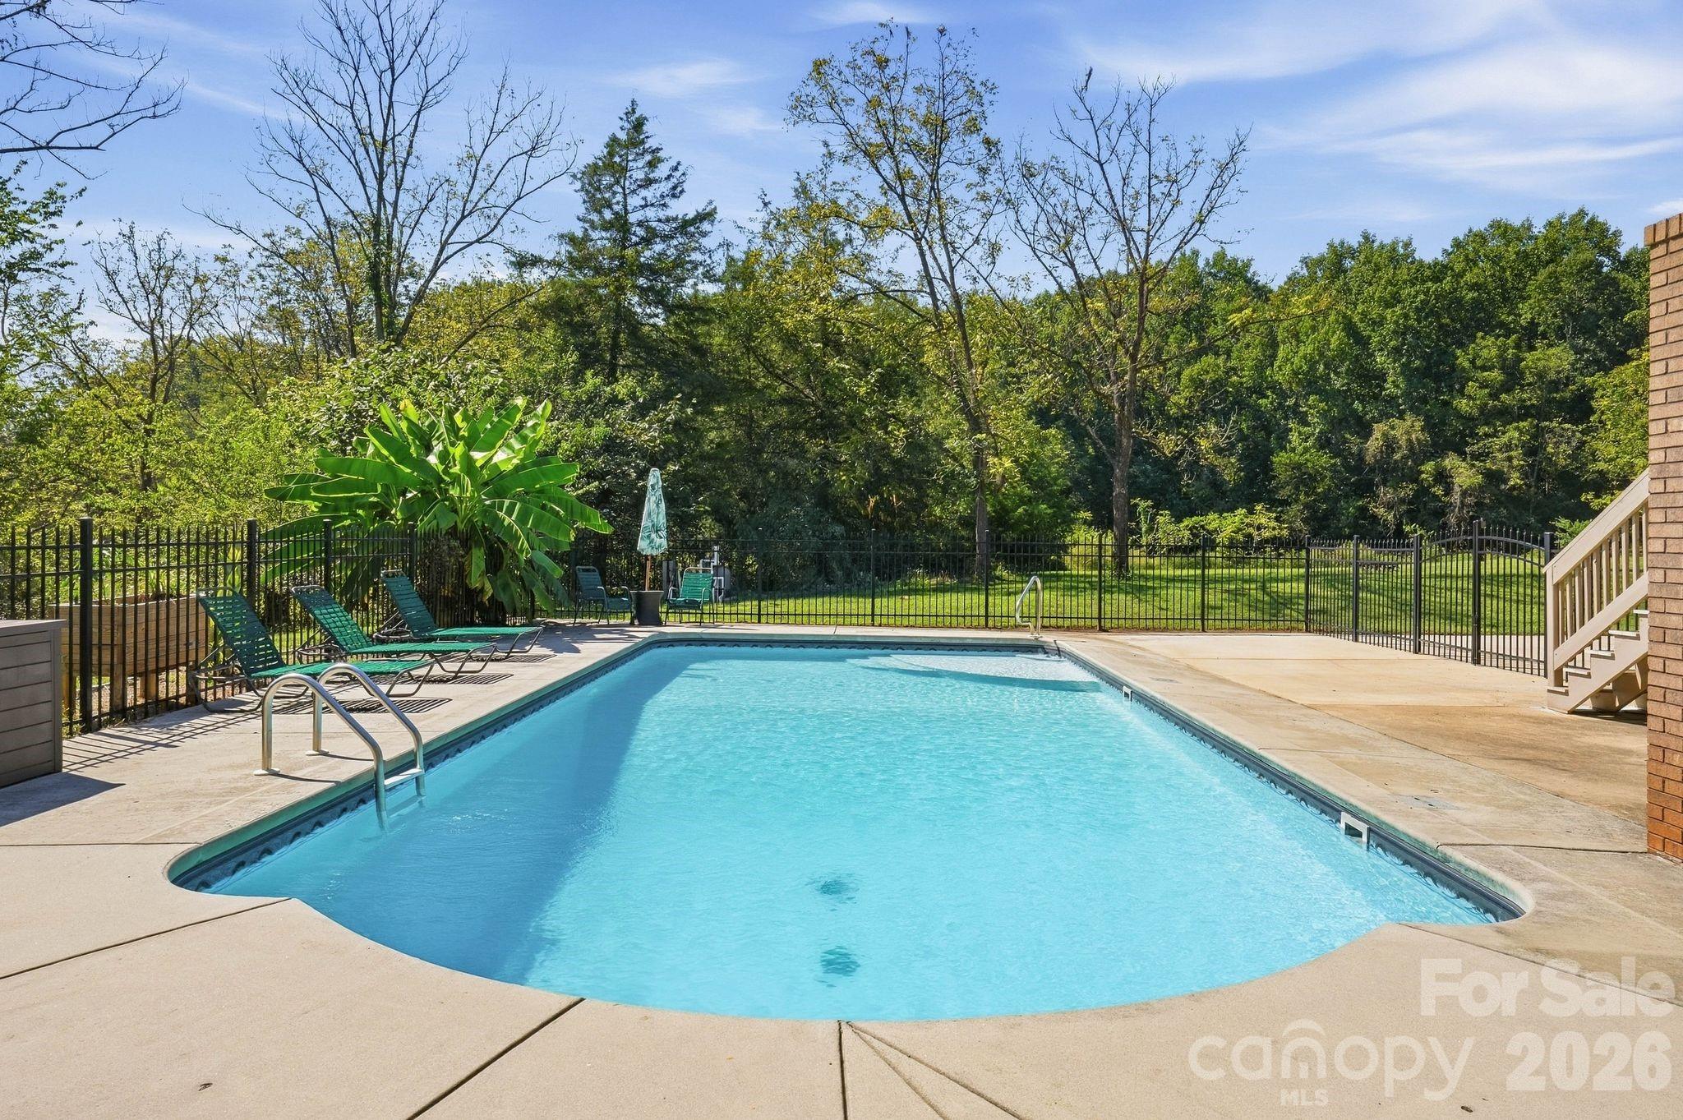
Outdoor swimming pool with a fenced concrete deck, lounge chairs, and wooded surroundings.
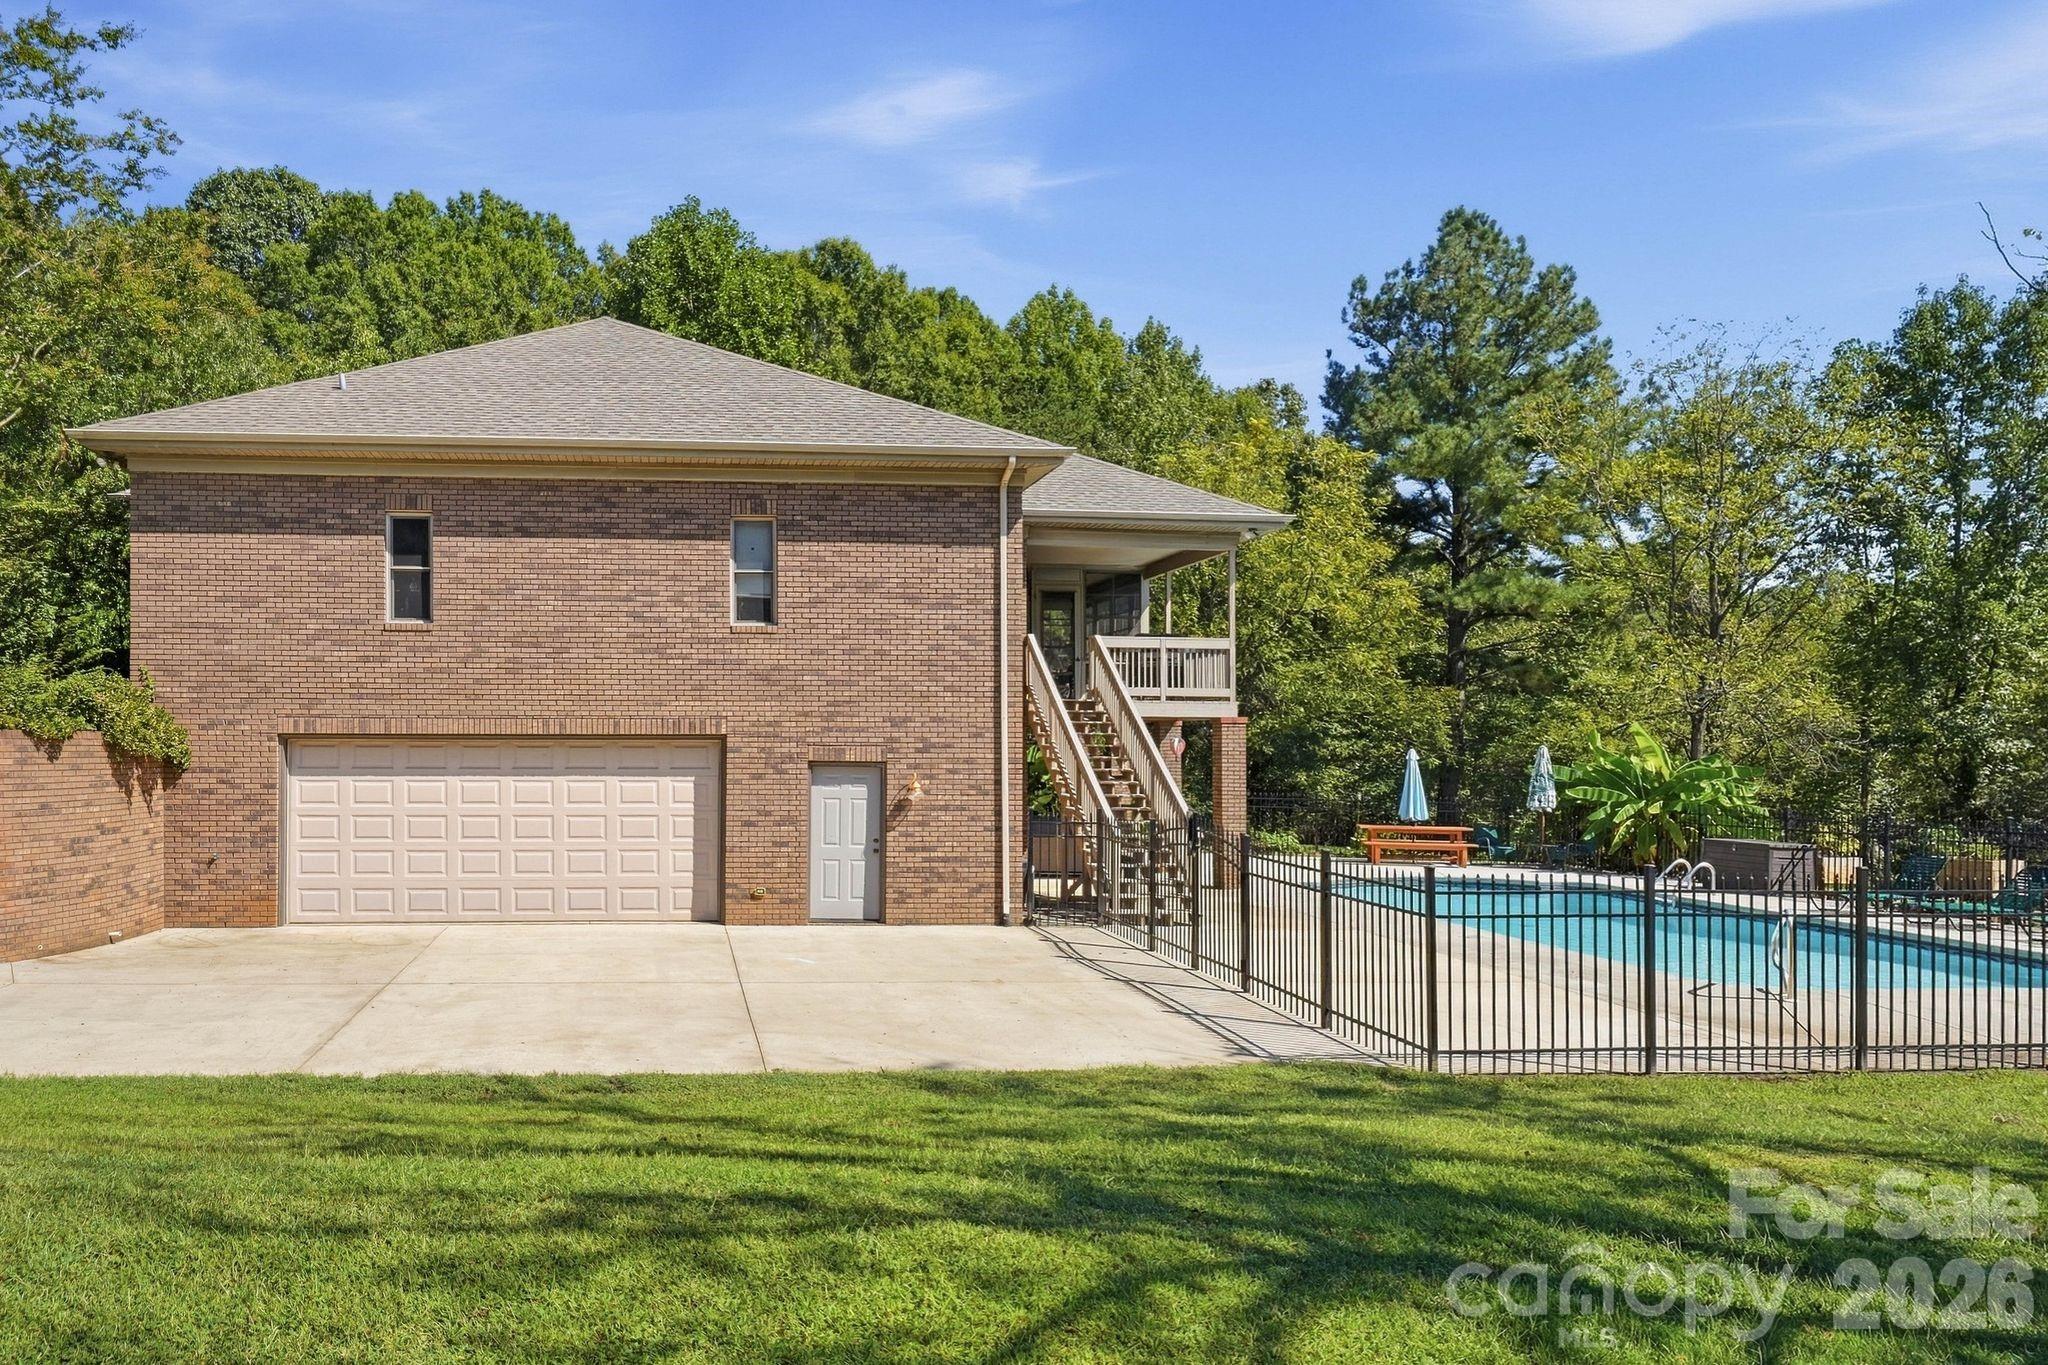
Brick home with a two-car garage, elevated deck, and fenced swimming pool.
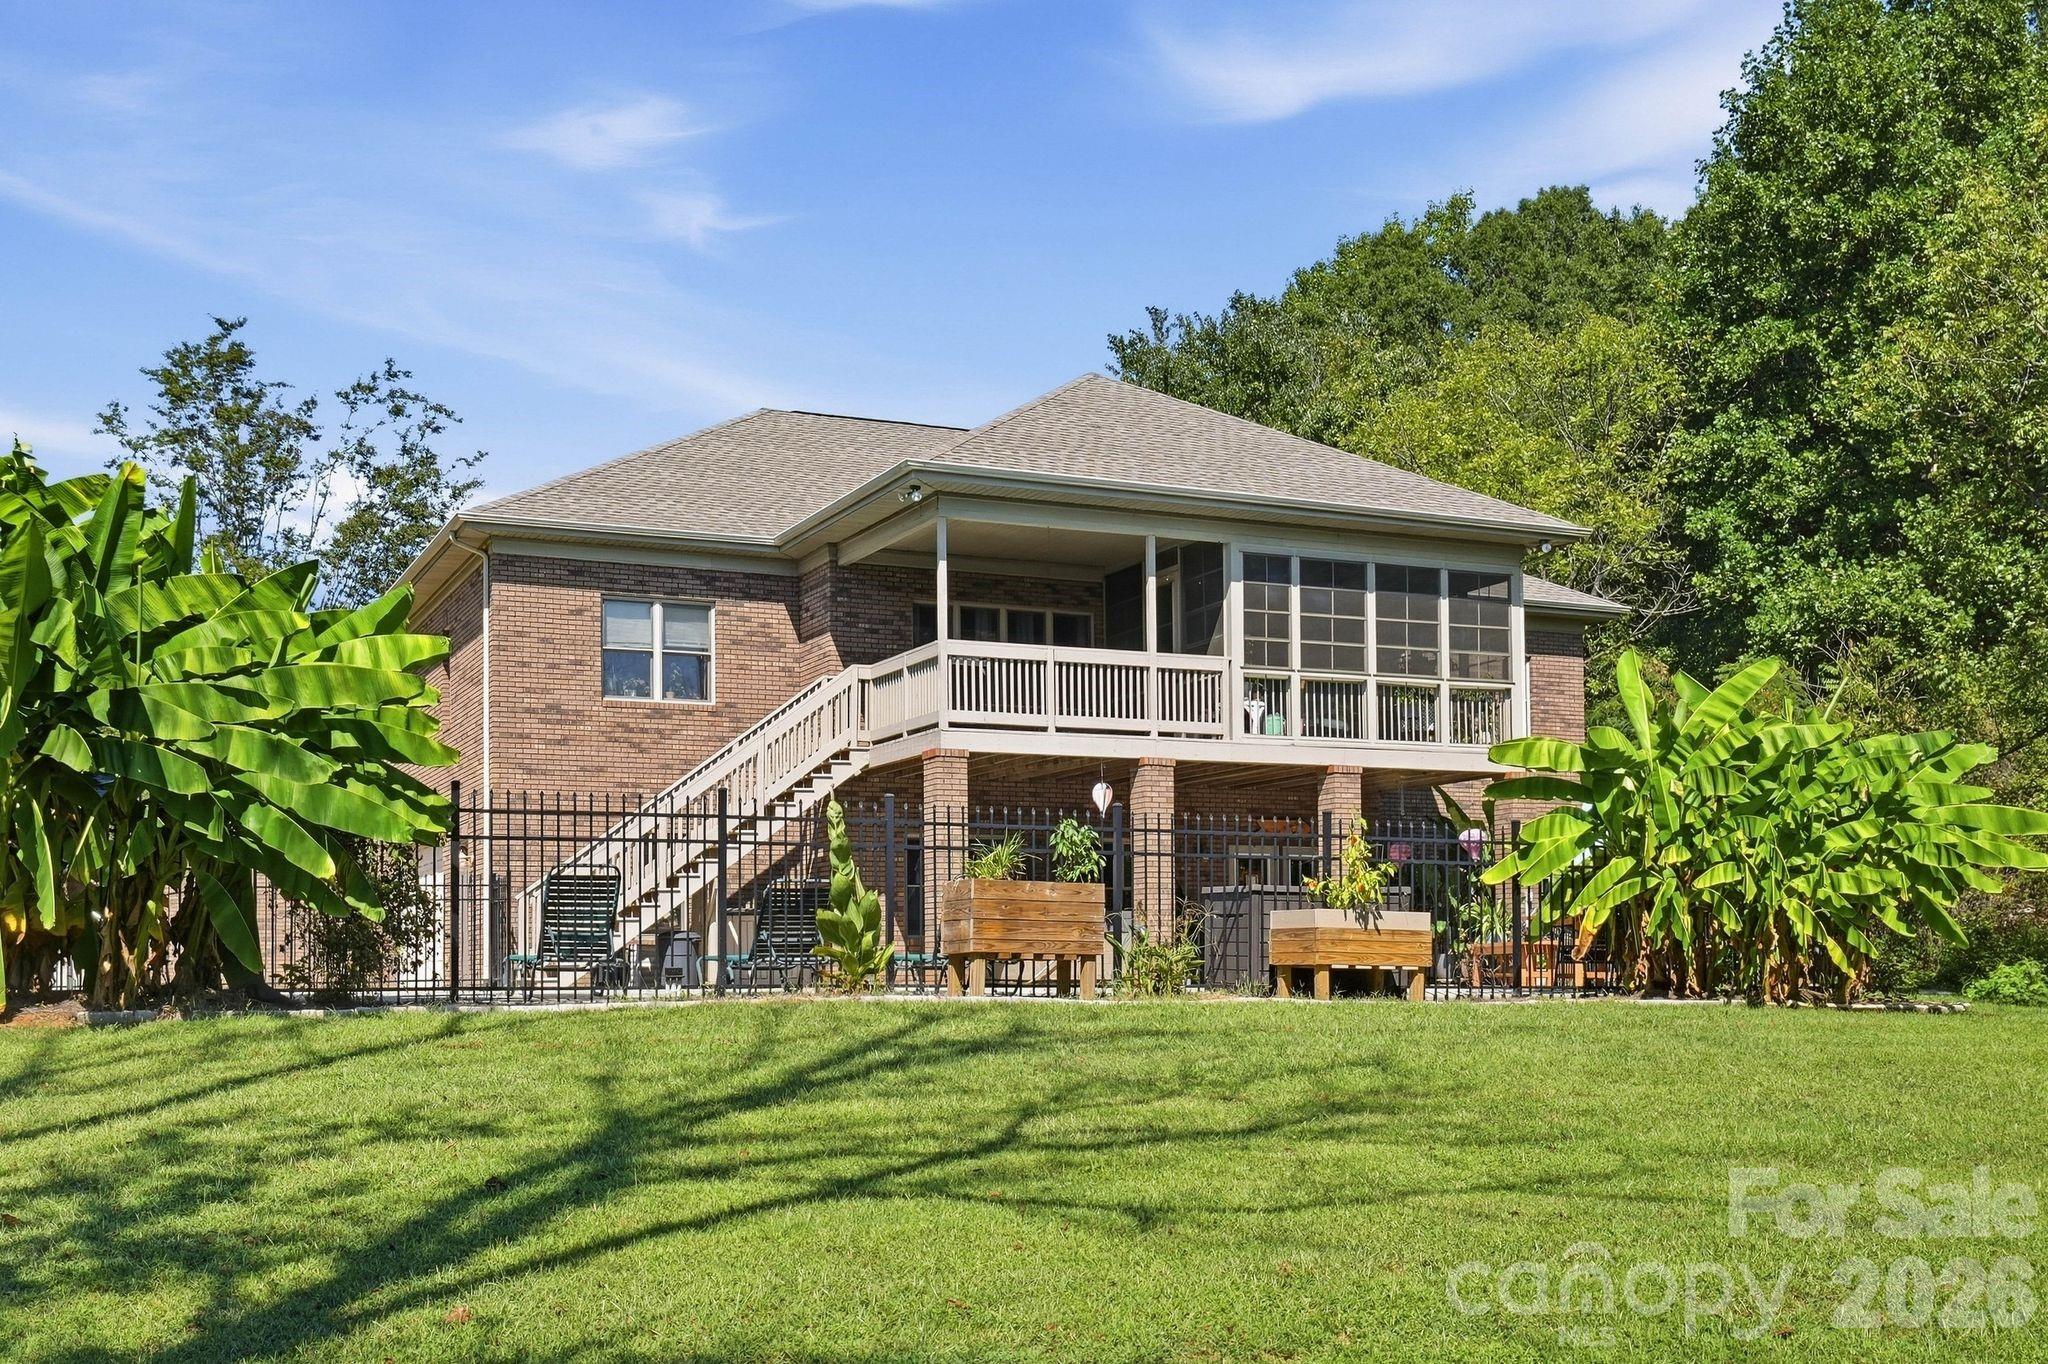
Brick house with a raised screened porch, deck, and fenced patio amid a green lawn.
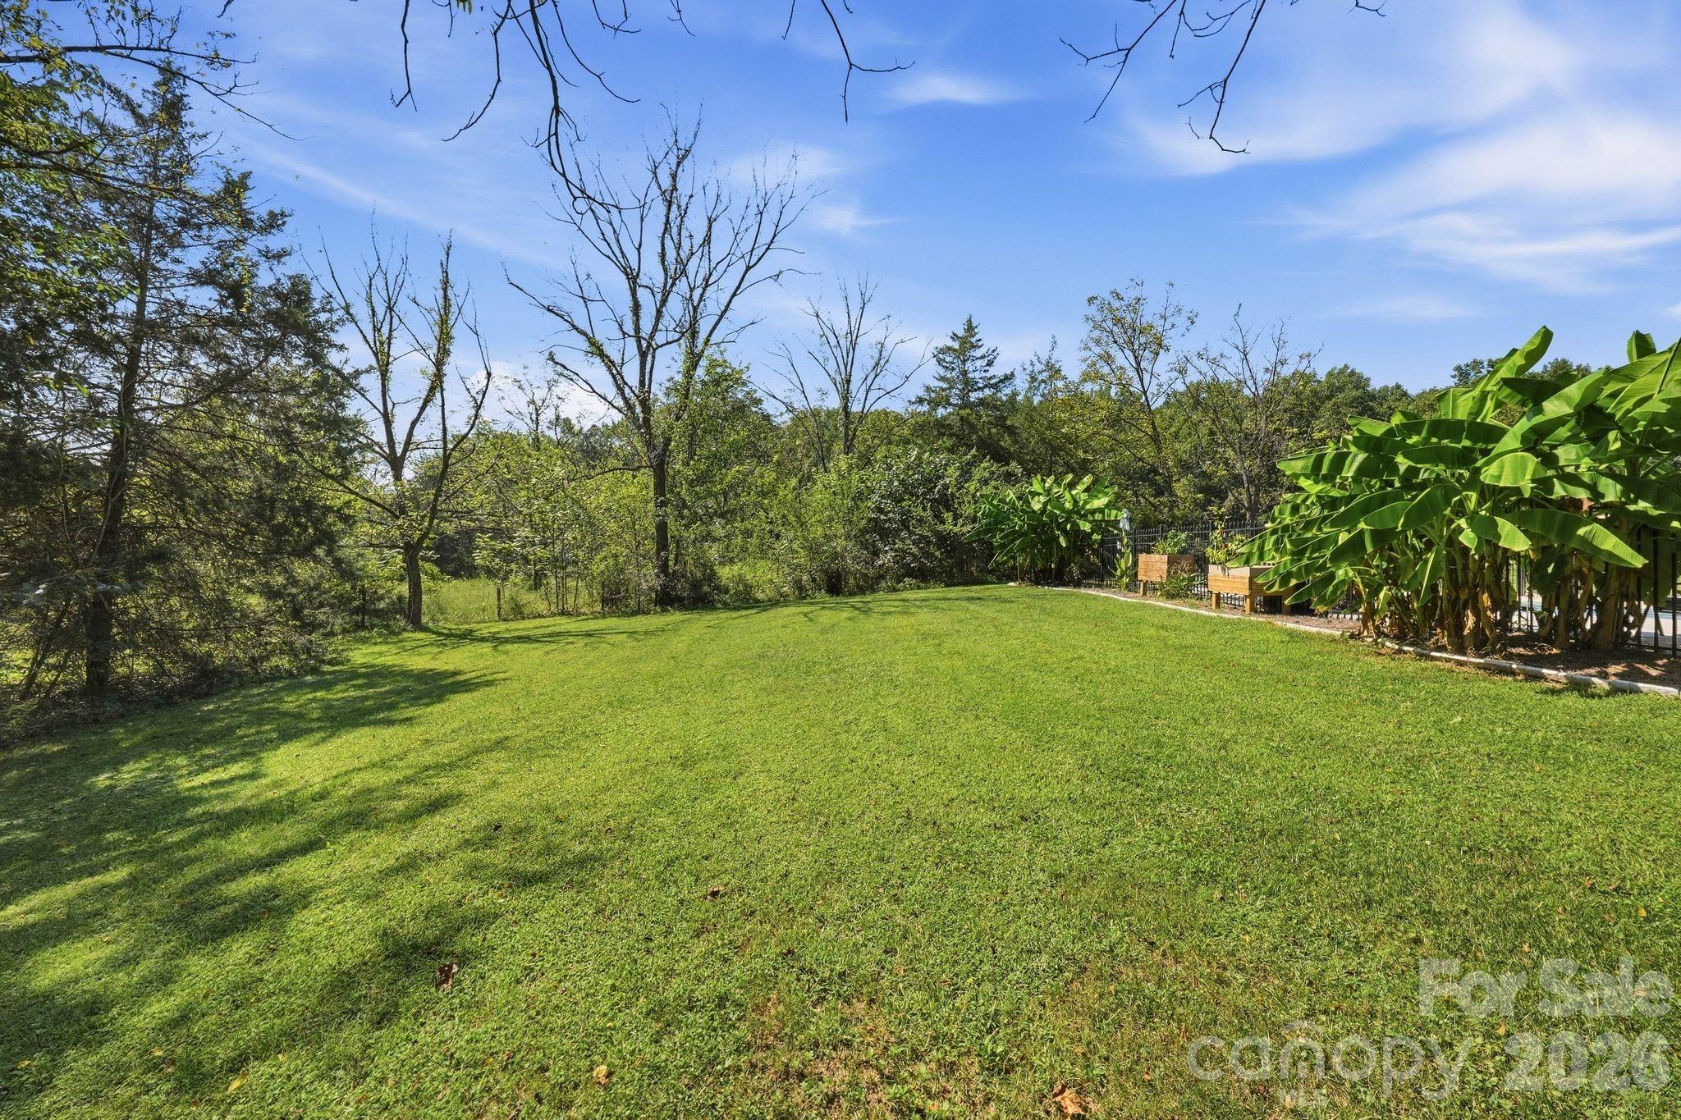
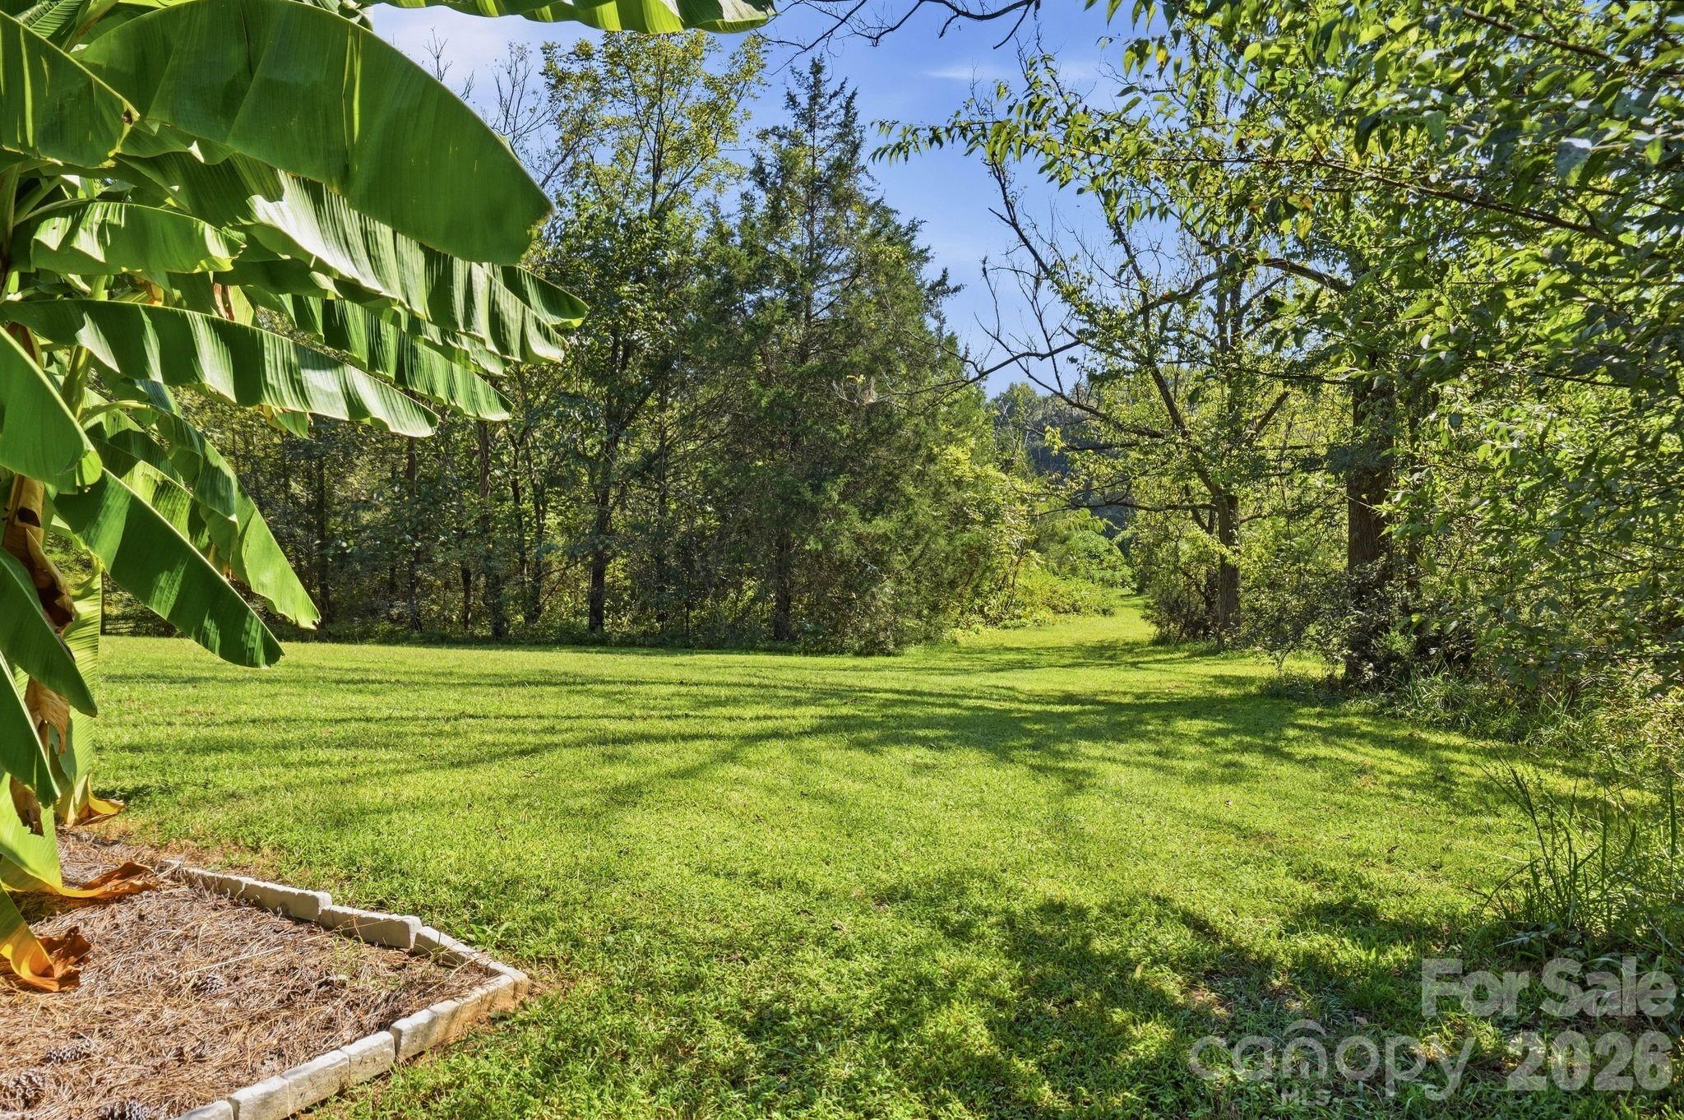
Spacious backyard lawn bordered by trees, with banana plants beside a fenced garden.
Tree-lined lawn with broad banana leaves and a curved stone garden border.
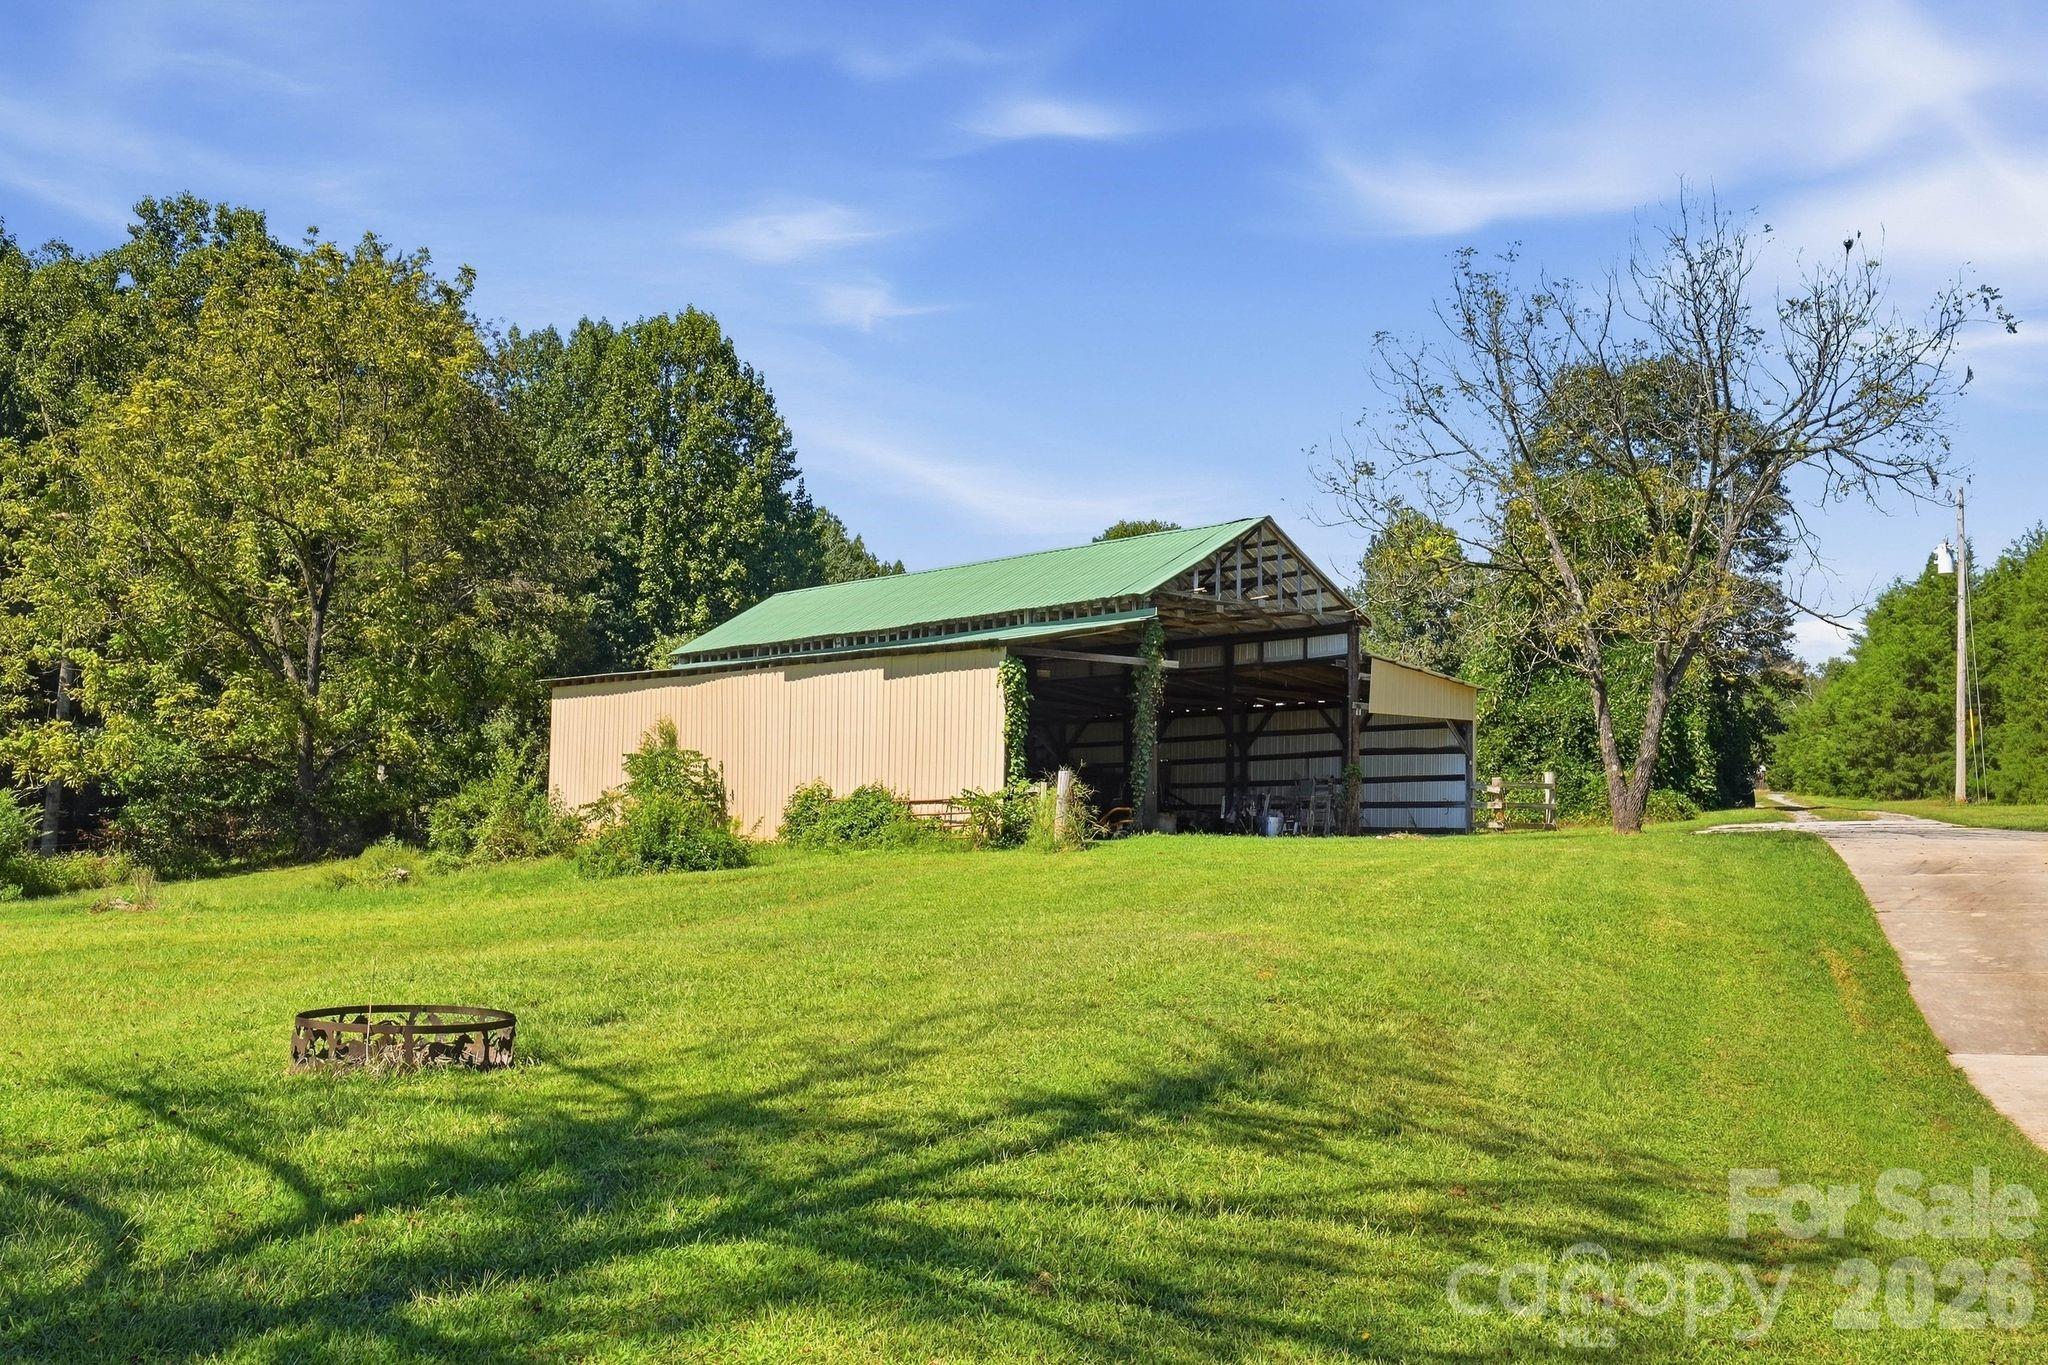
Open-sided barn with a green metal roof beside a grassy lawn and driveway.
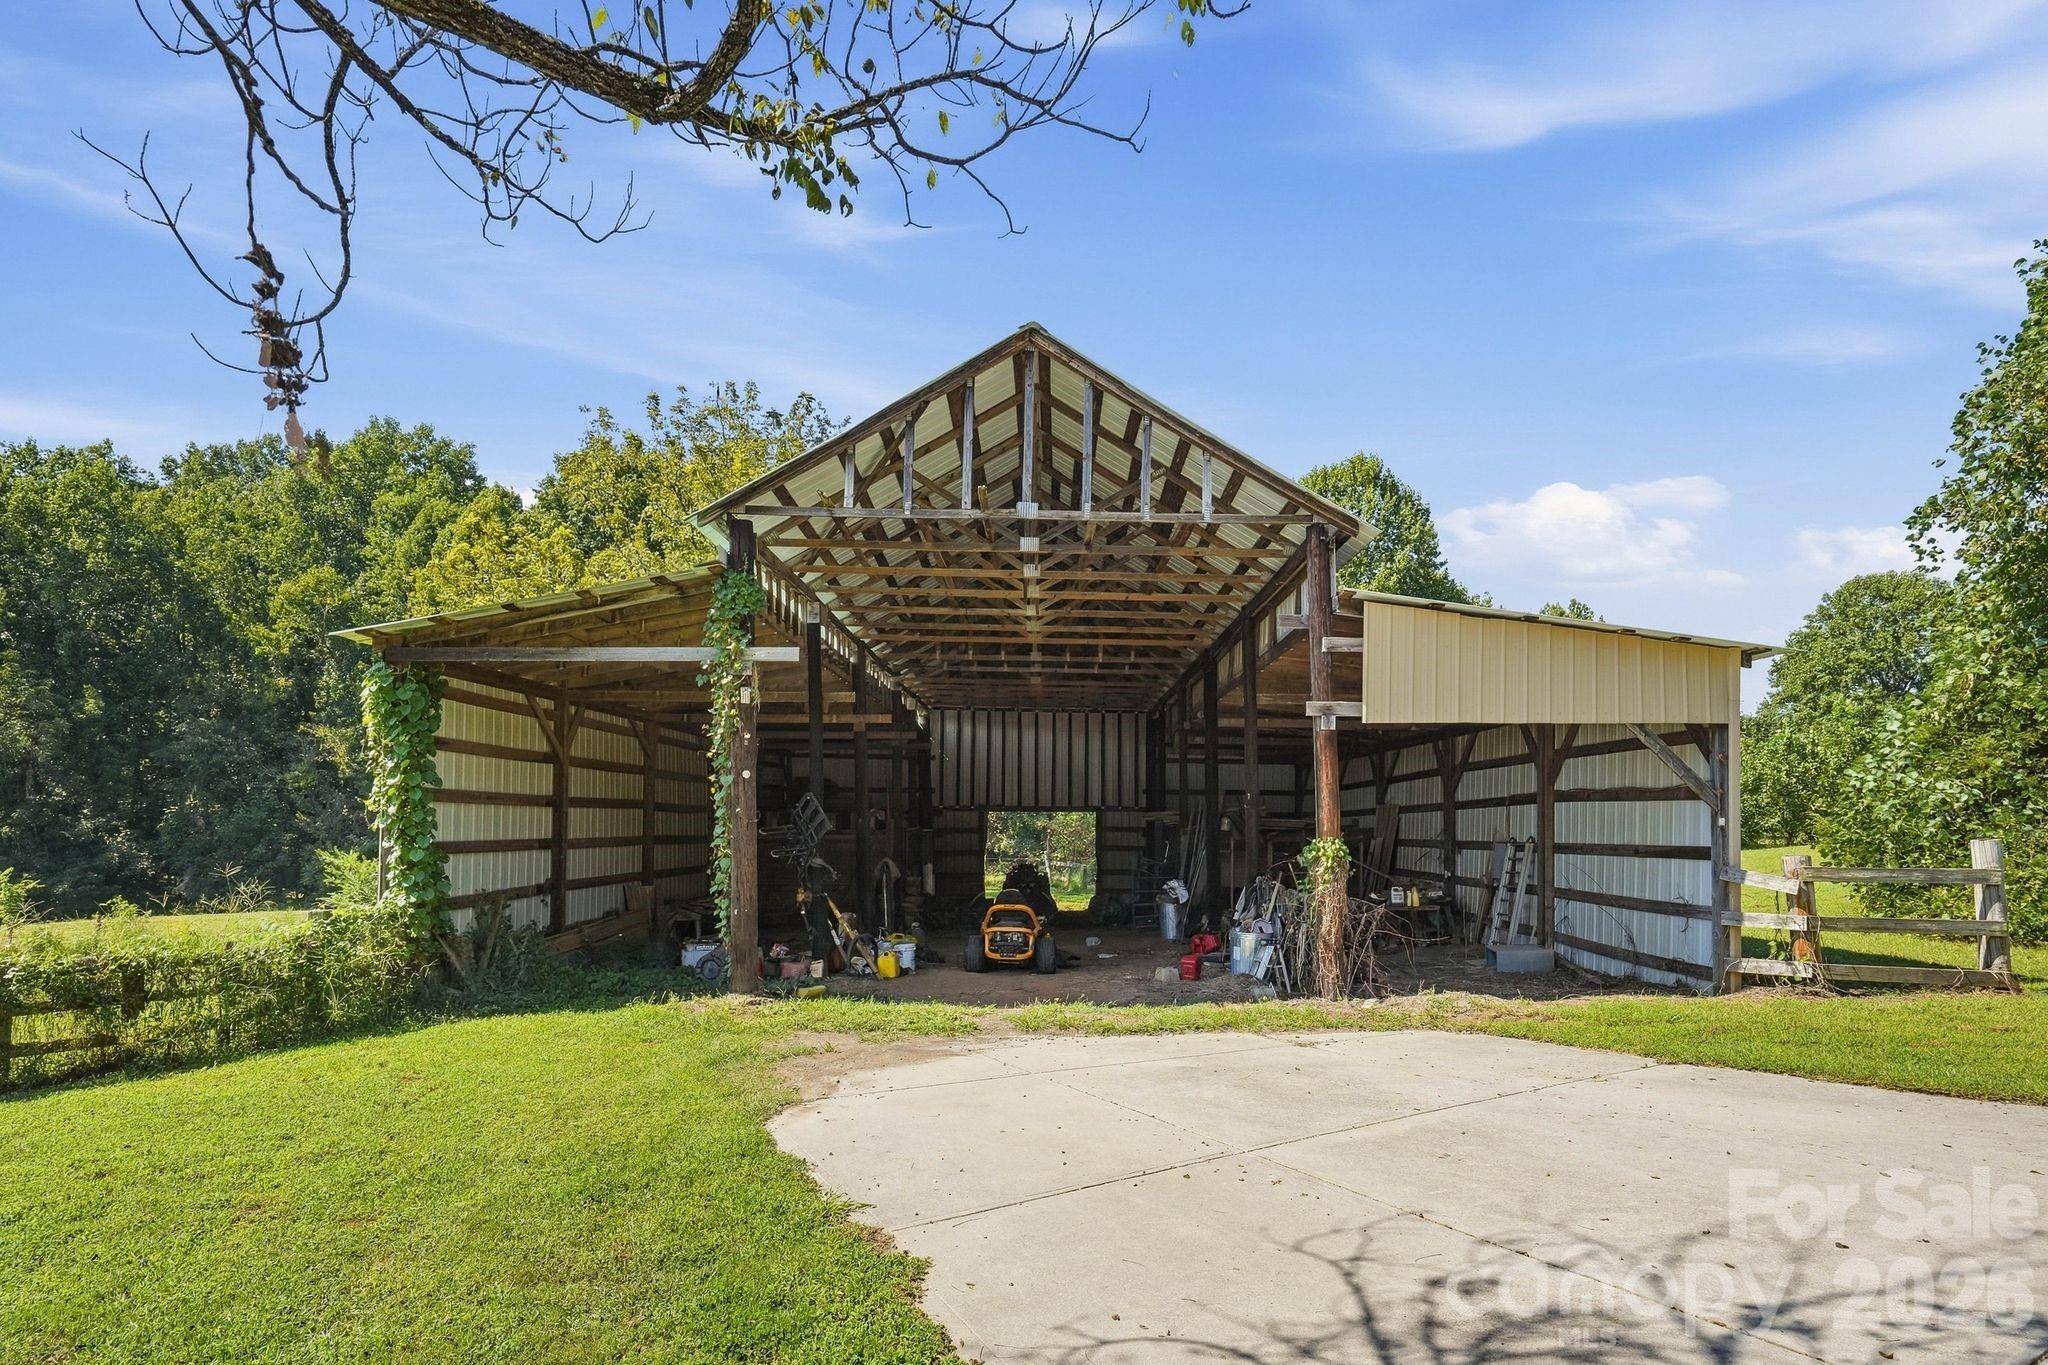
Open-sided timber-frame barn with corrugated metal panels beside a concrete driveway and grassy yard.
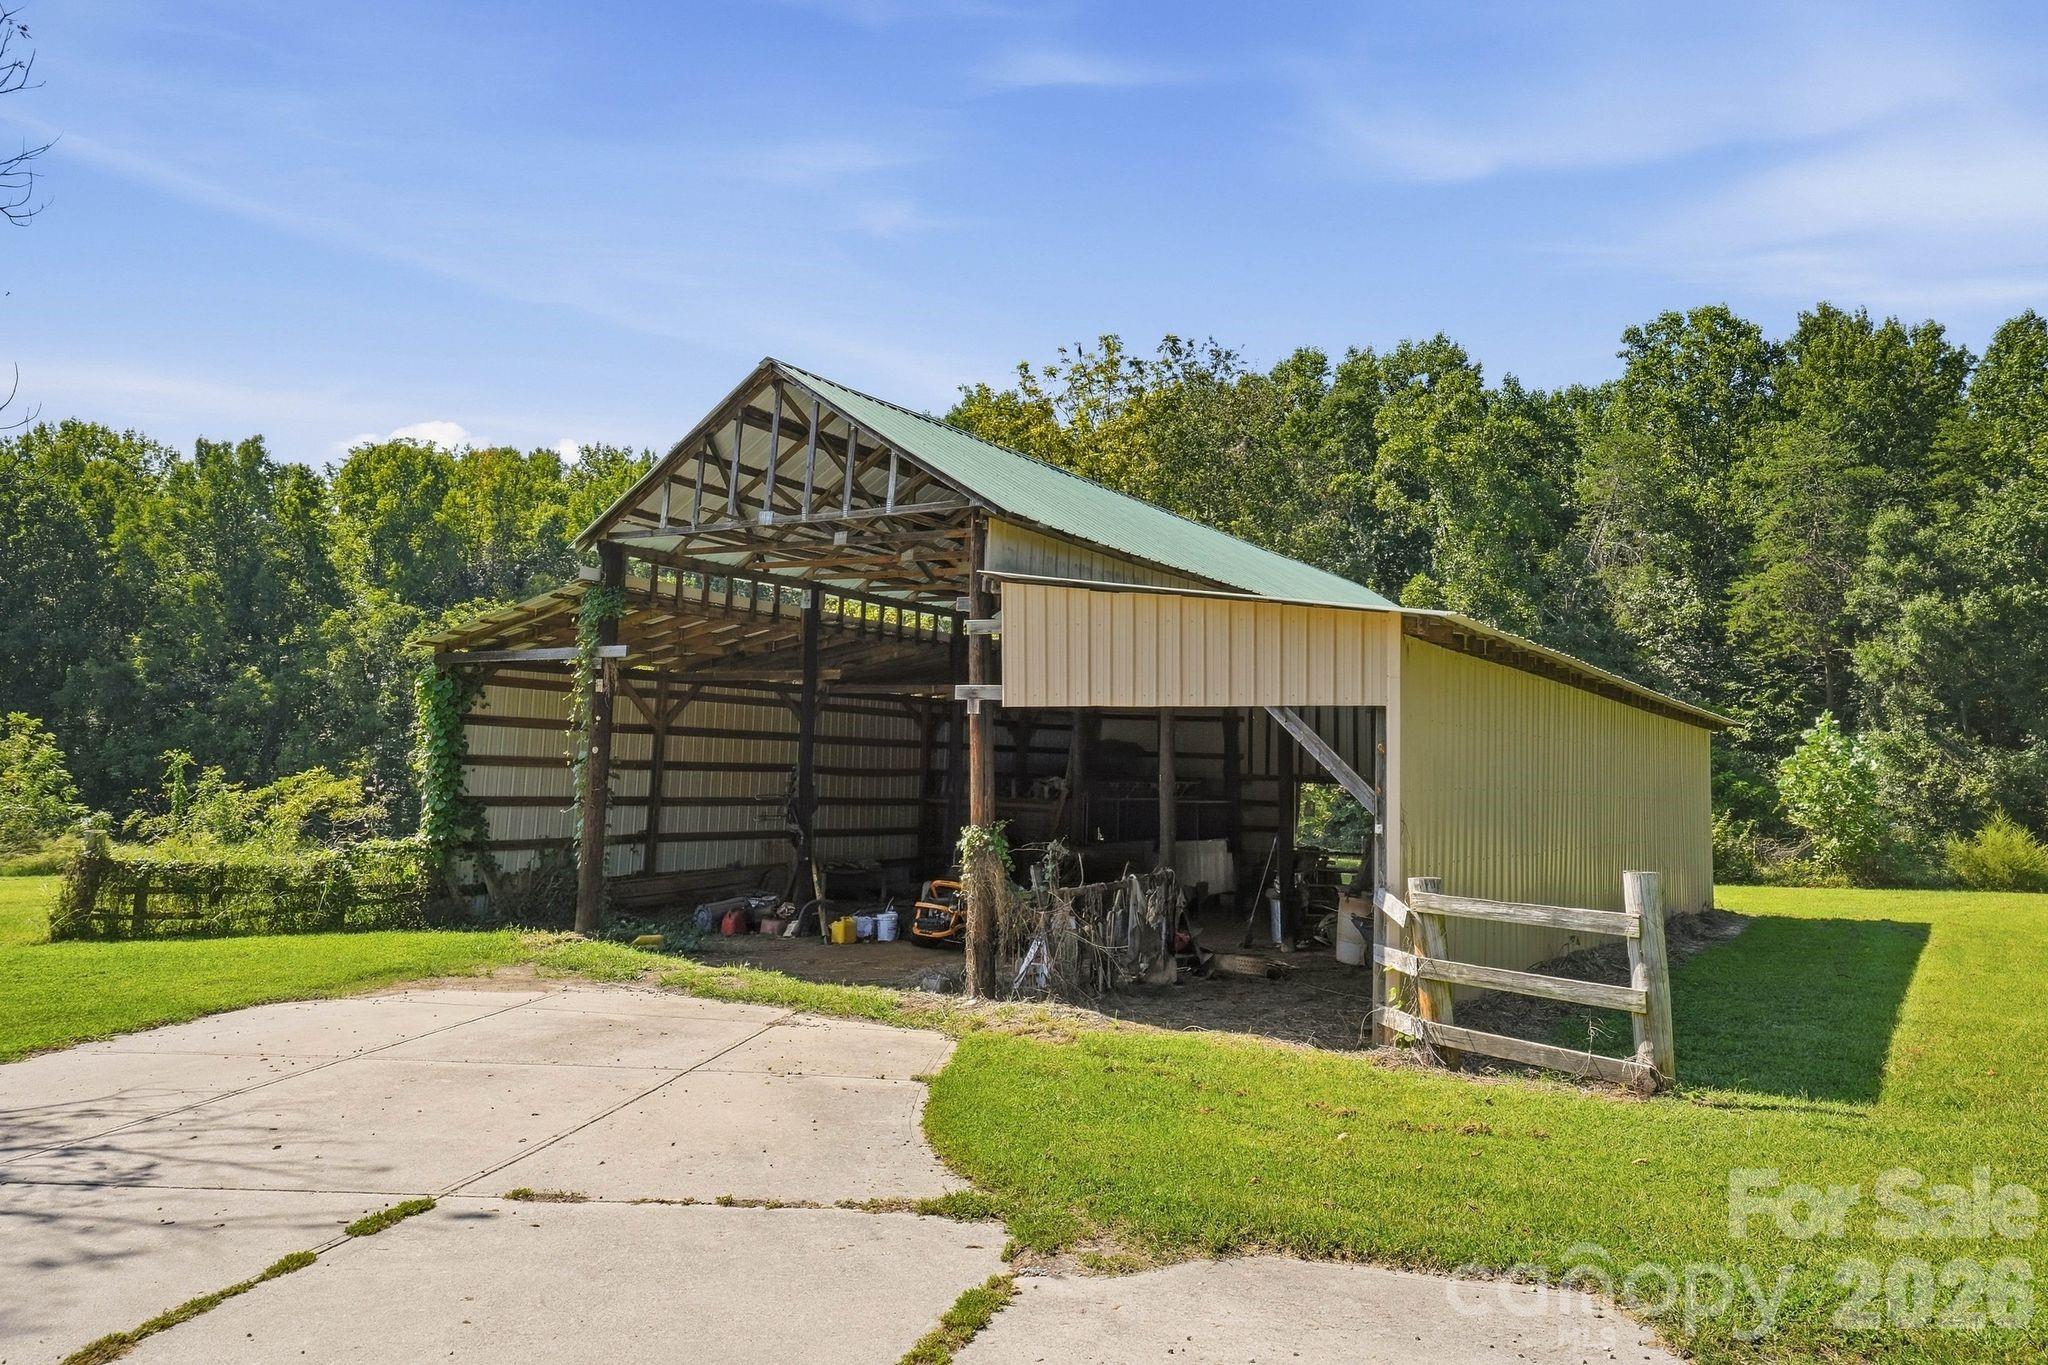
Open-sided wooden barn with a green metal roof beside a concrete driveway.
SEE ALL PHOTOS
Aerial view of a brick home and swimming pool surrounded by lawns and trees, with a detached outbuilding nearby.
Aerial view of wooded acreage and open fields outlined in red beside Shinnville Road.
Aerial view of the wooded property outlined in red, with a clearing, home, outbuildings, and surrounding fields.
Aerial view of a house and outbuilding amid lawns and dense woodland.
Aerial view of a wooded property with a house, open fields, and a winding creek.
Brick house with a covered entry, framed by mature trees and a paver walkway across the lawn.
Brick house with a covered porch, surrounded by mature trees and a broad green lawn.
Covered brick porch with potted plants overlooking a lawn and outbuilding.
Two-level floor plan showing a first-floor primary suite and living areas, plus a basement garage, pool, patio, and hot tub.
Upstairs landing with a navy-blue newel post, overlooking a furnished dining room and living room.
Dining room with an oval wood table and chandelier, opening to a white kitchen and built-in mudroom bench.
Furnished living room with brown sofas, a wood coffee table, and an adjoining dining area.
Furnished living room with brown leather sofas, a patterned rug, and sliding glass doors to a porch.
Kitchen with white cabinets, stainless steel appliances, a central sink island, and dark wood floors.
Bright kitchen with white cabinets, stainless-steel appliances, a large island, and an adjoining dining nook.
Open-plan dining area, white kitchen, and living room with a granite island and blue dining chairs.
Dining area with a wooden table and blue striped chairs beside sliding doors to a covered porch.
Empty laundry room with a utility sink, washer hookups, drying rack, and window overlooking trees.
Bedroom with a dark wood bed, blue bedding, patterned curtains, and an open doorway to the bathroom.
Bathroom with a freestanding soaking tub, marble-look tiled walk-in shower, and double-sink vanity.
Remodeled bathroom with a dark double vanity, freestanding tub, and glass shower with marble-look tile.
Walk-in closet with white wire shelving, a window overlooking trees, and dark wood-look flooring.
Furnished bedroom with a bed between two windows and a ceiling fan.
Bathroom with a gray double vanity, two sinks, and a large mirror.
Green-walled room with two windows, a dark wood desk, and a pale patterned rug.
Enclosed sunroom with a tiled dining table, ceiling fan, and views of a pool and trees.
Enclosed sunroom with a dining set, ceiling fan, and large windows overlooking trees.
Covered wooden deck overlooking a wooded yard, with railings and stairs.
Recreation room with a fireplace, popcorn machine, and glass doors opening to a leafy patio.
Recreation room with a tropical tiki bar and thatched roof.
Furnished recreation room with a fireplace, armchairs, and a large wall-mounted television.
Empty carpeted room with an open door and a window overlooking a deck and hot tub.
Bathroom vanity with a long white countertop, wood cabinets, large mirror, and pale blue walls.
Covered brick patio with exposed wood beams, a hot tub, and a swimming pool beyond.
Backyard pool beside a brick house with an elevated covered deck and exterior staircase.
Backyard swimming pool beside a brick house, with an elevated deck, lounge chairs, and surrounding trees.
Outdoor swimming pool with a fenced concrete deck, lounge chairs, and wooded surroundings.
Brick home with a two-car garage, elevated deck, and fenced swimming pool.
Brick house with a raised screened porch, deck, and fenced patio amid a green lawn.
Spacious backyard lawn bordered by trees, with banana plants beside a fenced garden.
Tree-lined lawn with broad banana leaves and a curved stone garden border.
Open-sided barn with a green metal roof beside a grassy lawn and driveway.
Open-sided timber-frame barn with corrugated metal panels beside a concrete driveway and grassy yard.
Open-sided wooden barn with a green metal roof beside a concrete driveway.
Courtesy of EXP Realty LLC Mooresville, Sheena Shaw Listing Contact: 910-795-9613 
For Sale

1086 Shinnville Road

1086 Shinnville Road, Cleveland, NC 27013

$1,075,000
Experience the space and privacy of country living without giving up access to the Lake Norman region and greater Charlotte area. Located on the Iredell County side of Cleveland, this 14.82-acre property offers a peaceful rural setting within reach of Statesville, Mooresville, Lake Norman, Salisbury and Charlotte. A long driveway leads beyond neighboring properties to the one-story basement home, creating a private setting well removed from the main road. The main level offers 3 bedrooms and 2 full baths and was extensively renovated in 2022 with new LVP flooring, an updated kitchen featuring new cabinetry and appliances, and a renovated primary bath. A Florida room completed by Carolina Conversions within the past three years provides additional year-round living space overlooking the property. Downstairs, more than 1,500 square feet of partially finished walkout basement space includes a bonus room and full bath, with additional space for recreation, hobbies, a home gym, workshop or future expansion. Outdoors, a large in-ground pool enclosed by black metal fencing creates an inviting place to relax and entertain. The approximately 45' x 60' barn includes 3 stalls and hay storage, complemented by pasture for horses or other animals. The former pond footprint presents another unique opportunity: restore the pond or reimagine the area as a riding arena, recreational space, private range, or ATV/dirt-bike area. For those seeking acreage and a quieter way of life while remaining connected to the conveniences and destinations of the Lake Norman and Charlotte regions, 1086 Shinnville Road offers a rare combination of privacy, versatility and location.

3
beds

3
baths

2,229 Sq.Ft. LIVING AREA

14.82 Acres lot

Sheena Shaw

Sheena Shaw

Features & Amenities

Interior

  • total bedrooms3
  • Total bathrooms3
  • full bathrooms3
  • Laundry room Laundry Room, Main Level, Sink
  • Flooring Tile, Vinyl
  • Fireplace Gas Log, Gas Unvented, Propane
  • APPLIANCES Refrigerator with Ice Maker
  • other interior Features Attic Other

Area & Lot

  • Status For Sale
  • Living Area2,229 Sq.Ft.
  • Lot Area14.82 Acres
  • MLS® ID4427384
  • TypeResidential
  • YEAR BUILT2004
  • NeighborhoodCleveland
  • Architecture StylesRanch
  • Water FrontageNone
  • Elementary SchoolShepherd
  • Middle SchoolLakeshore
  • High SchoolSouth Iredell

Exterior

  • STORIES1
  • Garage Space2.0
  • water SourceWell
  • roofArchitectural Shingle
  • lot featuresCreek Front, Pasture, Pond(s), Private, Wooded
  • parkingBasement
  • HEAT TYPECentral, Electric
  • AIR CONDITIONINGCentral Air, Electric
  • sewerSeptic Installed
  • SubstructureBasement

Financial

  • Sales Price$1,075,000
  • Zoning RA
Aerial view of wooded acreage and open fields outlined in red beside Shinnville Road.

Schedule a Showing

We would love to show you our beautiful property. Please select your preferred date and time below. An agent will be in touch shortly to confirm your appointment.

Schedule a Showing

We would love to show you our beautiful property. Please select your preferred date and time below. An agent will be in touch shortly to confirm your appointment.

Thank you for your interest in 1086 Shinnville Road, Cleveland, NC 27013. We are reviewing your request and will be in touch shortly!

Mortgage Calculator

Estimate your monthly mortgage payment, including the principal and interest, property taxes, and HOA. Adjust the values to generate a more accurate rate.

All estimates are provided for informational purposes only. Actual amounts may vary.
$0,000 Your Payment 20 15 65
$0,000 Your Payment

Cleveland

Explore

Building a Future You’ll Love, Together

Your dreams are my priority. Whether you’re buying your first home, upgrading to luxury, or selling to start a new chapter, I'm here to guide you. With expert knowledge, personalized service, and unwavering dedication, I’ll help you turn your vision into a reality.

Follow Me on Instagram