Property photo 1
Property photo 2
Property photo 3
Property photo 4
Property photo 5
3 Beds
2 Baths
1,826 sqft

$323,900

310 Creeks Edge Drive, Pikeville NC, 27863

Price per sqft$177.38
Built in2026
Property size1,826 sqft
Property typeResidential

Overview

Active

Listed Jul 3, 2026

Updated 2h ago

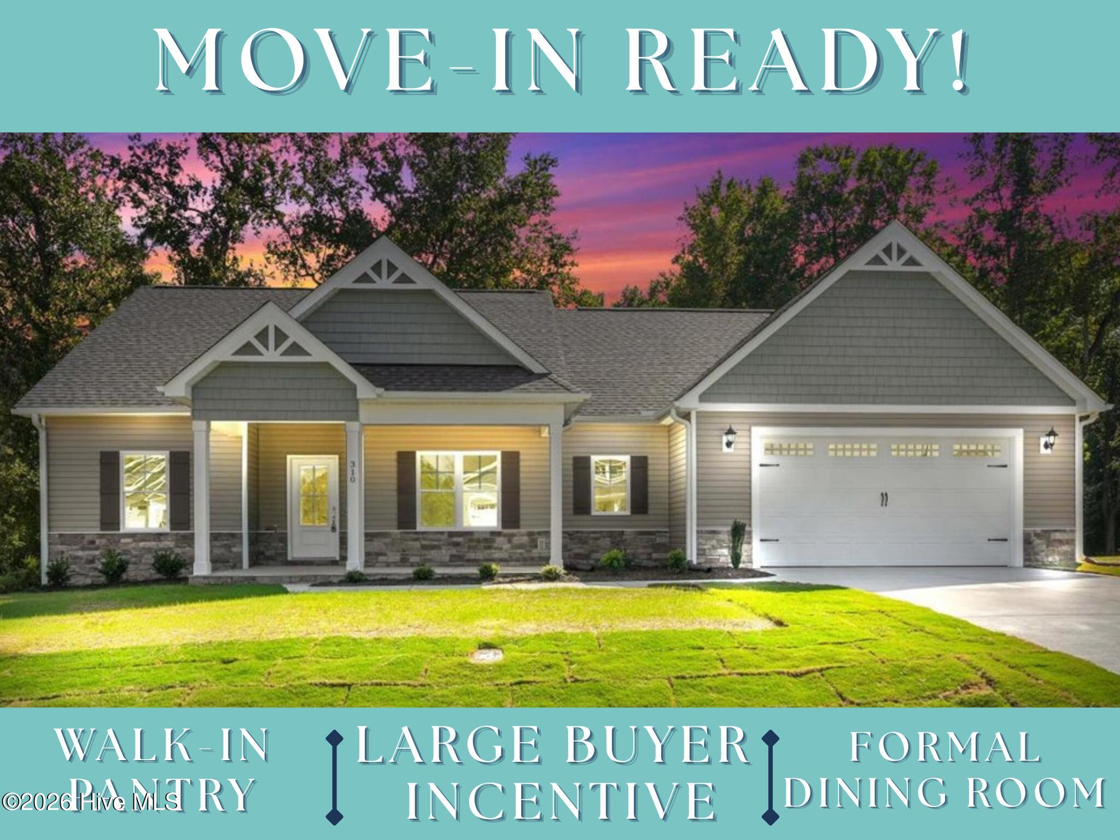
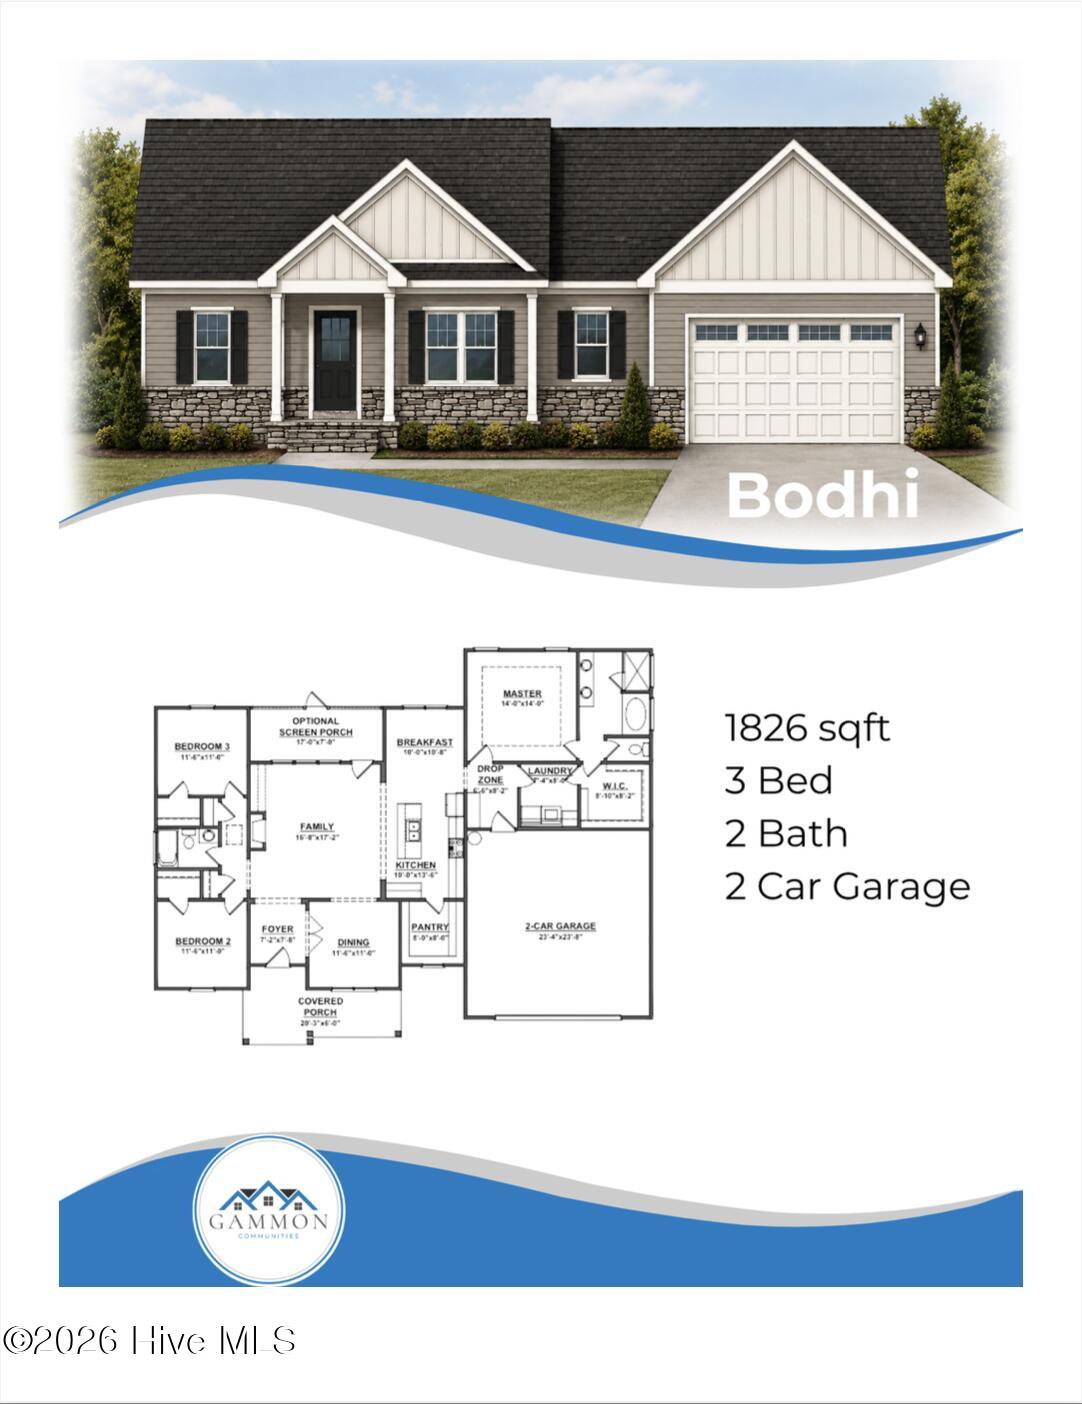
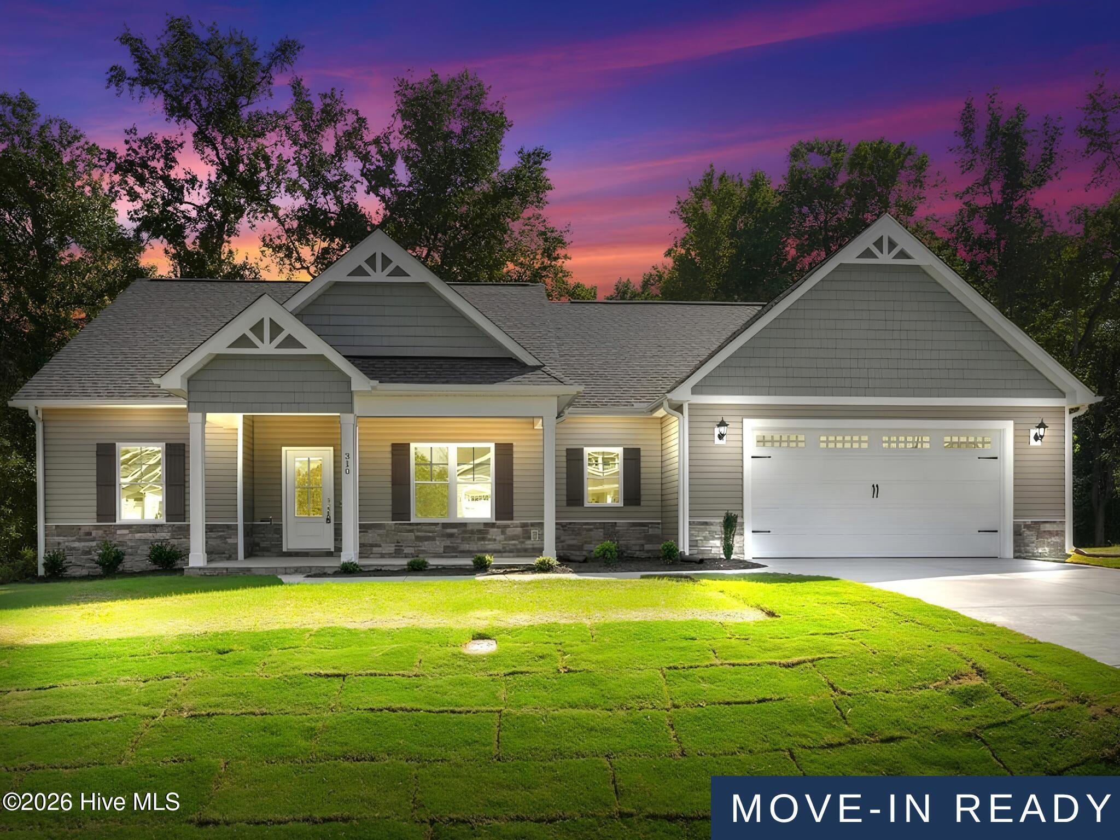
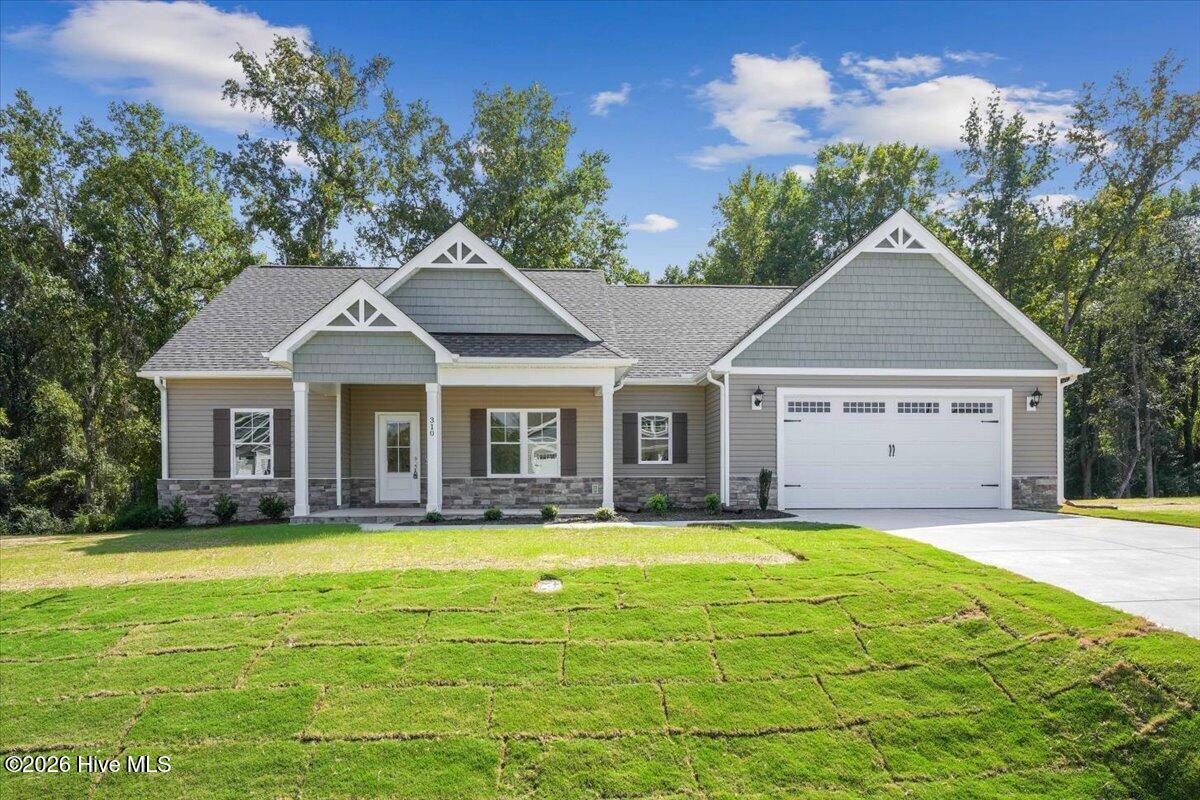
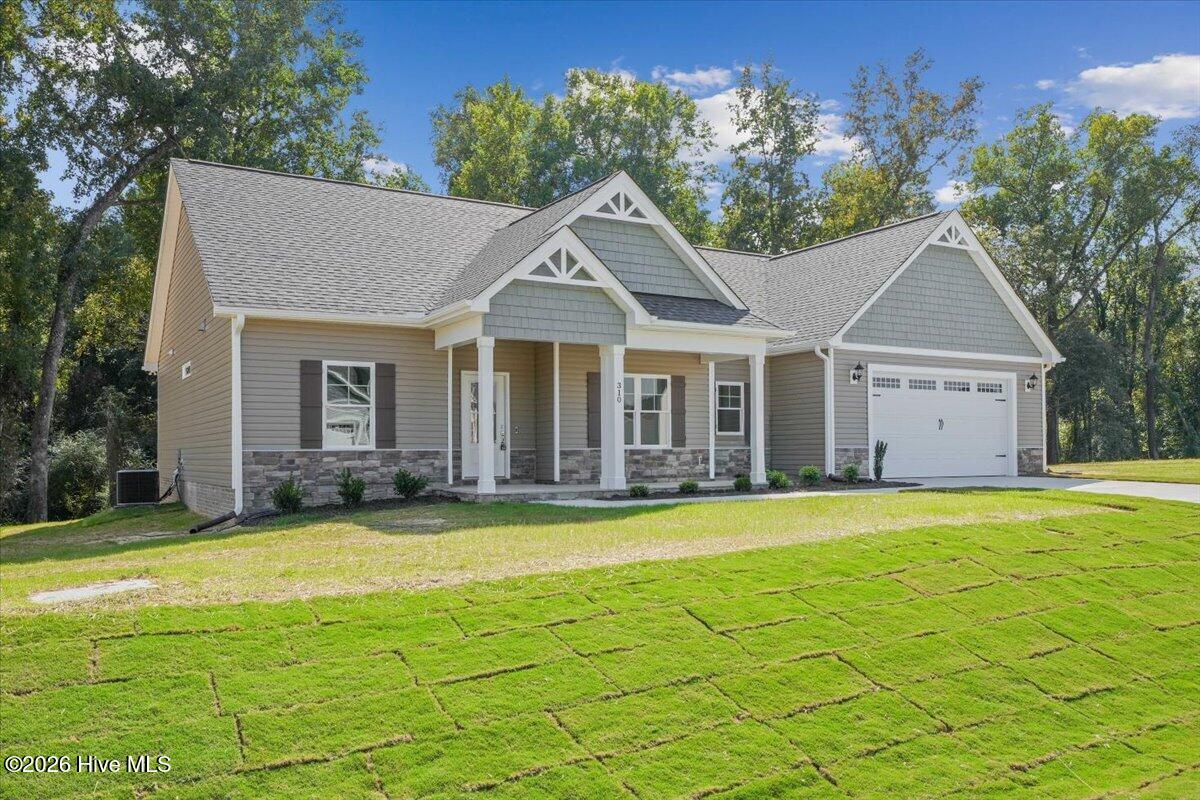
ASK ABOUT SPECIAL RATE OFFER FOR QUALIFIED BUYERS OR UP TO $10,000 USE AS YOU CHOOSE BUYER INCENTIVE WHEN USING BUILDER PREFERRED LENDER!! Welcome To The Bodhi Plan In Creek's Edge, A SHOWSTOPPER New Construction RANCH Home Offering 1,826 Square Feet Of Thoughtfully Crafted Living Space With 3 Bedrooms, 2 Bathrooms, And A Flexible Separate Dining Room With French Doors That Can Easily Serve As A Dedicated HOME OFFICE! The SPLIT BEDROOM Layout Perfectly Blends Open-Concept Living With Everyday Functionality*A Welcoming Foyer Leads To The Spacious Family Room Featuring A Cozy Fireplace And A Seamless Flow Into The Stunning Quartz Island Kitchen Complete With A Tile Backsplash, Soft Close Cabinets, Stainless Steel Appliances, A Large WALK-IN PANTRY With Wood Shelves, And A Sunny Breakfast Area*A Formal Dining Room Featuring Beautiful FRENCH DOORS Provides The Ideal Setting For Every Day Meals Or Special Occasions, Or Make It A Home Office*The Private Owner's Suite Offers A Relaxing Retreat With A Double Quartz Vanity, Framed Mirrors, Separate Soaking Tub, Walk-In Shower With Bench Seat, And A Generous Walk-In Closet With Convenient Access To The Spacious Laundry Room With Cabinet And Shelf Storage*A Dedicated Mudroom With A Drop Zone Adds A Practical Touch For Everyday Living*Two Additional Bedrooms Share A Full Bathroom, Providing Comfortable Accommodations For Family Or Guests*Additional Highlights Include An Attached Two-Car Garage And A Covered Front AND Rear Porch, Perfect For Enjoying Your Morning Coffee Or Unwinding At The End Of The Day*Located In The Desirable Creek's Edge Community With Easy Access To Goldsboro, Seymour Johnson Air Force Base, And Surrounding Areas, This Inviting New Construction Home Offers A Well-Designed Layout, Beautiful Finishes, And Flexible Spaces For Everyday Living!

$2,155/mo

Est. mortgage payment based on a $323,900 home price.

All estimates are provided by Luxury Presence for informational purposes only. Actual amounts may vary.

Additional information

MLS® ID
100586442

Interior Features

Bedrooms
3
Bathrooms
2
Fireplace
Yes
Cooling
Yes
Heating
Yes
Basement
No

Exterior Features

Lot Size
0.92 Acres

Other Property Details

Association Fee Frequency
Yearly
Garage
Yes
New Construction
Yes

Courtesy of RE/MAX Southland Realty II with Beth Hines,
Listing Contact: 919-868-6316 


The data relating to real estate on this website comes in part from the Internet Data Exchange program of Hive MLS, and is updated as of 2:42 PM UTC, 10/13/2026. All information is deemed reliable but not guaranteed and should be independently verified. All properties are subject to prior sale, change, or withdrawal. Neither listing broker(s) nor eXp Realty Luxury shall be responsible for any typographical errors, misinformation, or misprints, and shall be held totally harmless from any damages arising from reliance upon these data.  Hive MLS provides content displayed here (“provided content”) on an “as is” basis and makes no representations or warranties regarding the provided content, including, but not limited to those of non-infringement, timeliness, accuracy, or completeness. Individuals and companies using information presented are responsible for verification and validation of information they utilize and present to their customers and clients. Hive MLS will not be liable for any damage or loss resulting from the use of the provided content or the products available through Portals, IDX, VOW, and/or Syndication. Recipients of this information shall not resell, redistribute, reproduce, modify, or otherwise copy any portion thereof without the expressed written consent of Hive MLS.

©2026 Hive MLS 

Data last updated 2:42 PM UTC, 10/13/2026

Powered by Luxury Presence